
Jean Kacou Aboi
Terra Prima Realty
(703) 721-4953
116 Total Sales
2 in Newington Forest
$1.2M - $1.4M Price Range


Estimated Value: $636,393
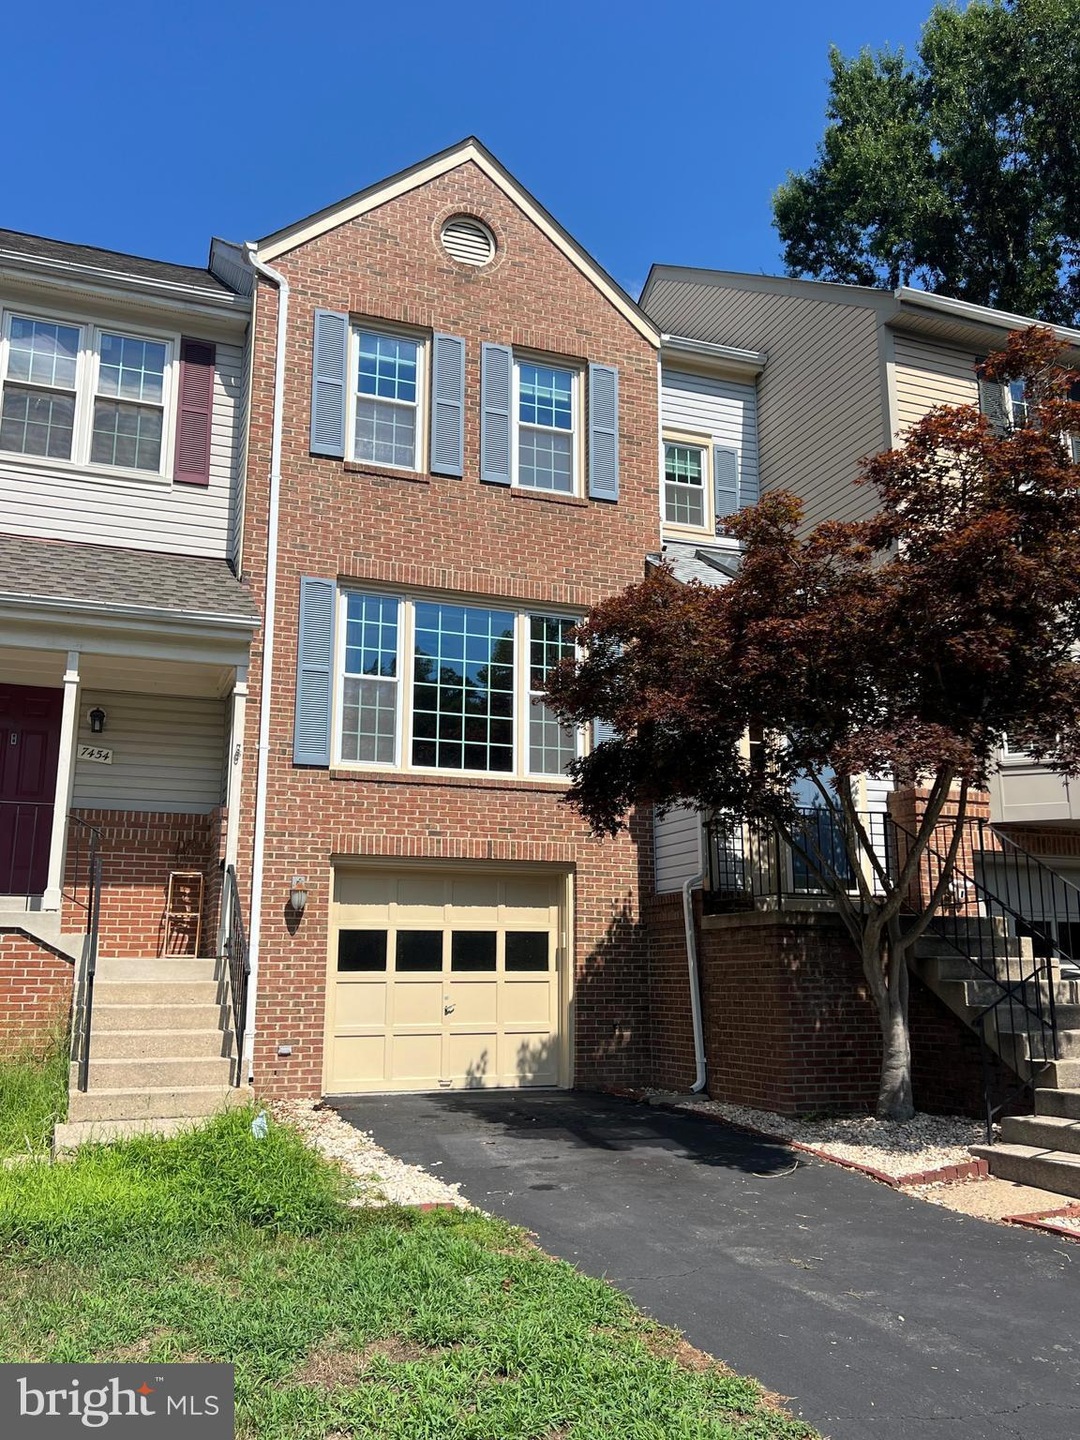
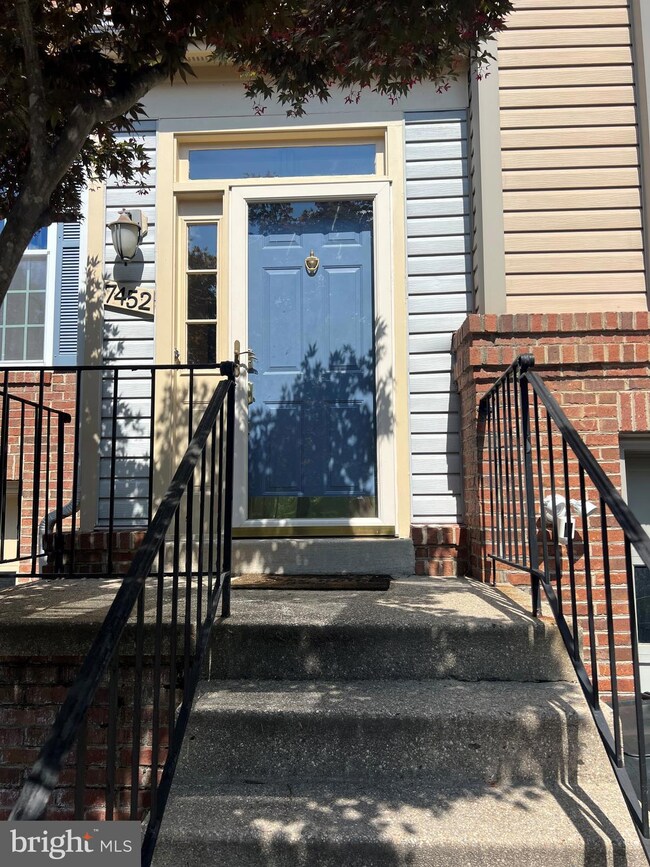
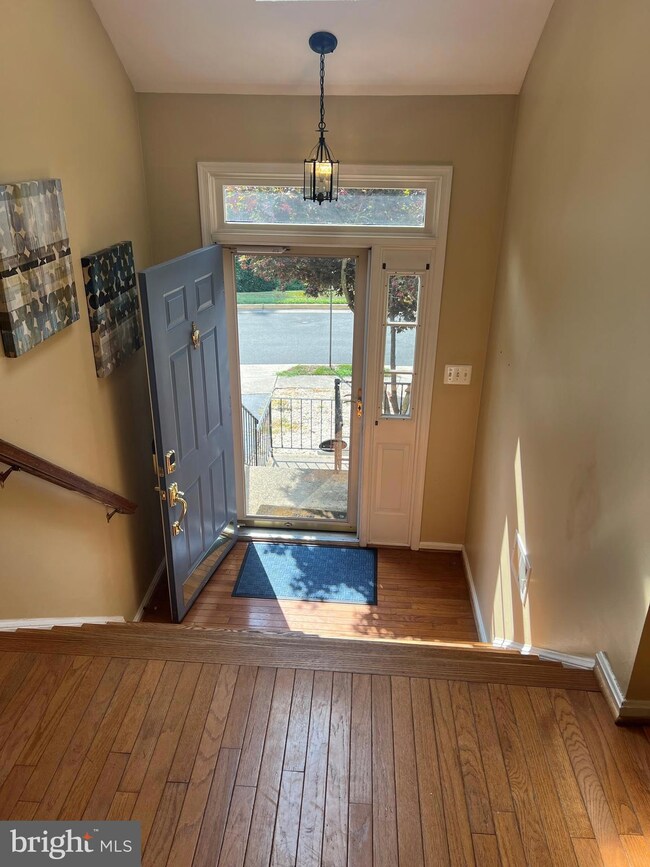
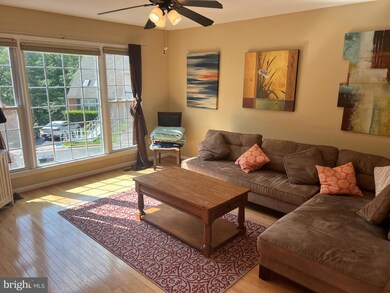
Beautifully updated 3 bedrooms, 3 1/2 bath, 4 level townhome in West Springfield. The main level has a sunken family room, dining area, and spacious kitchen with bar. Beautiful hardwood floors in the living/dining/ kitchen. Gorgeous granite countertops. All appliances (refrigerator, stove, microwave, dishwasher, garbage disposal, washer, dryer). The 2nd floor has two master suites, one with a loft for additional sitting/office space. The master bath has a separate shower and soaking tub. The finished lower level has been used as a bedroom with a large walk-in closet, additional full bathroom., and fireplace. French doors open to a custom patio with a firepit. Attached garage with automatic opener. Beautiful view, overlooking wooded area with creek and Fairfax County Cross County Trail. Quiet, family-friendly location in Westwater Point neighborhood close to highly sought-after Fairfax County Schools. Five-minute drive to Fort Belvoir North, NGA, Springfield-Franconia Metro and I-95. Easy walk to the bus stop. The property is move-in ready and not to be missed.
Last Agent to Sell the Property
(866) 525-3466 lhrbroker@lakehomes.com Lake Homes Realty, LLC License #0225244427 Listed on: 07/25/2024
Last Buyer's Agent
(703) 361-5100 vugar@resmarthomes.com RE Smart, LLC License #0225247227
We collect this data history from publicly available records. To have your information removed, we recommend requesting removal directly through your county’s website.
Jean Kacou Aboi
Terra Prima Realty
(703) 721-4953
116 Total Sales
2 in Newington Forest
$1.2M - $1.4M Price Range
Khalida Kay Bajwa
RE/MAX Galaxy
(844) 882-8167
203 Total Sales
2 in Newington Forest
$425K - $460K Price Range
Katri Hunter
Compass
(650) 844-0688
251 Total Sales
2 in Newington Forest
$445K - $840K Price Range
Joan Lovett
RE/MAX Allegiance
(202) 902-9867
58 Total Sales
1 in Newington Forest
$555,000 Price
Jeannie Nguyen
Century 21 Redwood Realty
(240) 363-3868
115 Total Sales
1 in Newington Forest
$460,000 Price
Chris Garcia
Signature Realtors Inc
(571) 931-2514
50 Total Sales
1 in Newington Forest
$535,000 Price
We collect this data history from publicly available records. To have your information removed, we recommend requesting removal directly through your county’s website.
| Date | Buyer | Sale Price | Title Company |
|---|---|---|---|
| $599,000 | Old Republic National Title In | ||
| Mullen D Etta Lynn | $464,000 | The Settlement Group | |
| Coburn Ty K | $179,900 | -- | |
| Grizzle Sammie C | $180,000 | -- |
We collect this data history from publicly available records. To have your information removed, we recommend requesting removal directly through your county’s website.
| Date | Status | Borrower | Loan Amount |
|---|---|---|---|
| Previous Owner | $569,050 | ||
| Previous Owner | Mullen D Etta Lynn | $417,600 | |
| Previous Owner | Blakely Kenneth | $362,700 | |
| Previous Owner | Gumm Cheryl | $355,387 | |
| Previous Owner | Coburn Ty K | $159,900 |
We collect this data history from publicly available records. To have your information removed, we recommend requesting removal directly through your county’s website.
| Date | Event | Price | List to Sale | Price per Sq Ft | Prior Sale |
|---|---|---|---|---|---|
| 10/23/2024 10/23/24 | Sold | $599,000 | 0.0% | $285 / Sq Ft | |
| 09/14/2024 09/14/24 | For Sale | $599,000 | 0.0% | $285 / Sq Ft | |
| 09/11/2024 09/11/24 | Off Market | $599,000 | -- | -- | |
| 08/12/2024 08/12/24 | Price Changed | $599,000 | -7.8% | $285 / Sq Ft | |
| 07/25/2024 07/25/24 | For Sale | $650,000 | +40.1% | $309 / Sq Ft | |
| 09/19/2019 09/19/19 | Sold | $464,000 | -0.3% | $221 / Sq Ft | View Prior Sale |
| 08/20/2019 08/20/19 | For Sale | $465,500 | 0.0% | $221 / Sq Ft | |
| 08/16/2019 08/16/19 | Pending | -- | -- | -- | |
| 08/15/2019 08/15/19 | Price Changed | $465,500 | -0.9% | $221 / Sq Ft | |
| 08/01/2019 08/01/19 | Price Changed | $469,500 | -3.2% | $223 / Sq Ft | |
| 07/24/2019 07/24/19 | Price Changed | $484,900 | -4.9% | $231 / Sq Ft | |
| 07/11/2019 07/11/19 | For Sale | $510,000 | -- | $243 / Sq Ft |
We collect this data history from publicly available records. To have your information removed, we recommend requesting removal directly through your county’s website.
| Year | Tax Paid | Tax Assessment Tax Assessment Total Assessment is a certain percentage of the fair market value that is determined by local assessors to be the total taxable value of land and additions on the property. | Land | Improvement |
|---|---|---|---|---|
| 2025 | $6,751 | $608,870 | $185,000 | $423,870 |
| 2024 | $6,751 | $582,730 | $165,000 | $417,730 |
| 2023 | $5,942 | $526,580 | $145,000 | $381,580 |
| 2022 | $6,044 | $528,540 | $145,000 | $383,540 |
| 2021 | $5,611 | $478,170 | $130,000 | $348,170 |
| 2020 | $5,411 | $457,200 | $125,000 | $332,200 |
| 2019 | $5,520 | $466,410 | $125,000 | $341,410 |
| 2018 | $5,001 | $434,830 | $115,000 | $319,830 |
| 2017 | $4,919 | $423,690 | $110,000 | $313,690 |
| 2016 | $4,751 | $410,120 | $110,000 | $300,120 |
| 2015 | $4,577 | $410,120 | $110,000 | $300,120 |
| 2014 | $4,567 | $410,120 | $110,000 | $300,120 |
Seller's Agent in 2024
Mike Stevens
Lake Homes Realty, LLC
(804) 338-7294
99 Total Sales
Buyer's Agent in 2024
Vugar Aliev
RE Smart, LLC
(571) 290-8423
9 Total Sales
Seller's Agent in 2019
Jeffrey Stack
Century 21 New Millennium
(703) 943-8130
74 Total Sales
DI
Buyer's Agent in 2019
Debbie Ingram
Serhant
(703) 380-8966
23 Total Sales
SE
Seller's Agent in 2012
Sue Elbertson
BHHS PenFed (actual)
Buyer's Agent in 2012
Chris Carlson
Century 21 New Millennium
(703) 819-0870
7 Total Sales
Source: Bright MLS
MLS Number: VAFX2192840
APN: 0894-17-0073
Disclaimer: Certain information contained herein is derived from information provided by parties other than Homes.com. All information provided is deemed reliable, but is not guaranteed to be accurate and should be independently verified.
The data relating to real estate for sale on this website appears in part through the BRIGHT Internet Data Exchange program, a voluntary cooperative exchange of property listing data between licensed real estate brokerage firms, and is provided by BRIGHT through a licensing agreement.
Listing information is from various brokers who participate in the Bright MLS IDX program and not all listings may be visible on the site.
The property information being provided on or through the website is for the personal, non-commercial use of consumers and such information may not be used for any purpose other than to identify prospective properties consumers may be interested in purchasing.
Some properties which appear for sale on the website may no longer be available because they are for instance, under contract, sold or are no longer being offered for sale.
Property information displayed is deemed reliable but is not guaranteed.
Copyright 2026 Bright MLS, Inc.
Ask me questions while you tour the home.