
Seller's Agent in 2026
Barbara Saint Clair
Bennion Deville Homes
(760) 699-3026
37 Total Sales


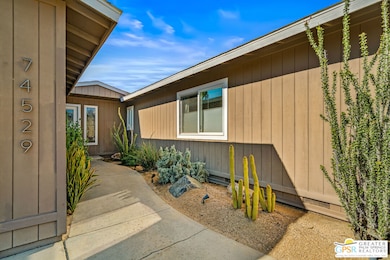


Gated Community where GOLF is included in your HOA! You own the LAND! Fabulous custom-built home with prime location, curb appeal, and breathtaking Santa Rosa, San Jacintos mountains and golf-course views! This beautifully crafted single-family home offers 1,740 sq. ft., featuring 2 bedrooms, 2 beautifully updated and spacious bathrooms, and a 2-car garage with direct access to the home. Inside, you'll find a gourmet kitchen with custom cabinetry, soft-close drawers, a spacious island perfect for entertaining, and stainless steel appliances. The open layout creates an easy flow for everyday living and hosting. One of the home's standout features is the expansive patio, an ideal place to unwind in the afternoon as you enjoy sunset views over the golf course, fountains, and the dramatic Santa Rosa mountains.. a truly serene setting. Located in the gated 55+ community of Portola Country Club, where you own the land, residents enjoy low HOA fees that include access to an 18-hole 3 Par golf course, three pools and spas, clubhouse, tennis, pickleball, bocce ball, dog park and a full calendar of activities. Close to El Paseo shopping, top restaurants, and the McCallum Theatre, this home offers both comfort and convenience. Leased solar provides added energy efficiency.
Last Agent to Sell the Property
Bennion Deville Homes License #02148672 Listed on: 12/03/2025
Last Buyer's Agent
Bennion Deville Homes License #02148672 Listed on: 12/03/2025
We collect this data history from publicly available records. To have your information removed, we recommend requesting removal directly through your county’s website.
We collect this data history from publicly available records. To have your information removed, we recommend requesting removal directly through your county’s website.
| Date | Type | Sale Price | Title Company |
|---|---|---|---|
| Grant Deed | $427,500 | Orange Coast Title | |
| Grant Deed | $450,000 | Wfg National Title | |
| Grant Deed | -- | Wfg National Title | |
| Interfamily Deed Transfer | -- | None Available | |
| Grant Deed | $161,000 | Old Republic Title Company | |
| Interfamily Deed Transfer | -- | First American Title Ins Co | |
| Interfamily Deed Transfer | -- | -- |
We collect this data history from publicly available records. To have your information removed, we recommend requesting removal directly through your county’s website.
| Date | Status | Loan Amount | Loan Type |
|---|---|---|---|
| Previous Owner | $75,000 | Credit Line Revolving | |
| Previous Owner | $50,000 | Credit Line Revolving |
We collect this data history from publicly available records. To have your information removed, we recommend requesting removal directly through your county’s website.
| Date | Event | Price | List to Sale | Price per Sq Ft | Prior Sale |
|---|---|---|---|---|---|
| 06/05/2026 06/05/26 | Sold | $427,500 | +0.6% | $246 / Sq Ft | |
| 02/16/2026 02/16/26 | Pending | -- | -- | -- | |
| 01/27/2026 01/27/26 | Price Changed | $425,000 | -4.5% | $244 / Sq Ft | |
| 01/12/2026 01/12/26 | Price Changed | $445,000 | -2.2% | $256 / Sq Ft | |
| 12/03/2025 12/03/25 | For Sale | $455,000 | +1.1% | $261 / Sq Ft | |
| 01/23/2025 01/23/25 | Sold | $450,000 | -2.0% | $259 / Sq Ft | View Prior Sale |
| 11/10/2024 11/10/24 | For Sale | $459,000 | -- | $264 / Sq Ft |
We collect this data history from publicly available records. To have your information removed, we recommend requesting removal directly through your county’s website.
| Year | Tax Paid | Tax Assessment Tax Assessment Total Assessment is a certain percentage of the fair market value that is determined by local assessors to be the total taxable value of land and additions on the property. | Land | Improvement |
|---|---|---|---|---|
| 2026 | $3,208 | $458,999 | $137,701 | $321,298 |
| 2025 | $3,208 | $228,881 | $85,292 | $143,589 |
| 2023 | $3,121 | $219,995 | $81,981 | $138,014 |
| 2022 | $2,958 | $215,682 | $80,374 | $135,308 |
| 2021 | $2,883 | $211,454 | $78,799 | $132,655 |
| 2020 | $2,834 | $209,287 | $77,992 | $131,295 |
| 2019 | $2,784 | $205,184 | $76,463 | $128,721 |
| 2018 | $2,735 | $201,162 | $74,965 | $126,197 |
| 2017 | $2,682 | $197,219 | $73,496 | $123,723 |
| 2016 | $2,621 | $193,353 | $72,055 | $121,298 |
| 2015 | $2,626 | $190,451 | $70,974 | $119,477 |
| 2014 | $2,586 | $186,723 | $69,585 | $117,138 |
Seller's Agent in 2026
Barbara Saint Clair
Bennion Deville Homes
(760) 699-3026
37 Total Sales
C
Seller's Agent in 2025
Cynthia Crist
Cynthia Crist, Broker
(760) 895-9629
41 Total Sales
Buyer's Agent in 2025
Julia Lawson
Equity Union
(760) 275-3761
87 Total Sales
Source: The MLS
MLS Number: 25620255PS
APN: 624-060-030
Disclaimer: Certain information contained herein is derived from information provided by parties other than Homes.com. All information provided is deemed reliable, but is not guaranteed to be accurate and should be independently verified.
© 2026 The MLS™ - Combined L.A. Westside MLS (CLAW). All rights reserved. Based on information from The MLS™ - Combined L.A. Westside MLS (CLAW). All data, including all measurements and calculations of area, is obtained from various sources and has not been, and will not be, verified by broker or MLS. All information should be independently reviewed and verified for accuracy. Properties may or may not be listed by the office/agent presenting the information.
IDX information is provided exclusively for personal, non-commercial use, and may not be used for any purpose other than to identify prospective properties consumers may be interested in purchasing.
Information is deemed reliable but not guaranteed.
Ask me questions while you tour the home.