NOT LISTED FOR SALE

Estimated Value: $673,619 - $702,000

3 Beds
2.5 Baths
2,448 Sq Ft
$280/Sq Ft Est. Value

Sale Details

Date Sold: August 9, 2019

Last sale price $438,000 $179 Per Sq Ft

Est. 57% increase in value since last sale

Current estimated payment $3,994 / mo

4 Days on Market

Highlights

  • Private Pool
  • RV Access or Parking
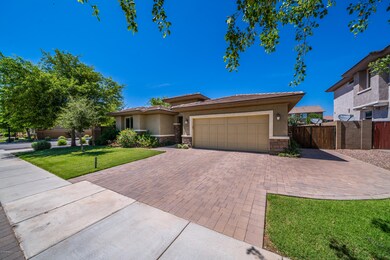
  • Corner Lot
  • Highland Jr High School Rated A-
  • Wood Flooring
  • Great Room

About This Home

As of August 2019

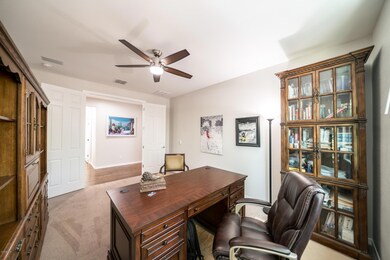
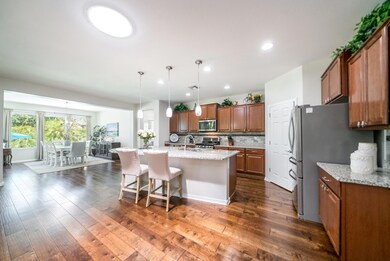
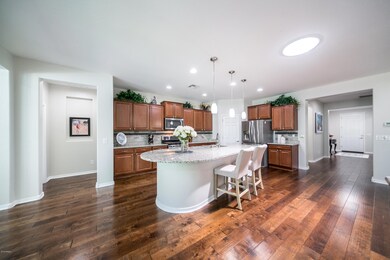
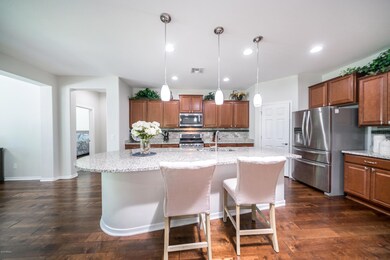
Fabulous single level, split floor plan, very desirable Morrison Ranch. Over-sized lot bordering Gilbert! Stunning engineered hardwood floors! Two solar-tubes make it light and airy. 3 bedrooms, 2.5 bathrooms, a den as well as 3 car tandem garage. You will love the upgraded staggered kitchen cabinets with crown molding, stone/glass back-splash, granite counter-tops, gas range, pendant light fixtures, over-sized island, large breakfast bar, dinning room off the kitchen. Spacious master bedroom, large bay window overlooking self-cleaning swimming pool. Master bathroom has huge shower, twin sinks, and large walk-in closet! Guests also have walk-in closets. So much storage! Magnificent swimming pool with exquisite stone work and BBQ island. New interior paint. Ceiling fans. Owner/agent.

Last Agent to Sell the Property

Stephen Dixon

HomeSmart License #SA555533000 Listed on: 06/17/2019

HomeSmart

Last Buyer's Agent

Lesli Shinn

ProSmart Realty License #SA643651000

ProSmart Realty

Home Details

Home Type

  • Single Family

Est. Annual Taxes

  • $1,991

Year Built

  • Built in 2014

Lot Details

  • 7,776 Sq Ft Lot
  • Corner Lot
  • Front and Back Yard Sprinklers
  • Sprinklers on Timer
  • Grass Covered Lot

HOA Fees

  • $91 Monthly HOA Fees

Parking

  • 3 Car Direct Access Garage
  • 2 Open Parking Spaces
  • Garage ceiling height seven feet or more
  • RV Access or Parking

Home Design

  • Wood Frame Construction
  • Tile Roof
  • Concrete Roof
  • Stone Exterior Construction
  • Synthetic Stucco Exterior
  • Stone

Interior Spaces

  • 2,448 Sq Ft Home
  • 1-Story Property
  • Wired For Sound
  • Ceiling height of 9 feet or more
  • Ceiling Fan
  • Skylights
  • Double Pane Windows
  • Low Emissivity Windows
  • Great Room
  • Family or Dining Combination

Kitchen

  • Breakfast Bar
  • Walk-In Pantry
  • Gas Oven
  • Gas Range
  • Built-In Microwave
  • Dishwasher
  • Kitchen Island
  • Granite Countertops
  • Disposal

Flooring

  • Wood
  • Carpet
  • Tile

Bedrooms and Bathrooms

  • 3 Bedrooms
  • Split Bedroom Floorplan
  • Walk-In Closet
  • Double Vanity
  • Dual Flush Toilets
  • Private Water Closet
  • Solar Tube

Laundry

  • Laundry in unit
  • Dryer
  • Washer
  • 220 Volts In Laundry

Accessible Home Design

  • Doors with lever handles
  • No Interior Steps

Eco-Friendly Details

  • North or South Exposure
  • No or Low VOC Paint or Finish

Pool

  • Private Pool
  • Solar Pool Equipment
  • Pool Pump

Outdoor Features

  • Covered Patio or Porch
  • Separate Outdoor Workshop
  • Outdoor Storage
  • Built-In Barbecue

Schools

  • Highland Jr High Middle School
  • Highland High School

Utilities

  • Central Air
  • Heating System Uses Natural Gas
  • Programmable Thermostat
  • Gas Available
  • Gas Water Heater
  • High Speed Internet
  • Multiple Phone Lines
  • Cable TV Available

Listing and Financial Details

  • Tax Lot 268
  • Assessor Parcel Number 304-17-487

Community Details

Overview

  • Association fees include ground maintenance
  • City Property Mgmt Association, Phone Number (602) 437-4777
  • Built by Pulte
  • Desert Place At Morrison Ranch Phase 1 Subdivision

Recreation

  • Bike Trail

Home Details

Home Type

Single Family

Est. Annual Taxes

$1,991

Year Built

Built in 2014

Lot Details

7,776 Sq Ft Lot

HOA Fees

$91 per month

Parking

3

Listing Details

  • Cross Street: Power and Guadalupe
  • Property Type: Residential
  • Ownership: Fee Simple
  • Association Fees Community Facilities District: N
  • Recreation Center Fee 2: N
  • Recreation Center Fee: N
  • Total Monthly Fee Equivalent: 91.0
  • Separate Den Office Sep Den Office: Y
  • Year Built: 2014
  • Tax Year: 2018
  • Property Sub Type: Single Family Residence
  • Horses: No
  • Lot Size Acres: 0.18
  • Subdivision Name: DESERT PLACE AT MORRISON RANCH PHASE 1
  • Architectural Style: Ranch
  • Efficiency: Solar Tubes
  • Property Attached Yn: No
  • General Property Description:PriceSqFt: 178.92
  • Special Features: VirtualTour

Interior Features

  • Flooring: Carpet, Tile, Wood
  • Basement YN: No
  • Possible Use: None
  • Spa Features: None
  • Appliances: Dishwasher, Disposal, Refrigerator, Microwave, Gas Oven, Gas Range, Washer, Dryer
  • Accessibility Features: Lever Handles
  • Full Bathrooms: 2
  • Half Bathrooms: 1
  • Total Bedrooms: 3
  • Fireplace: No
  • Interior Amenities: 3/4 Bath Master Bdrm, Double Vanity, Breakfast Bar, Pantry, Kitchen Island, Walk-in Pantry, Granite Counters, High Speed Internet, 9+ Flat Ceilings, No Interior Steps
  • Living Area: 2448.0
  • Stories: 1
  • Window Features: Dual Pane, Low-Emissivity Windows, Skylight(s)

Exterior Features

  • Fencing: Block
  • Exterior Features: Storage, Built-in Barbecue
  • Lot Features: Corner Lot, North/South Exposure, Gravel/Stone Front, Gravel/Stone Back, Grass Front, Auto Timer H2O Front, Auto Timer H2O Back, Irrigation Front, Irrigation Back
  • Pool Features: Solar Pool Equipment, Variable Speed Pump
  • Pool Private: Yes
  • Disclosures: Seller Discl Avail, Agency Discl Req
  • Construction Type: Wood Frame, Painted, Stucco, Stone, No VOC Paint, Synthetic Stucco
  • Patio And Porch Features: Patio, Covered Patio(s)
  • Roof: Tile, Concrete

Garage/Parking

  • Total Covered Spaces: 3.0
  • Parking Features: RV Gated, Over Height Garage, Extended Length Garage, Garage Door Opener, Separate Strge Area, Direct Access
  • Attached Garage: No
  • Garage Spaces: 3.0
  • Open Parking Spaces: 2.0

Utilities

  • Cooling: Ceiling Fan(s), Central Air, Programmable Thmstat
  • Heating: Natural Gas
  • Laundry Features: Inside
  • Cooling Y N: Yes
  • Heating Yn: Yes
  • Water Source: Public

Condo/Co-op/Association

  • Community Features: Biking/Walking Path
  • Association Fee: 91.0
  • Association Fee Frequency: Monthly
  • Association Name: Desert Place at MR
  • Phone: 6024374777
  • Association: Yes

Association/Amenities

  • Association Fees:HOA Transfer Fee2: 400.0
  • Association Fees:PAD Fee YN2: N
  • Association Fees:Cap ImprovementImpact Fee: 364.0
  • Association Fees:Cap ImprovementImpact Fee _percent_: $
  • Association Fees:HOA Management Company: City Property Mgmt
  • Association Fees:HOA Management Phone: 6024374777
  • Association Fees:Cap ImprovementImpact Fee 2 _percent_: $

Fee Information

  • Association Fee Includes: Maintenance Grounds

Schools

  • High School: Highland High School
  • Junior High Dist: Gilbert Unified District
  • Middle Or Junior School: Highland Jr High School

Lot Info

  • Land Lease: No
  • Lot Size Sq Ft: 7776.0
  • Parcel #: 304-17-487

Building Info

  • Builder Name: Pulte

Tax Info

  • Tax Annual Amount: 1991.42
  • Tax Lot: 268

Ownership History

Date Name Owned For Owner Type

Purchase Details

Closed on
Jan 5, 2023
Sold by
Diehl Gerald A and Diehl Diane K
Bought by
Gerald A And Diane K Diehl Living Trust
Current Estimated Value
$686,655

Purchase Details

Listed on
Jun 17, 2019
Closed on
Aug 8, 2019
Sold by
Dixon Stephen and Dixon Diane
Bought by
Diehl Gerald A and Diehl Diane K
Seller's Agent
Stephen Dixon
HomeSmart
Buyer's Agent
Lesli Shinn
ProSmart Realty
List Price
$438,000
Sold Price
$438,000

Home Financials for this Owner

Home Financials are based on the most recent Mortgage that was taken out on this home.
Avg. Annual Appreciation
6.83%
Original Mortgage
$448,631
Interest Rate
3.73%
Mortgage Type
VA

Purchase Details

Listed on
Apr 26, 2018
Closed on
May 15, 2018
Sold by
Ewing Steven W and Ewing Kim M
Bought by
Dixon Stephen and Dixon Diane
Seller's Agent
Hope Salas
Keller Williams Integrity First
Buyer's Agent
Christine Anthony
Russ Lyon Sotheby's International Realty
List Price
$429,000
Sold Price
$422,000
Premium/Discount to List
-$7,000
-1.63%

Home Financials for this Owner

Home Financials are based on the most recent Mortgage that was taken out on this home.
Avg. Annual Appreciation
3.20%

Purchase Details

Closed on
Sep 25, 2014
Sold by
Pulte Home Corporation
Bought by
Ewing Steven W and Ewing Kim M

Home Financials for this Owner

Home Financials are based on the most recent Mortgage that was taken out on this home.
Original Mortgage
$307,774
Interest Rate
4.09%
Mortgage Type
New Conventional
Source: Public Records
Create a Home Valuation Report for This Property
The Home Valuation Report is an in-depth analysis detailing your home's value as well as a comparison with similar homes in the area

Home Values in the Area

Source: Public Records

Average Home Value in this Area


Source: Public Records

Purchase History

We collect this data history from publicly available records. To have your information removed, we recommend requesting removal directly through your county’s website.

Date Buyer Sale Price Title Company
Gerald A And Diane K Diehl Living Trust -- Final Title Support
Diehl Gerald A $438,000 Chicago Title Agency Inc
Dixon Stephen $422,000 Driggs Title Agency Inc
Ewing Steven W $323,973 Pgp Title Inc
Source: Public Records

Mortgage History

We collect this data history from publicly available records. To have your information removed, we recommend requesting removal directly through your county’s website.

Date Status Borrower Loan Amount
Previous Owner Diehl Gerald A $448,631
Previous Owner Ewing Steven W $307,774
Source: Public Records

Property History

Date Event Price List to Sale Price per Sq Ft Prior Sale
08/09/2019 08/09/19 Sold $438,000 0.0% $179 / Sq Ft
06/23/2019 06/23/19 For Sale $438,000 0.0% $179 / Sq Ft
06/21/2019 06/21/19 Pending -- -- --
06/17/2019 06/17/19 For Sale $438,000 +3.8% $179 / Sq Ft
06/05/2018 06/05/18 Sold $422,000 -1.6% $172 / Sq Ft View Prior Sale
04/26/2018 04/26/18 For Sale $429,000 -- $175 / Sq Ft
Source: Arizona Regional Multiple Listing Service (ARMLS)

Tax History

Year Tax Paid Tax Assessment Tax Assessment Total Assessment is a certain percentage of the fair market value that is determined by local assessors to be the total taxable value of land and additions on the property. Land Improvement
2025 $2,241 $30,252 -- --
2024 $2,174 $28,811 -- --
2023 $2,174 $46,420 $9,280 $37,140
2022 $2,121 $36,800 $7,360 $29,440
2021 $2,297 $35,470 $7,090 $28,380
2020 $2,257 $33,360 $6,670 $26,690
2019 $2,092 $31,600 $6,320 $25,280
2018 $1,991 $29,520 $5,900 $23,620
2017 $1,929 $27,620 $5,520 $22,100
2016 $1,991 $26,560 $5,310 $21,250
2015 $1,834 $23,810 $4,760 $19,050
Source: Public Records

Agents Affiliated with this Home

  • Section Image
  • Section Image
  • Section Image
  • Section Image
  • Section Image
See All Agents

Map

Source: Arizona Regional Multiple Listing Service (ARMLS)

MLS Number: 5940951

Arizona Regional Multiple Listing Service (ARMLS)

APN: 304-17-487

Your Personal Tour Guide

Ask me questions while you tour the home.