
Missy Alkema
M2 Real Estate Collective
(269) 443-1731
45 Total Sales
2 in Texas
$437K - $520K Price Range

Estimated Value: $396,426
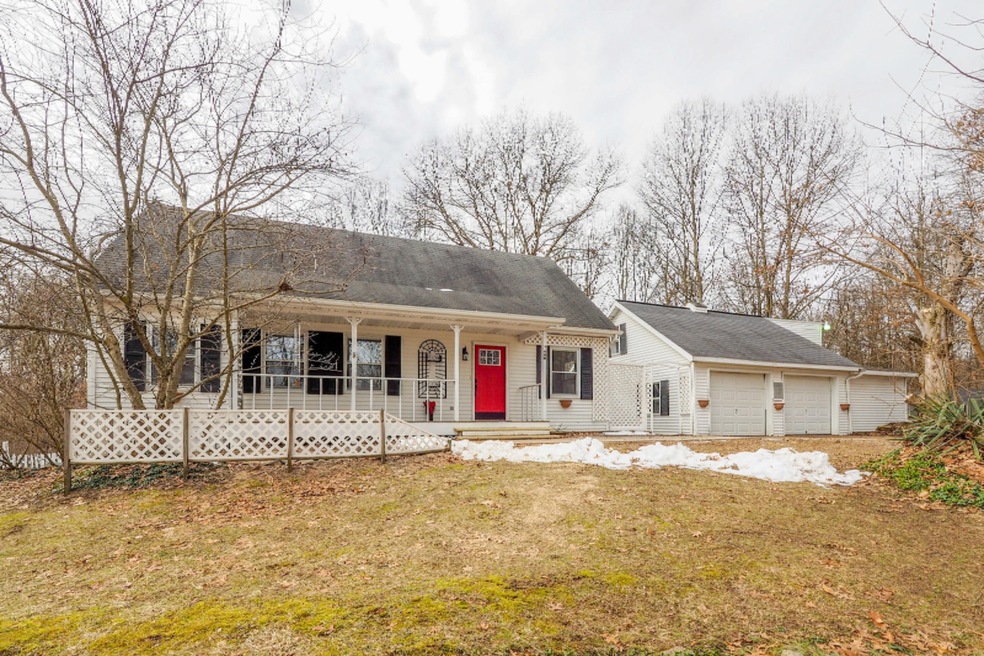
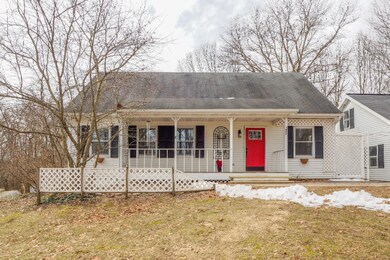
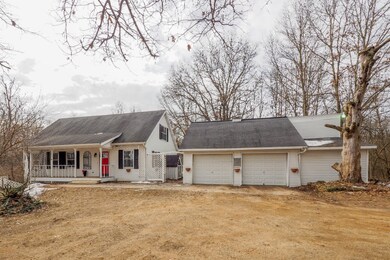
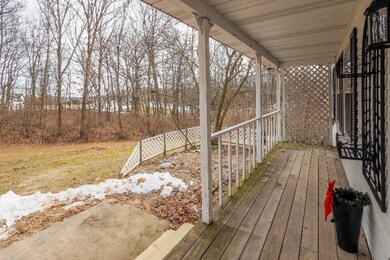
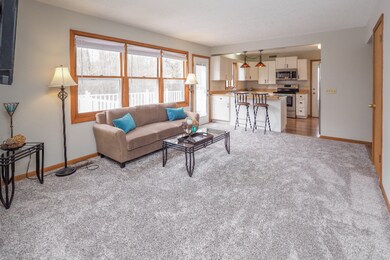
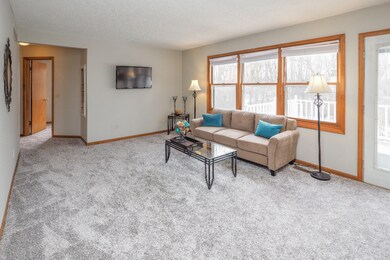
Desirable Texas Township, Mattawan Schools home on 5.49 acres! 3 bedrooms, 2 full baths with over 2300 sq ft of finished living space. The home has tons of natural light & views of the property. The main floor has a spacious living room, kitchen with snack bar & newer appliances, dining room, 2 bedrooms, & a full bath. Upstairs, you will find the master suite get away. Large bedroom, spacious bathroom, & a large walk in closet with TONS of shelving space. The lower level walkout has been recently finished & has lots of living space, storage space, & the laundry area. Outside you will find a spacious deck, under deck storage area, 2 car detached garage complete with a workshop with separate entrance, 24 x 30 pole barn, partially fenced, & lots of trees for privacy. The home sits in a great location near lakes, the highway, and all that Texas Township has to offer. Come see your new home today which includes a one year home warranty for peace of mind!
Last Agent to Sell the Property
Berkshire Hathaway HomeServices MI License #6506043053 Listed on: 02/13/2020
We collect this data history from publicly available records. To have your information removed, we recommend requesting removal directly through your county’s website.
Missy Alkema
M2 Real Estate Collective
(269) 443-1731
45 Total Sales
2 in Texas
$437K - $520K Price Range
Karrie Brunner
Campbell Caron Real Estate
(269) 775-4549
30 Total Sales
3 in Texas
$79,900 Price Range
Peggy Paige
Epique Realty
(269) 775-5007
33 Total Sales
1 in Texas
$106,000 Price
Charles Teunis
Bellabay Realty LLC
(616) 816-4549
181 Total Sales
3 in Texas
$295K - $799K Price Range
David Howard
CENTURY 21 C. Howard
(269) 359-3353
170 Total Sales
5 in Texas
$249K - $930K Price Range
Ron Webb
Keller Williams Harbortown
(269) 430-2835
243 Total Sales
1 in Texas
$245,000 Price
We collect this data history from publicly available records. To have your information removed, we recommend requesting removal directly through your county’s website.
| Date | Buyer | Sale Price | Title Company |
|---|---|---|---|
| $239,900 | Devon Title Company |
We collect this data history from publicly available records. To have your information removed, we recommend requesting removal directly through your county’s website.
| Date | Status | Borrower | Loan Amount |
|---|---|---|---|
| Previous Owner | $191,920 | ||
| Previous Owner | Monk Mark Forrest | $162,700 | |
| Previous Owner | Monk Mark Forrest | $194,850 |
We collect this data history from publicly available records. To have your information removed, we recommend requesting removal directly through your county’s website.
| Date | Event | Price | List to Sale | Price per Sq Ft |
|---|---|---|---|---|
| 03/27/2020 03/27/20 | Sold | $239,900 | -4.0% | $103 / Sq Ft |
| 02/18/2020 02/18/20 | Pending | -- | -- | -- |
| 02/13/2020 02/13/20 | For Sale | $249,900 | -- | $107 / Sq Ft |
We collect this data history from publicly available records. To have your information removed, we recommend requesting removal directly through your county’s website.
| Year | Tax Paid | Tax Assessment Tax Assessment Total Assessment is a certain percentage of the fair market value that is determined by local assessors to be the total taxable value of land and additions on the property. | Land | Improvement |
|---|---|---|---|---|
| 2026 | $4,502 | $172,100 | $0 | $0 |
| 2025 | $1,424 | $159,200 | $0 | $0 |
| 2024 | $1,383 | $152,600 | $0 | $0 |
| 2023 | $1,318 | $133,600 | $0 | $0 |
| 2022 | $3,980 | $117,300 | $0 | $0 |
| 2021 | $3,868 | $113,200 | $0 | $0 |
| 2020 | $2,687 | $114,700 | $0 | $0 |
| 2019 | $2,424 | $105,200 | $0 | $0 |
| 2018 | $1,634 | $100,500 | $0 | $0 |
| 2017 | -- | $105,600 | $0 | $0 |
| 2016 | -- | $103,900 | $0 | $0 |
| 2015 | -- | $109,900 | $36,200 | $73,700 |
| 2014 | -- | $109,900 | $0 | $0 |
Seller's Agent in 2020
Greg Miller
Berkshire Hathaway HomeServices MI
(269) 743-4817
1,259 Total Sales
CF
Seller Co-Listing Agent in 2020
Chris Flach
Berkshire Hathaway HomeServices MI
(269) 447-1458
194 Total Sales
Buyer's Agent in 2020
Linda Diehl
eXp Realty LLC
(269) 492-5046
30 Total Sales
Source: MichRIC
MLS Number: 20005452

APN: 09-17-176-029
Disclaimer: Certain information contained herein is derived from information provided by parties other than Homes.com. All information provided is deemed reliable, but is not guaranteed to be accurate and should be independently verified.
Information is deemed reliable but not guaranteed.
Copyright 2026 MichRIC, LLC. All rights reserved.
Ask me questions while you tour the home.