
Bobbi Price
The Platinum Group Realtors
(719) 259-4381
145 Total Sales
1 in North Fountain Valley
$272,000 Price


Estimated Value: $480,101
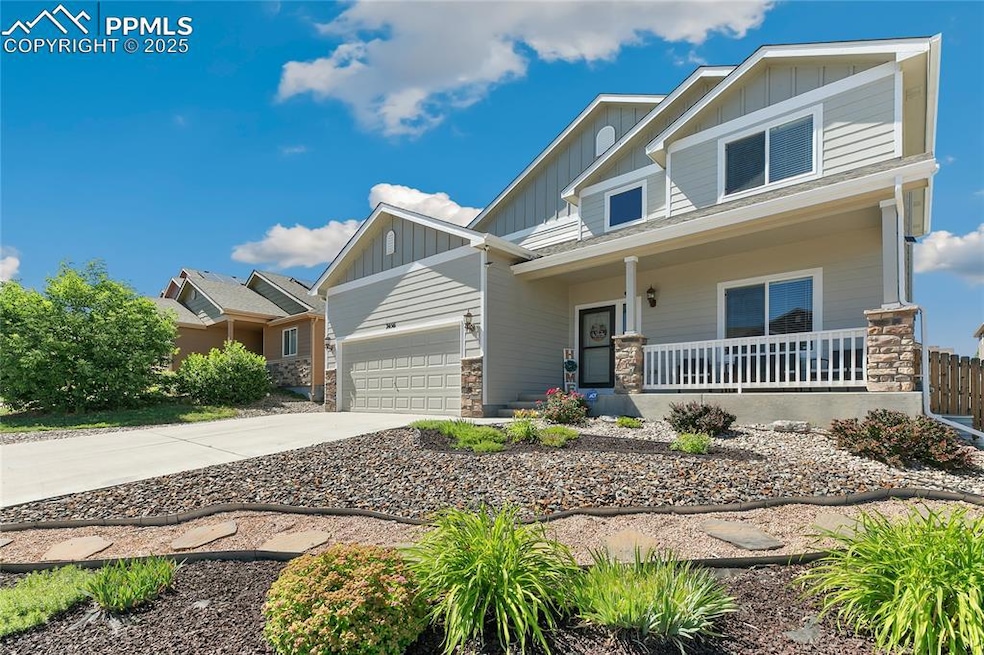
Welcome home to a beautiful and well cared for two-story home in the Creek Terrace at Mesa Village subdivision - The owner has loved this home and has taken great pride of ownership during their time of ownership - This "light and bright" home has a total of 2,800 s.f. and comes with five spacious bedrooms, four baths and a extra spacious 3 car (tandem) garage - The front of the house is south facing for quicker snow/ice melting - Short drive to Ft Carson's east side, gate 20 - New (easy to clean) LVP flooring on main level, stairway and upper level hallway - Newer interior and exterior paint and newer H20 heater - The well designed and spacious kitchen would make Wolfgang Puck or Julia Childs want to "whip-up" a culinary feast - The spacious kitchen comes with an island and beautiful Quartz countertops - All kitchen appliances are included (gas cookstove, built-in microwave, refrigerator/freezer and more) - The generous primary bedroom will easily fit a king sized bed and dresser and has a 5 piece bathroom and a spacious walk-in closet and black-out shade - Beautifully finished basement with a bedroom and full bathroom - Easy to care for xeroscaping in the front yard - Window shades included - The back yard is fully fenced and landscaped with a storage shed for all your yard and garden tools - Schedule a showing with your favorite real estate broker and be ready to fall in love!
Last Agent to Sell the Property
Blue Picket Realty Brokerage Phone: (719) 357-7653 Listed on: 07/12/2025
We collect this data history from publicly available records. To have your information removed, we recommend requesting removal directly through your county’s website.
Bobbi Price
The Platinum Group Realtors
(719) 259-4381
145 Total Sales
1 in North Fountain Valley
$272,000 Price
Dawn Kuster
Key Realty
(719) 749-7514
97 Total Sales
3 in North Fountain Valley
$382K - $443K Price Range
Lorraine Amos
Rocky Mountain Living Colorado LLC
(719) 781-8121
89 Total Sales
4 in North Fountain Valley
$358K - $395K Price Range
David S Moore
You 1st Realty
(720) 902-6724
65 Total Sales
3 in North Fountain Valley
$378K - $395K Price Range
Amy Thompson
Coldwell Banker Realty
(720) 573-0517
91 Total Sales
2 in North Fountain Valley
$390K - $450K Price Range
John Szpyrka
Your Choice Real Estate
(719) 781-8165
102 Total Sales
4 in North Fountain Valley
$270K - $475K Price Range
We collect this data history from publicly available records. To have your information removed, we recommend requesting removal directly through your county’s website.
| Date | Buyer | Sale Price | Title Company |
|---|---|---|---|
| $470,000 | Coretitle | ||
| $224,000 | Heritage Title |
We collect this data history from publicly available records. To have your information removed, we recommend requesting removal directly through your county’s website.
| Date | Status | Borrower | Loan Amount |
|---|---|---|---|
| Open | $485,510 | ||
| Closed | $215,813 |
We collect this data history from publicly available records. To have your information removed, we recommend requesting removal directly through your county’s website.
| Date | Event | Price | List to Sale | Price per Sq Ft |
|---|---|---|---|---|
| 09/22/2025 09/22/25 | Sold | $470,000 | +0.6% | $168 / Sq Ft |
| 08/21/2025 08/21/25 | Pending | -- | -- | -- |
| 08/19/2025 08/19/25 | Price Changed | $467,000 | -4.7% | $167 / Sq Ft |
| 08/11/2025 08/11/25 | Price Changed | $489,900 | -2.0% | $175 / Sq Ft |
| 07/12/2025 07/12/25 | For Sale | $499,900 | -- | $179 / Sq Ft |
We collect this data history from publicly available records. To have your information removed, we recommend requesting removal directly through your county’s website.
| Year | Tax Paid | Tax Assessment Tax Assessment Total Assessment is a certain percentage of the fair market value that is determined by local assessors to be the total taxable value of land and additions on the property. | Land | Improvement |
|---|---|---|---|---|
| 2026 | $1,843 | $31,650 | ||
| 2025 | $1,762 | $31,650 | ||
| 2024 | $1,594 | $32,790 | $4,340 | $28,450 |
| 2022 | $1,401 | $24,020 | $3,430 | $20,590 |
| 2021 | $1,302 | $24,720 | $3,530 | $21,190 |
| 2020 | $1,203 | $22,360 | $3,090 | $19,270 |
| 2019 | $1,180 | $22,360 | $3,090 | $19,270 |
| 2018 | $957 | $17,500 | $3,110 | $14,390 |
| 2017 | $945 | $17,500 | $3,110 | $14,390 |
| 2016 | $933 | $17,270 | $3,220 | $14,050 |
| 2015 | $935 | $17,270 | $3,220 | $14,050 |
| 2014 | $922 | $17,130 | $3,220 | $13,910 |
M
Seller's Agent in 2025
Michael Winslow
Blue Picket Realty
(719) 331-7739
1 in this area
38 Total Sales
J
Buyer's Agent in 2025
Jason Kutz
Keller Williams Partners
(719) 955-1996
1 in this area
10 Total Sales
Source: elevateMLS
MLS Number: 7785706
APN: 55324-07-027
Disclaimer: Certain information contained herein is derived from information provided by parties other than Homes.com. All information provided is deemed reliable, but is not guaranteed to be accurate and should be independently verified.
The real estate listing information and related content displayed on this site is provided exclusively for consumers’ personal, non-commercial use and may not be used for any purpose other than to identify prospective properties consumers may be interested in purchasing. This information and related content is deemed reliable but is not guaranteed accurate by the Pikes Peak REALTOR® Services Corp d/b/a elevateMLS.
Ask me questions while you tour the home.