NOT LISTED FOR SALE

74565 Azurite Cir E Palm Desert, CA 92260

Palm Desert Area
3 Beds
2.5 Baths
2,000 Sq Ft
6,098 Sq Ft Lot

Sale Details

Date Sold: May 19, 2023

Last sale price $463,220 $232 Per Sq Ft

36 Days on Market

Highlights

  • On Golf Course
  • In Ground Pool
  • Active Adult
  • Fitness Center
  • RV Access or Parking
  • RV Parking in Community

About This Home

As of May 2023

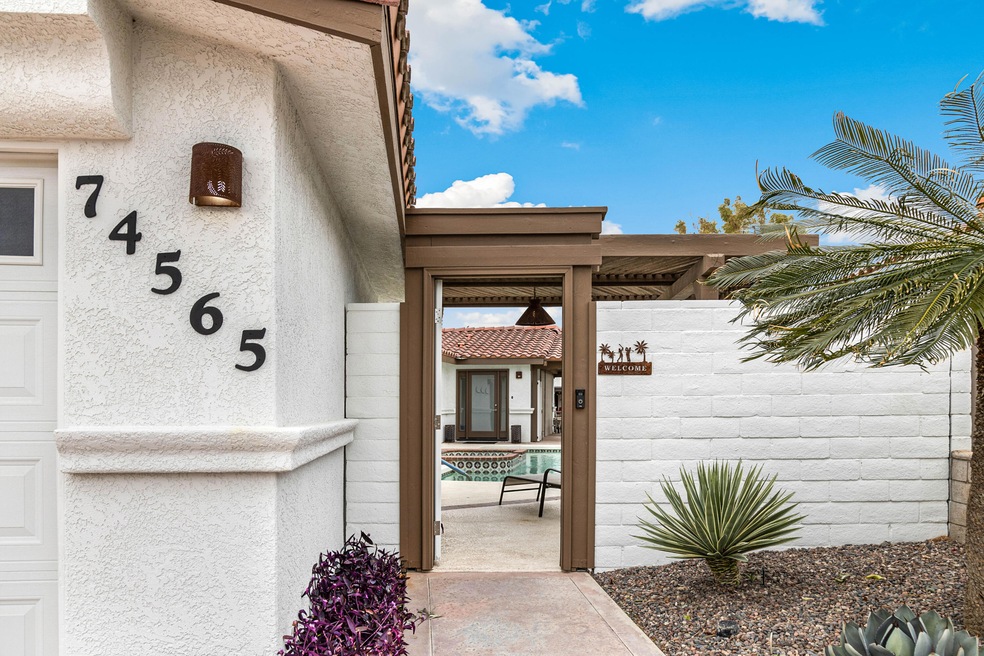
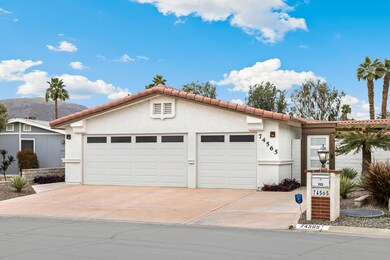
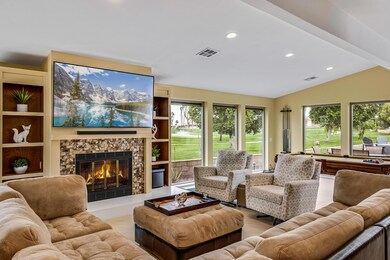
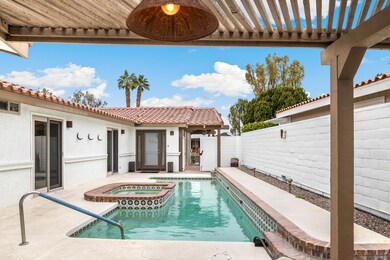
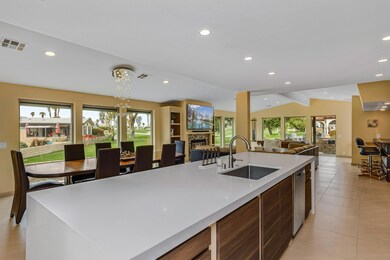
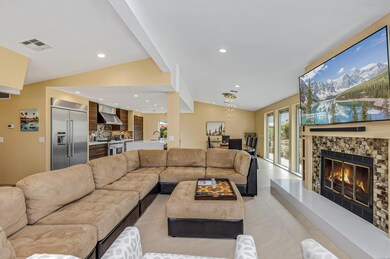
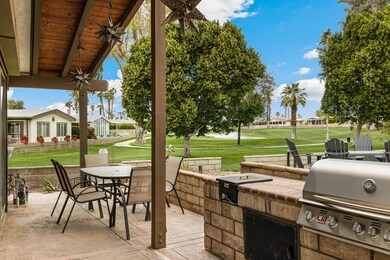
Spectacular remodeled & * furnished Desert Retreat with private swimming pool, located on the Golf Course with views of the greens, lake & mountains. Over 2000' with 3Brs., 2.5Bths & a rare 3-car garage. Enter the enclosed courtyard with its private pool & spa, and into the 55+home of your dreams. Open concept living perfect for entertaining or just relaxing and enjoying your special Oasis. The gourmet kitchen boasts a large white quartz island with seating for your guests as you cook on the professional 6-burner stove with griddle & they relax with a cool drink from the refrigerated wine cooler. The living room has ample contemporary seating to enjoy the large screen TV over the fireplace. Enjoy a game of Billiards and a drink from the cocktail bar and finish the evening with a swim in your private pool. There are 3 bedrooms, one of which is a perfect office with built in computer station. The master suite has a large walk-in closet with built in drawers and shelves. After a long day, enter the spa-like bath for a relaxing soak in the stand-alone tub or cool off in the walk-in shower. Custom tile, vanity & fixtures finish off this wonderful bath. The guest bath & powder room enjoy the same upscale tile & vanity features. Numerous upgrades; tankless water heater, newer HVAC & security shutters. You own your land & this home has a foundation for financing. Portola CC is gated, with an 18hole par3 Golf course, pickleball,3pools & clubhouse included in a low HOA fee.

Last Agent to Sell the Property

Cynthia Crist

Cynthia Crist, Broker License #00664273 Listed on: 04/10/2023

Last Buyer's Agent

Shaugna Schmidt

HomeSmart License #01419421

HomeSmart
Create a Home Valuation Report for This Property
The Home Valuation Report is an in-depth analysis detailing your home's value as well as a comparison with similar homes in the area

Property Details

Home Type

  • Mobile/Manufactured

Year Built

  • Built in 1986

Lot Details

  • 6,098 Sq Ft Lot
  • On Golf Course
  • East Facing Home
  • Block Wall Fence
  • Premium Lot
  • Sprinkler System

HOA Fees

  • $379 Monthly HOA Fees

Property Views

  • Lake
  • Golf Course
  • Mountain

Home Design

  • Manufactured Home With Land
  • Mediterranean Architecture
  • Permanent Foundation
  • Tile Roof
  • Stucco Exterior

Interior Spaces

  • 2,000 Sq Ft Home
  • 1-Story Property
  • Furnished
  • Ceiling Fan
  • Gas Fireplace
  • Double Pane Windows
  • Shutters
  • Sliding Doors
  • Formal Entry
  • Great Room
  • Living Room with Fireplace
  • Dining Area
  • Den
  • Utility Room

Kitchen

  • Gas Oven
  • Gas Range
  • Range Hood
  • Microwave
  • Dishwasher
  • Kitchen Island
  • Quartz Countertops

Flooring

  • Carpet
  • Ceramic Tile

Bedrooms and Bathrooms

  • 3 Bedrooms
  • Primary Bedroom Suite
  • Walk-In Closet
  • Remodeled Bathroom
  • Powder Room
  • Double Vanity
  • Secondary bathroom tub or shower combo
  • Shower

Laundry

  • Laundry Room
  • Dryer
  • Washer
  • 220 Volts In Laundry

Parking

  • 3 Car Attached Garage
  • Garage Door Opener
  • Automatic Gate
  • RV Access or Parking
  • Golf Cart Garage
  • Parking Permit Required

Eco-Friendly Details

  • Green Features
  • Energy-Efficient Windows
  • Water-Smart Landscaping

Pool

  • In Ground Pool
  • In Ground Spa

Utilities

  • Central Heating and Cooling System
  • Heating System Uses Natural Gas
  • Property is located within a water district
  • Gas Water Heater
  • Cable TV Available

Additional Features

  • Roll-in Shower
  • Concrete Porch or Patio

Listing and Financial Details

  • Assessor Parcel Number 624090021

Community Details

Overview

  • Active Adult
  • Association fees include cable TV, trash, clubhouse
  • Portola Country Club Subdivision
  • Portola Country Club
  • On-Site Maintenance
  • RV Parking in Community
  • Community Lake
  • Greenbelt
  • Planned Unit Development

Amenities

  • Clubhouse
  • Billiard Room
  • Meeting Room
  • Card Room

Recreation

  • Golf Course Community
  • Tennis Courts
  • Pickleball Courts
  • Sport Court
  • Bocce Ball Court
  • Fitness Center
  • Community Pool
  • Dog Park

Pet Policy

  • Pets Allowed with Restrictions

Security

  • Resident Manager or Management On Site
  • Card or Code Access
  • Gated Community

Property Details

Home Type

Mobile/Manufactured

Year Built

Built in 1986

Lot Details

6,098 Sq Ft Lot

HOA Fees

$379 per month

Listing Details

  • Property Type: E
  • Property Attached/Detached: No
  • Property Orientation Faces: Front Door Faces East, Leisure Faces East
  • Levels: One
  • Building Number Of Stories: 1
  • Building Style: Mediterranean
  • Casita Features: Golf Cart Garage
  • Casita Features Other: 3 Car or 2 with Golf Cart
  • Disability Access: Roll-in Shower
  • Entry Location: Main Level
  • Included In Sale: Most furnishings ,excluding items to be listed by seller.
  • List Price per Sq Ft: 249.50
  • Lp Sp Ratio: 0.9300
  • View Type: Golf Course, Pool, Lake, Mountain(s)
  • Water District Name: Coachella Valley Water District
  • Year Built: 1986
  • Internal Listing I D: 20230408182630840166000000
  • Listing I D: 219093410
  • Listing Member Address: 74161 Zircon Circle W., Palm Desert, CA 92260
  • Listing Office Address: 74161 Zircon Circle W., Palm Desert, CA 92260
  • List Office Board Code: California Desert Association of Realtors
  • Post Direction: E
  • Selling Member Address: 73301 Fred Waring Dr., Ste 101, Palm Desert, CA 92260
  • Selling Member Fax: (760) 844-7192
  • Selling Office Address: 73301 Fred Waring Dr., Ste 101, Palm Desert, CA 92260
  • Selling Office Fax: (760) 844-7550
  • Land Type: Fee
  • Subdivision: Portola Country Club
  • Special Features: None
  • Property Sub Type: MobileManufactured

Interior Features

  • Appliances: Dishwasher, Washer, Refrigerator, Microwave Oven, Gas Range, Gas Oven, Gas Dryer Hookup, Dryer
  • Fireplace: Yes
  • Fireplace Location: Living Room
  • Range Hood: Yes
  • Fireplace Features: Gas
  • Flooring: Carpet, Ceramic Tile
  • Bedroom Features: Main Floor Master Bedroom, Walk In Closet, Master Suite
  • Total Bedrooms: 3
  • Bathroom Features: Double Vanity(s), Powder Room, Tile Shower, Shower & Tub, Remodeled
  • One Quarter Bathrooms: 1.00
  • Total Bathrooms: 3.00
  • Full Bathrooms: 1
  • Three Quarter Bathrooms: 1
  • Eating Areas: Dining Area, Kitchen Island
  • Kitchen Features: Quartz Counters
  • Laundry: Individual Room
  • Estimated Sq Ft: 2000.00
  • Windows Treatments: Double Pane Windows, Shutters

Exterior Features

  • Construction: Stucco
  • Other Features: Premium Lot
  • Roofing: Tile
  • Fencing: Block
  • Foundation: Permanent
  • Patio: Concrete Slab
  • Pool: Yes
  • Pool Construction: In Ground
  • Pool Description: In Ground, Private
  • Pool Location: Community, Private
  • Planned Unit Development: Yes
  • Spa Hot Tub: Yes
  • Spa Hot Tub Construction: In Ground
  • Spa Hot Tub Description: Private
  • View: Yes

Garage/Parking

  • Garage: Yes
  • Garage Description: Attached
  • Parking: Garage Door Opener, Permit Decal, Golf Cart Garage
  • Parking Info Total Garage Spaces: 3.00
  • Parking Info Total Parking Spaces: 3.00

Utilities

  • TV Svcs: Cable TV
  • Volt 220: In Laundry
  • Cooling Type: Air Conditioning, Ceiling Fan(s), Central Air
  • Heating: Central, Fireplace(s)
  • Heating Fuel: Natural Gas
  • Security: Automatic Gate, Gated Community, Card/Code Access
  • Sewer: In, Connected and Paid
  • Water: Water District
  • Water Heater Feature: Gas

Condo/Co-op/Association

  • Association Fees Include: Cable TV, Trash, Clubhouse
  • Association Amenities: Billiard Room, Maintenance Grounds, Tennis Courts, Sport Court, RV Parking, Pet Rules, Meeting Room, Management, Fitness Center, Lake or Pond, Greenbelt/Park, Golf Course, Golf - Par 3, Clubhouse, Card Room, Bocce Ball Court
  • HOA Information: Yes
  • HOA Fee 1: 379.00
  • Senior Community: Yes
  • Total Monthly Association Fees: 379.00
  • H O A1 Frequency: Monthly

Association/Amenities

  • Community Features: Doggie Park, RV Access/Parking, Pickle Ball Courts, Golf Course Within Development
  • Pet Rules: Assoc Pet Rules
  • Gated Community: Yes
  • Golf Course Within Development: Yes

Lot Info

  • Sprinklers: Yes
  • Assessor Parcel Number: 624090021
  • Irrigation: Sprinkler System
  • Lot Location: On Golf Course
  • Lot Size: 6098.00

Green Features

  • Green Energy Efficient: Windows
  • Green Features: Yes
  • Green Location: Walkability
  • Green Water Conservation: Water-Smart Landscaping

Rental Info

  • Furnished: Furnished
  • Land Lease Type: Fee Simple
  • Rental Restrictions: Yes

Multi Family

  • Total Fireplaces: 1

Ownership History

We collect this data history from publicly available records. To have your information removed, we recommend requesting removal directly through your county’s website.

Date Name Owned For Owner Type

Purchase Details

Closed on
Jun 15, 2017
Sold by
Vos Douglas S and Vos Nancy L
Bought by

Purchase Details

Listed on
Jan 5, 2017
Closed on
Feb 15, 2017
Sold by
Estate Of Ronald Lee Burton
Bought by
Vos Douglas S and Vos Nancy L
Seller's Agent
Greg Asher
Bennion Deville Homes
Buyer's Agent
Greg Asher
Bennion Deville Homes
List Price
$199,500
Sold Price
$166,500
Premium/Discount to List
-$33,000
-16.54%

Home Financials for this Owner

Home Financials are based on the most recent Mortgage that was taken out on this home.
Original Mortgage
$133,200
Interest Rate
4.17%
Mortgage Type
New Conventional

Purchase Details

Closed on
Apr 5, 2016
Sold by
Burton Lind Robyn
Bought by
Estate Of Ronald Lee Burton

Purchase Details

Closed on
Oct 15, 2012
Sold by
Burton Lind Ronald Lee
Bought by
Burton Lind Robyn

Purchase Details

Closed on
Jul 25, 2012
Sold by
Vos Family Trust
Bought by
Martin Living Trust
Source: Public Records

Purchase History

We collect this data history from publicly available records. To have your information removed, we recommend requesting removal directly through your county’s website.

Date Buyer Sale Price Title Company
-- None Available
Vos Douglas S $166,818 Orange Coast Title Co
Estate Of Ronald Lee Burton -- None Available
Burton Lind Robyn -- None Available
Martin Living Trust $463,500 None Listed On Document
Source: Public Records

Mortgage History

We collect this data history from publicly available records. To have your information removed, we recommend requesting removal directly through your county’s website.

Date Status Borrower Loan Amount
Previous Owner $133,200
Source: Public Records

Property History

We collect this data history from publicly available records. To have your information removed, we recommend requesting removal directly through your county’s website.

Date Event Price List to Sale Price per Sq Ft Prior Sale
05/19/2023 05/19/23 Sold $463,220 -7.2% $232 / Sq Ft
05/16/2023 05/16/23 Pending -- -- --
04/10/2023 04/10/23 For Sale $499,000 +199.7% $250 / Sq Ft
03/27/2017 03/27/17 Sold $166,500 -16.5% $82 / Sq Ft View Prior Sale
01/25/2017 01/25/17 Pending -- -- --
01/17/2017 01/17/17 For Sale $199,500 0.0% $98 / Sq Ft
01/05/2017 01/05/17 Pending -- -- --
01/05/2017 01/05/17 For Sale $199,500 -- $98 / Sq Ft
Source: California Desert Association of REALTORS®

Tax History

We collect this data history from publicly available records. To have your information removed, we recommend requesting removal directly through your county’s website.

Year Tax Paid Tax Assessment Tax Assessment Total Assessment is a certain percentage of the fair market value that is determined by local assessors to be the total taxable value of land and additions on the property. Land Improvement
2026 $6,381 $491,570 $106,120 $385,450
2025 $6,381 $481,933 $104,040 $377,893
2023 $6,234 $185,729 $78,085 $107,644
2022 $2,536 $182,088 $76,554 $105,534
2021 $2,486 $178,518 $75,053 $103,465
2020 $2,513 $176,689 $74,284 $102,405
2019 $2,471 $173,226 $72,828 $100,398
2018 $2,430 $169,830 $71,400 $98,430
2017 $2,851 $199,839 $55,043 $144,796
2016 $2,730 $195,921 $53,964 $141,957
2015 $2,739 $192,980 $53,154 $139,826
2014 $2,536 $183,000 $50,000 $133,000
Source: Public Records

Agents Affiliated with this Home

  • Section Image
  • Section Image
  • Section Image
See All Agents

Map

Source: California Desert Association of REALTORS®

MLS Number: 219093410

California Desert Association of REALTORS®
Your Personal Tour Guide

Ask me questions while you tour the home.