
Cristen Corupe
Keller Williams Arizona Realty
(888) 606-5645
88 Total Sales
1 in Superstition Springs
$417,000 Price
Estimated Value: $568,000 - $598,153
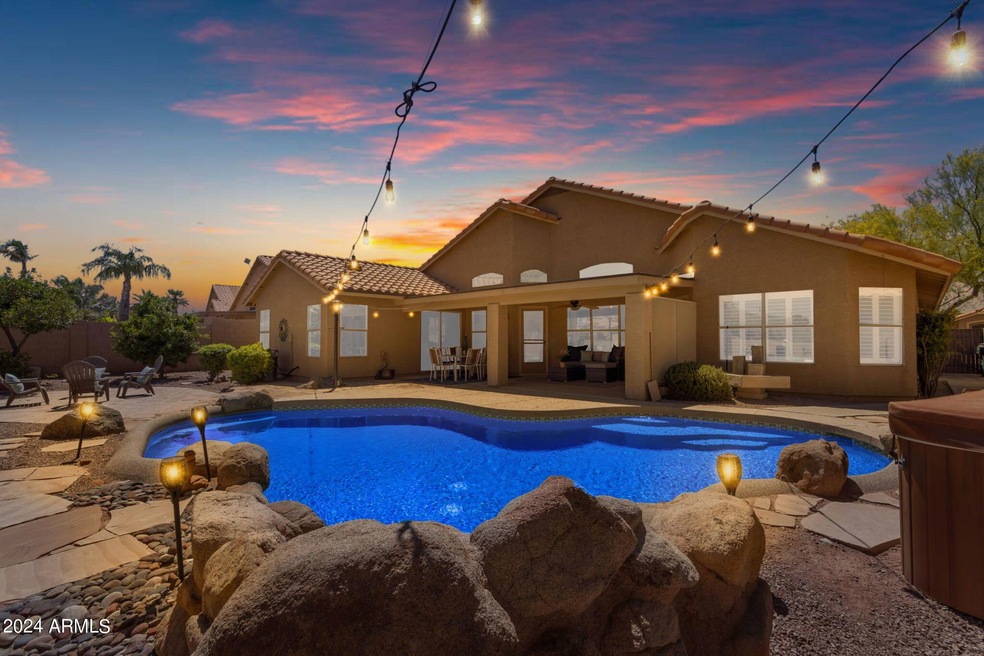
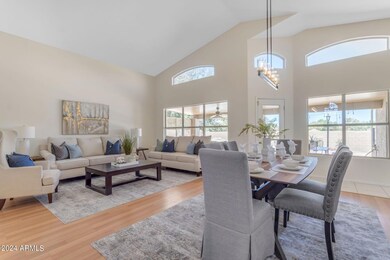
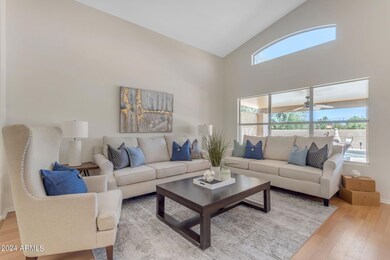
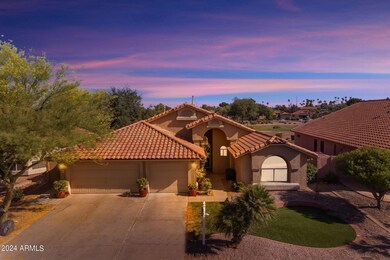
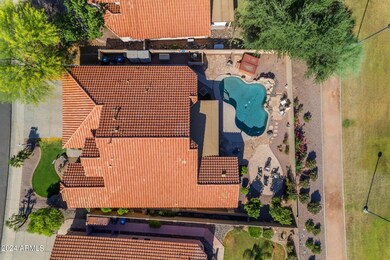
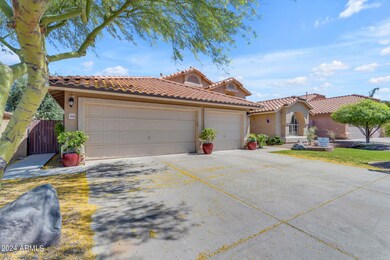
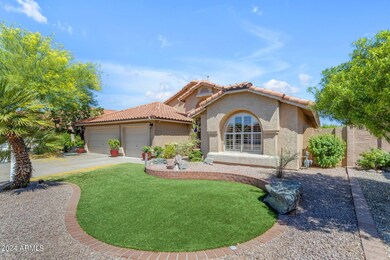
Beautiful, well maintained home located in the community of Superstition Springs! This home has a great layout with a split floor plan & 2 living areas. The ceilings are vaulted & there's a ton of natural light. Entire interior is freshly painted. There's 3 bedrooms + a den & laminate wood & tile flooring throughout. The kitchen features an island, upgraded countertops, a brand new gas stovetop & stainless steel appliances. The owner's suite makes you feel as if you're on a retreat with its beautiful view of the backyard & unique bathroom with a gorgeous walk in spa shower, a soaking tub, dual vanities & a walk in closet. Out back you'll discover the peaceful, quiet oasis with no neighbors behind you. There's lovely vegetation including a navel orange tree, blood orange tree, artichoke, pomegranate, blackberries, & a garden with oregano & asparagus. The salt water pool has pebbletec & a baja step.The backyard is the perfect space for entertaining or relaxing & enjoying the quiet sound of the water features. Pride of ownership is evident in this amazing property. Roof is about 8 years old & all appliances are included with the sale. Have you been dreaming of living in a community that's near all the shopping, restaurants & conveniently located to the major freeways? This home is located near the Superstition Springs Mall, Costco, so many dining options & it's walking distance from Monterey Park. If you want to make Superstition Springs your home, you're not going to want to miss out on the opportunity to own a house like this one. Welcome home!
Last Agent to Sell the Property
Real Broker License #SA654357000 Listed on: 06/21/2024
We collect this data history from publicly available records. To have your information removed, we recommend requesting removal directly through your county’s website.
Cristen Corupe
Keller Williams Arizona Realty
(888) 606-5645
88 Total Sales
1 in Superstition Springs
$417,000 Price
Lisa Glomski
Realty ONE Group
(623) 777-7295
197 Total Sales
1 in Superstition Springs
$299,999 Price
Rich Giddings
Model Perfect Homes
(623) 257-5482
71 Total Sales
1 in Superstition Springs
$460,000 Price
Norma Millett
HomeSmart
(623) 263-1685
31 Total Sales
1 in Superstition Springs
$540,000 Price
Michelle Lohman
Realty ONE Group
(623) 263-2758
94 Total Sales
1 in Superstition Springs
$342,000 Price
Katrina Deist-Zemar
Realty ONE Group
(844) 325-8728
83 Total Sales
4 in Superstition Springs
$420K - $485K Price Range
We collect this data history from publicly available records. To have your information removed, we recommend requesting removal directly through your county’s website.
| Date | Buyer | Sale Price | Title Company |
|---|---|---|---|
| -- | None Listed On Document | ||
| Cronin Charles R | $625,000 | Security Title Agency | |
| Martin Family Trust | -- | None Listed On Document | |
| Martin Scott K | -- | Grand Canyon Title Agency In | |
| Martin Scott K | -- | -- | |
| Martin Scott | $222,500 | Grand Canyon Title Agency In | |
| Rumpz Barbara A | -- | First American Title | |
| Rumpz Barbara A | -- | First American Title | |
| Rumpz Earl A | -- | -- | |
| Rumpz Earl A | $131,193 | First American Title | |
| Continental Homes Inc | -- | First American Title | |
| Chi Construction Company | -- | First American Title |
We collect this data history from publicly available records. To have your information removed, we recommend requesting removal directly through your county’s website.
| Date | Status | Borrower | Loan Amount |
|---|---|---|---|
| Previous Owner | $562,500 | ||
| Closed | Cronin Charles R | $562,500 | |
| Previous Owner | Martin Scott K | $360,000 | |
| Previous Owner | Martin Scott K | $236,000 | |
| Previous Owner | Martin Scott K | $222,000 | |
| Previous Owner | Martin Scott K | $232,000 | |
| Previous Owner | Martin Scott | $201,000 | |
| Previous Owner | Martin Scott | $176,000 | |
| Previous Owner | Rumpz Barbara A | $81,050 |
We collect this data history from publicly available records. To have your information removed, we recommend requesting removal directly through your county’s website.
| Date | Event | Price | List to Sale | Price per Sq Ft |
|---|---|---|---|---|
| 07/24/2024 07/24/24 | Sold | $625,000 | 0.0% | $275 / Sq Ft |
| 06/24/2024 06/24/24 | Pending | -- | -- | -- |
| 06/22/2024 06/22/24 | For Sale | $625,000 | -- | $275 / Sq Ft |
We collect this data history from publicly available records. To have your information removed, we recommend requesting removal directly through your county’s website.
| Year | Tax Paid | Tax Assessment Tax Assessment Total Assessment is a certain percentage of the fair market value that is determined by local assessors to be the total taxable value of land and additions on the property. | Land | Improvement |
|---|---|---|---|---|
| 2025 | $2,128 | $28,729 | ||
| 2024 | $2,065 | $27,360 | ||
| 2023 | $2,065 | $42,280 | $8,450 | $33,830 |
| 2022 | $2,014 | $32,860 | $6,570 | $26,290 |
| 2021 | $2,182 | $31,110 | $6,220 | $24,890 |
| 2020 | $2,144 | $29,000 | $5,800 | $23,200 |
| 2019 | $1,987 | $26,770 | $5,350 | $21,420 |
| 2018 | $1,891 | $25,170 | $5,030 | $20,140 |
| 2017 | $1,832 | $23,870 | $4,770 | $19,100 |
| 2016 | $1,891 | $23,210 | $4,640 | $18,570 |
| 2015 | $1,742 | $22,780 | $4,550 | $18,230 |
Seller's Agent in 2024
Dawn Forkenbrock
Real Broker
(480) 220-0215
3 in this area
157 Total Sales
HK
Buyer's Agent in 2024
Heath Kyle
Real Broker
(707) 843-0733
1 in this area
2 Total Sales
BH
Buyer Co-Listing Agent in 2024
Bryan Hepler
Keller Williams Arizona Realty
(480) 287-5200
1 in this area
9 Total Sales
Source: Arizona Regional Multiple Listing Service (ARMLS)
MLS Number: 6722510
APN: 309-08-138
Disclaimer: Certain information contained herein is derived from information provided by parties other than Homes.com. All information provided is deemed reliable, but is not guaranteed to be accurate and should be independently verified.
All information should be verified by the recipient and none is guaranteed as accurate by ARMLS
Listing Information presented by local MLS brokerage: Ten-X, local REALTOR®- Arlene Richardson - (888)-952-6393
Ask me questions while you tour the home.