NOT LISTED FOR SALE

7458 Hidden Forest Dr Hudsonville, MI 49426

Georgetown Area

Estimated Value: $452,769

4 Beds
3.5 Baths
2,251 Sq Ft
$201/Sq Ft Est. Value

Sale Details

Date Sold: June 6, 2025

Last sale price $425,000 $189 Per Sq Ft

Est. 7% increase in value since last sale

Current estimated payment $2,765 / mo

5 Days on Market

Highlights

  • Traditional Architecture
  • Sun or Florida Room
  • Forced Air Heating and Cooling System
  • 1 Fireplace
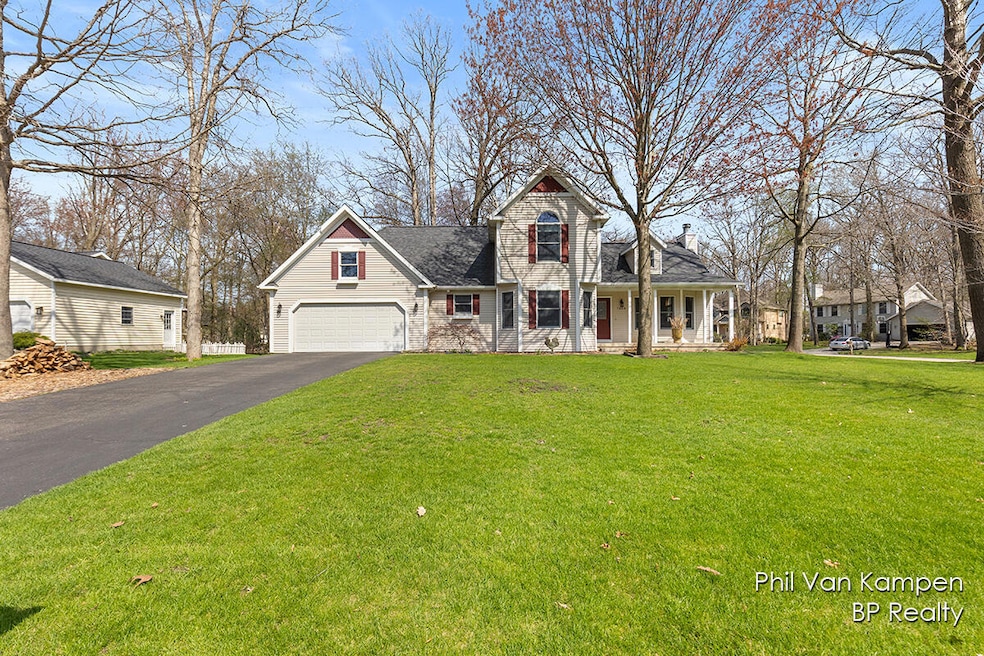
  • 2 Car Attached Garage

About This Home

As of June 2025

Don't miss your chance to own this custom built home hitting the market for the first time. This charming 4 bedroom 4 bath home located in Georgetown Forest is waiting for its next owners. Recent updates including quartz counters and back splash in kitchen, LVP flooring on the main floor and a 2 year old roof provide peace of mind. Main floor laundry and primary bedroom allow for ease of use. The open concept main floor flows from kitchen, to dining room then to the living room with it's warm and welcoming fireplace, finally out into the spacious 14 by 16 foot 3 season room giving you the feeling of being outside. Speaking of outside, take advantage of the mature trees and extra yard space the corner lot provides by playing games and making memories around a fire in the fire pit. Storage won't be an issue between the extra deep garage and the 12 by 12 storage shed there's plenty of room for your toys. Possession to be on or after July 13th, 2025. Offers due by 4:00 PM on May 6th. Agent has ownership interest in home.

Last Agent to Sell the Property

Phillip VanKampen

BP Realty License #6501414827 Listed on: 05/01/2025

Last Buyer's Agent

Brandi Harr

Realiant Real Estate

Home Details

Home Type

  • Single Family

Est. Annual Taxes

  • $3,290

Year Built

  • Built in 1995

Lot Details

  • 16,988 Sq Ft Lot
  • Sprinkler System

Parking

  • 2 Car Attached Garage
  • Garage Door Opener

Home Design

  • Traditional Architecture
  • Vinyl Siding

Interior Spaces

  • 2-Story Property
  • 1 Fireplace
  • Sun or Florida Room
  • Laundry on main level

Bedrooms and Bathrooms

  • 4 Bedrooms | 1 Main Level Bedroom

Basement

  • Basement Fills Entire Space Under The House
  • 1 Bedroom in Basement

Schools

  • Georgetown Elementary School
  • Baldwin Street Middle School
  • Hudsonville High School

Utilities

  • Forced Air Heating and Cooling System
  • Heating System Uses Natural Gas
  • Well
  • Natural Gas Water Heater

Home Details

Home Type

Single Family

Est. Annual Taxes

$3,290

Year Built

Built in 1995

Lot Details

0.39 Acres

Parking

2

Listing Details

  • Property Sub-Type: Single Family Residence
  • Property Type: Residential
  • New Construction: No
  • ArchitecturalStyle: Traditional
  • Stories: 2
  • Year Built: 1995
  • Location Property Info:Property Sub-Type: Single Family Residence
  • OfficeContract Info:List PriceSqFt2: 251.27
  • General Property Info:New Construction2: No
  • General Property Info:Lot Dimensions: irregular
  • General Property Info:Waterfront3: No
  • General Property Info:Basement: Yes
  • General Property Info:Total Fin SqFt All Levels: 2251.0
  • General Property Info:Main Level Primary: Yes
  • Tax Info:Annual Property Tax: 3290.0
  • Tax Info:Zoning3: residential
  • Heat Type:Forced Air: Yes
  • Air Conditioning:Central Air: Yes
  • Substructure:Full: Yes
  • Heat Source:Natural Gas3: Yes
  • General Property Info:Total Fireplaces: 1.0
  • Sewer:Public: Yes
  • Water:Public2: Yes
  • General Property Info:Fireplace: Yes
  • Water Heater:Natural Gas4: Yes
  • Landscape:Underground Sprinkler: Yes
  • Utilities Attached:Extra Well: Yes
  • General Property Info:SqFt Above Grade: 1691.0
  • Laundry Features Main Level: Yes
  • General Property Info Elementary School2: Georgetown Elementary School
  • General Property Info High School: Hudsonville High School
  • General Property Info Middle School2: Baldwin Street Middle School
  • General Property Info Garage YN: Yes
  • Architectural Style:Traditional: Yes
  • Special Features: None
  • Property Sub Type: Detached

Interior Features

  • Fireplace: Yes
  • Fireplaces: 1
  • Total Bedrooms: 4
  • Main Level Bedrooms: 1
  • Full Bathrooms: 3
  • Half Bathrooms: 1
  • Total Bathrooms: 4
  • Basement: Full
  • LivingArea: 2251.0
  • General Property Info:Stories2: 2.0
  • Basement Rooms:Basement Bedrooms: 1
  • Basement Rooms:Basement Finished SQFT: 560.0
  • Basement Rooms:Total Basement SQFT: 1208.0
  • Below Grade Sq Ft: 560.0

Exterior Features

  • Construction Materials: Vinyl Siding
  • List Price: 424900.0
  • Patio and Porch Features: 3 Season Room
  • Waterfront: No
  • Exterior Material:Vinyl Siding: Yes
  • Access Feat:Accessibility Features2: No
  • Exterior Features 3 Season Room: Yes

Garage/Parking

  • Attached Garage: Yes
  • Garage Spaces: 2.0
  • Garage: Yes
  • Parking Features: Garage Door Opener, Attached
  • Parking Features Garage Door Opener2: Yes
  • Parking Features Attached2: Yes
  • General Property Info:Garage Spaces: 2.0

Utilities

  • Cooling: Central Air
  • Cooling: Yes
  • Heating: Forced Air
  • Heating: Yes
  • Laundry Features: Main Level
  • Sewer: Public
  • Utilities: Extra Well
  • Water Source: Public

Schools

  • Elementary School: Georgetown Elementary School
  • High School: Hudsonville High School
  • Middle/Junior School: Baldwin Street Middle School

Lot Info

  • Lot Size Acres: 0.39
  • Lot Size Area: 0.39
  • Lot Dimensions: irregular
  • Lot Size Sq Ft: 16988.0
  • Zoning Description: residential

Tax Info

  • Tax Annual Amount: 3290.0
  • Tax Year: 2024

Ownership History

We collect this data history from publicly available records. To have your information removed, we recommend requesting removal directly through your county’s website.

Date Name Owned For Owner Type

Purchase Details

Listed on
May 1, 2025
Closed on
Jun 6, 2025
Sold by
Bought by
Seller's Agent
Phillip VanKampen
BP Realty
Buyer's Agent
Brandi Harr
Realiant Real Estate
List Price
$424,900
Sold Price
$425,000
Premium/Discount to List
$100
0.02%
Views
63
Current Estimated Value
$452,769

Home Financials for this Owner

Home Financials are based on the most recent Mortgage that was taken out on this home.
Estimated Appreciation
$27,769
Avg. Annual Appreciation
5.87%
Original Mortgage
$412,250
Outstanding Balance
$393,137
Interest Rate
5.92%
Mortgage Type
New Conventional
Estimated Equity
$59,632
Source: Public Records
Create a Home Valuation Report for This Property
The Home Valuation Report is an in-depth analysis detailing your home's value as well as a comparison with similar homes in the area

Home Values in the Area

Source: Public Records

Average Home Value in this Area


Source: Public Records

Purchase History

We collect this data history from publicly available records. To have your information removed, we recommend requesting removal directly through your county’s website.

Date Buyer Sale Price Title Company
$425,000 Lighthouse Title
Source: Public Records

Mortgage History

We collect this data history from publicly available records. To have your information removed, we recommend requesting removal directly through your county’s website.

Date Status Borrower Loan Amount
Open $412,250
Previous Owner $140,000
Source: Public Records

Property History

We collect this data history from publicly available records. To have your information removed, we recommend requesting removal directly through your county’s website.

Date Event Price List to Sale Price per Sq Ft
06/06/2025 06/06/25 Sold $425,000 0.0% $189 / Sq Ft
05/06/2025 05/06/25 Pending -- -- --
05/01/2025 05/01/25 For Sale $424,900 -- $189 / Sq Ft
Source: MichRIC

Tax History

We collect this data history from publicly available records. To have your information removed, we recommend requesting removal directly through your county’s website.

Year Tax Paid Tax Assessment Tax Assessment Total Assessment is a certain percentage of the fair market value that is determined by local assessors to be the total taxable value of land and additions on the property. Land Improvement
2026 $3,577 $228,000 $0 $0
2025 $3,100 $212,700 $0 $0
2024 $30 $195,200 $0 $0
2023 $2,846 $173,900 $0 $0
2022 $3,128 $156,800 $0 $0
2021 $3,039 $149,000 $0 $0
2020 $3,007 $138,400 $0 $0
2019 $3,012 $130,100 $0 $0
2018 $2,804 $118,800 $0 $0
2017 $2,753 $118,400 $0 $0
2016 $2,719 $111,200 $0 $0
2015 $2,595 $108,900 $0 $0
2014 $2,595 $101,100 $0 $0
Source: Public Records

Agents Affiliated with this Home

  • Section Image
  • Section Image
  • Section Image
See All Agents

Map

Source: MichRIC

MLS Number: 25018816

MichRIC

APN: 70-14-18-332-010

Your Personal Tour Guide

Ask me questions while you tour the home.