RENTED DEC 30, 2025

7459 John Marshall Hwy Unit 2 Marshall, VA 20115

2 Beds
1 Bath
800 Sq Ft
1 Acre Lot

Highlights

  • Open Floorplan
  • Great Room
  • Cooling Available
  • Main Floor Bedroom
  • Combination Kitchen and Living
  • Level Entry For Accessibility

About This Home

As of December 2025

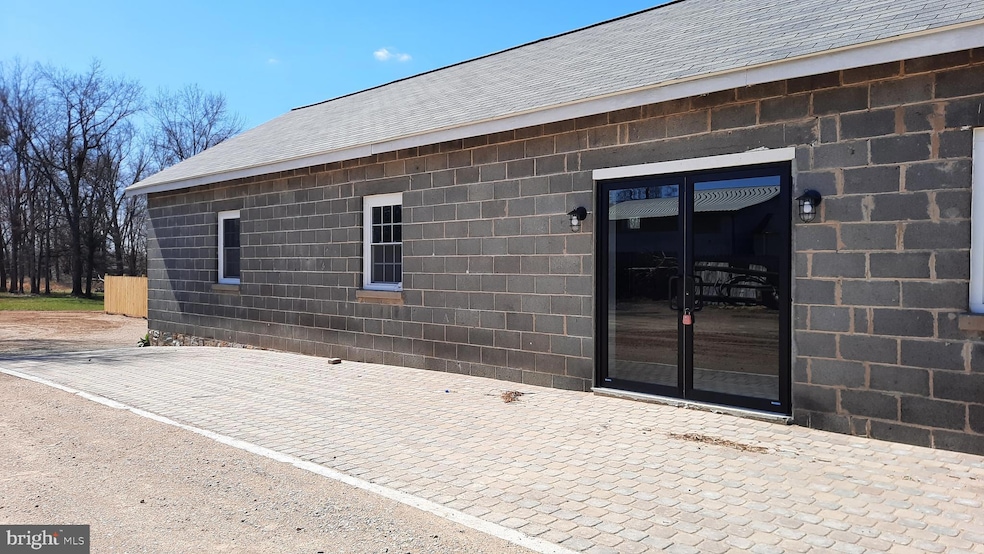
Spacious, modern, 2-bedroom, 1-bathroom apartment on ground level. Fully equipped kitchen, washer, dryer and plenty of parking. Located directly across from the Northern Fauquier County Park on John Marshall Hwy. No pets & no smoking. Credit and background check required.

Last Agent to Rent the Property

Patty Wright

(540) 635-4900 workwithremax@gmail.com RE/MAX Real Estate Connections License #0225058102 Listed on: 12/10/2025

RE/MAX Real Estate Connections

Last Renter's Agent

Unrepresented

datacorrect@brightmls.com Unrepresented

Create a Home Valuation Report for This Property
The Home Valuation Report is an in-depth analysis detailing your home's value as well as a comparison with similar homes in the area

Townhouse Details

Home Type

  • Townhome

Year Built

  • Built in 1950

Lot Details

  • 1

Home Design

  • Semi-Detached or Twin Home
  • Entry on the 1st floor
  • Slab Foundation
  • Stone Siding

Interior Spaces

  • 800 Sq Ft Home
  • Property has 1 Level
  • Open Floorplan
  • Great Room
  • Combination Kitchen and Living
  • Laminate Flooring

Kitchen

  • Electric Oven or Range
  • Built-In Microwave
  • Dishwasher

Bedrooms and Bathrooms

  • 2 Main Level Bedrooms
  • 1 Full Bathroom

Laundry

  • Laundry in unit
  • Front Loading Dryer
  • Front Loading Washer

Parking

  • 4 Parking Spaces
  • 4 Driveway Spaces

Accessible Home Design

  • Level Entry For Accessibility

Utilities

  • Cooling Available
  • Heat Pump System
  • Back Up Electric Heat Pump System
  • Well
  • Electric Water Heater
  • Public Septic

Community Details

  • No Pets Allowed

Listing and Financial Details

  • Residential Lease
  • Security Deposit $1,800
  • No Smoking Allowed
  • 12-Month Lease Term
  • Available 12/13/25
  • $47 Application Fee

Townhouse Details

Home Type

Townhome

Year Built

Built in 1950

Lot Details

1 Acres

Rental Info

  • Date Available: 2025-12-13
  • Application Fee: 47.00
  • Pets Allowed: No
  • Security Deposit: 1800.00
  • Smoking Allowed Yn: No
  • Vacation Rental: No
  • Max Lease in Months: 12
  • Min Lease in Months: 12
  • Rent Spree Online Application: No

Listing Details

  • Property Type: Residential Lease
  • Structure Type: Twin/Semi-Detached
  • Accessibility Features: Level Entry - Main
  • New Construction: No
  • Story List: Main
  • Federal Flood Zone: No
  • Year Built: 1950
  • Automatically Close On Close Date: No
  • Special Features: None
  • Property Sub Type: Townhouses

Interior Features

  • Appliances: Built-In Microwave, Dishwasher, Dryer - Front Loading, Oven/Range - Electric, Refrigerator, Washer - Front Loading
  • Entry Floor: 1
  • Flooring Type: Laminate Plank
  • Interior Amenities: Combination Kitchen/Living, Entry Level Bedroom, Floor Plan - Open
  • Wall Ceiling Types: Dry Wall
  • Foundation Details: Slab
  • Levels Count: 1
  • Room List: Great Room
  • Basement: No
  • Laundry Type: Dryer In Unit, Washer In Unit
  • Total Sq Ft: 800
  • Living Area Sq Ft: 800
  • Price Per Sq Ft: 2.38
  • Above Grade Finished Sq Ft: 800
  • Above Grade Finished Area Units: Square Feet

Beds/Baths

  • Bedrooms: 2
  • Main Level Bedrooms: 2
  • Total Bathrooms: 1
  • Full Bathrooms: 1
  • Main Level Bathrooms: 1.00
  • Main Level Full Bathrooms: 1

Exterior Features

  • Other Structures: Above Grade
  • Construction Materials: Block, Stone
  • Water Access: No
  • Waterfront: No
  • Water Oriented: No
  • Pool: No Pool
  • Tidal Water: No
  • Water View: No

Garage/Parking

  • Garage: No
  • Total Garage And Parking Spaces: 4
  • Type Of Parking: Driveway
  • Number of Spaces in Driveway: 4

Utilities

  • Central Air Conditioning: No
  • Cooling Fuel: Electric
  • Cooling Type: Heat Pump(s)
  • Heating Fuel: Electric
  • Heating Type: Heat Pump - Electric Backup
  • Heating: Yes
  • Hot Water: Electric
  • Sewer/Septic System: Public Septic
  • Water Source: Well

Condo/Co-op/Association

  • Senior Community: No

Schools

  • School District Source: Listing Agent

Lot Info

  • Lot Size Acres: 1.00
  • Lot Size Units: Square Feet
  • Lot Sq Ft: 43560.00
  • Zoning: R

Tax Info

  • Assessor Parcel Number: NO TAX RECORD

MLS Schools

  • School District Name: FAUQUIER COUNTY PUBLIC SCHOOLS

Property History

We collect this data history from publicly available records. To have your information removed, we recommend requesting removal directly through your county’s website.

Date Event Price List to Sale Price per Sq Ft
12/30/2025 12/30/25 Rented $1,900 0.0% --
12/19/2025 12/19/25 Under Contract -- -- --
12/10/2025 12/10/25 For Rent $1,900 -- --
Source: Bright MLS

Agents Affiliated with this Home

  • Section Image
See All Agents

Map

Source: Bright MLS

MLS Number: VAFQ2019886

Bright MLS
Your Personal Tour Guide

Ask me questions while you tour the home.