NOT LISTED FOR SALE

Estimated Value: $912,000 - $970,633

3 Beds
2.5 Baths
2,250 Sq Ft
$419/Sq Ft Est. Value

Sale Details

Date Sold: February 4, 2020

Current estimated payment $5,881 / mo

3 Days on Market

Highlights

  • Mountain View
  • Deck
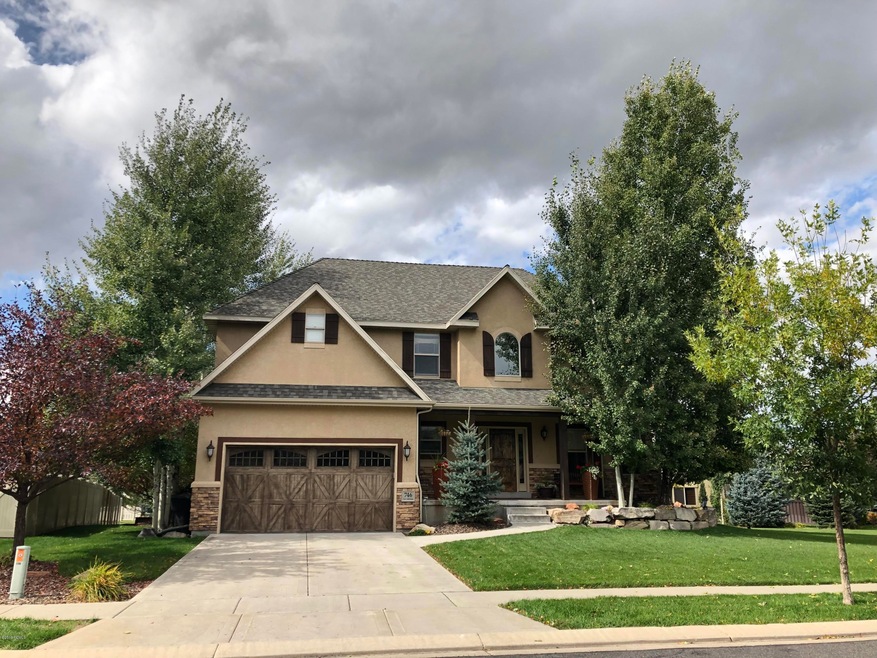
  • Mountain Contemporary Style
  • Old Mill School Rated A
  • Wood Flooring
  • Hydromassage or Jetted Bathtub

About This Home

As of February 2020

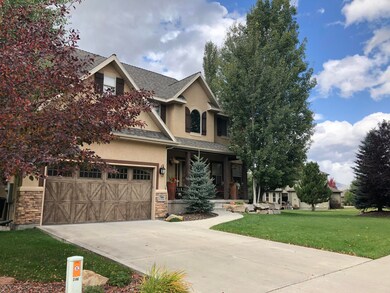
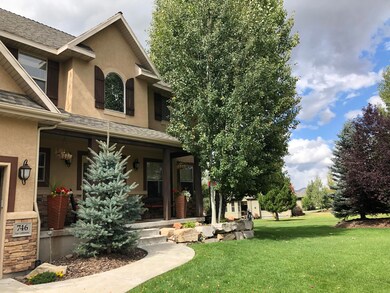
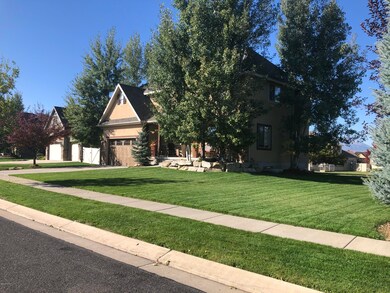
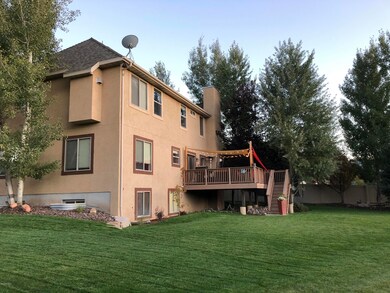
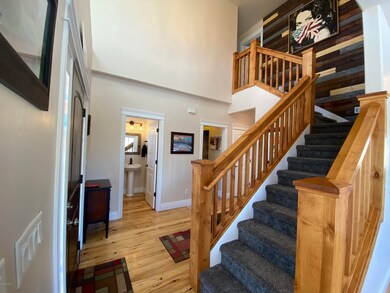
This beautiful, well-kept home is located in sought after Cobblestone and sits on .25 acre corner lot w/ 20+ mature trees. The welcoming front porch invites you in to beautiful refinished hardwood floors, new carpet, granite counter tops and Knotty Alder cabinetry & woodwork throughout. The spacious living area has a gas fireplace, vaulted ceilings and open concept to kitchen. The luxury master has a gas fireplace, sitting area, large en suite with jetted tub and separate shower, and a walk-in closet w/ built-ins. The unfinished basement provides room to grow and easily complete as fits your needs.
Cobblestone has a private park w/ pavilion & BBQ area, playground, soccer field, baseball diamond, basketball & tennis court, as well as beach volleyball. Miles of paved walking/biking paths leading to the elementary & middle school. Amazing neighbors and events; family friendly & safe for your kids.
Heber is growing fast and it's nice to live somewhere that isn't a construction zone!

Last Agent to Sell the Property

Chelsea Jory

KW Park City Keller Williams Real Estate Listed on: 12/20/2019

Last Buyer's Agent

Non Member

Park City Board of REALTORS

Create a Home Valuation Report for This Property
The Home Valuation Report is an in-depth analysis detailing your home's value as well as a comparison with similar homes in the area

Home Details

Home Type

  • Single Family

Est. Annual Taxes

  • $2,846

Year Built

  • Built in 2006

Lot Details

  • 10,890 Sq Ft Lot
  • Landscaped
  • Corner Lot
  • Sprinkler System

HOA Fees

  • $100 Monthly HOA Fees

Parking

  • 2 Car Attached Garage
  • Garage Door Opener

Home Design

  • Mountain Contemporary Style
  • Slab Foundation
  • Wood Frame Construction
  • Shingle Roof
  • Asphalt Roof
  • Stone Siding
  • Concrete Perimeter Foundation
  • Stucco
  • Stone

Interior Spaces

  • 2,250 Sq Ft Home
  • Multi-Level Property
  • Ceiling height of 9 feet or more
  • Ceiling Fan
  • 2 Fireplaces
  • Gas Fireplace
  • Family Room
  • Formal Dining Room
  • Storage
  • Mountain Views
  • Fire and Smoke Detector

Kitchen

  • Eat-In Kitchen
  • Breakfast Bar
  • Double Oven
  • Gas Range
  • Microwave
  • Freezer
  • Dishwasher
  • Disposal

Flooring

  • Wood
  • Carpet
  • Tile

Bedrooms and Bathrooms

  • 3 Bedrooms
  • Hydromassage or Jetted Bathtub

Laundry

  • Laundry Room
  • Stacked Washer and Dryer
  • ENERGY STAR Qualified Washer

Outdoor Features

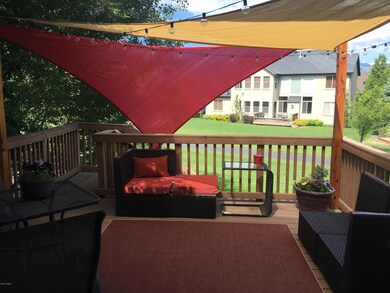
  • Deck
  • Porch

Utilities

  • Forced Air Heating and Cooling System
  • Natural Gas Connected
  • Gas Water Heater
  • High Speed Internet
  • Phone Available
  • Cable TV Available

Listing and Financial Details

  • Assessor Parcel Number 00-0020-3042

Community Details

Overview

  • Association fees include amenities, ground maintenance, snow removal
  • Cobblestone Subdivision

Amenities

  • Common Area

Recreation

  • Tennis Courts

Home Details

Home Type

Single Family

Est. Annual Taxes

$2,846

Year Built

Built in 2006

Lot Details

0.25 Acres

HOA Fees

$100 per month

Parking

2

Listing Details

  • MainLevelTotalsFamilyRoom: 1
  • MainLevelTotalsHalfBaths: 1
  • Prop. Type: Residential
  • Road Frontage Type: Public
  • Road Surface Type: Paved
  • Property Sub Type: Detached
  • Lot Size Acres: 0.25
  • Subdivision Name: Cobblestone
  • Architectural Style: Mountain Contemporary, Multi-Story
  • New Construction: No
  • Year Built: 2006
  • ResoBuildingAreaSource: Appraiser
  • Contract Info:Short Sale: No
  • Contract Info:BankLender Owned: No
  • Property Info:Tax ID: 00-0020-3042
  • Property Info:Apx Taxes: 2845.6
  • Property Info:Tax Year2: 2019
  • Property Info:Access: Year Round
  • Views:Mountain(s): Yes
  • Utilities:Cable Available: Yes
  • Utilities:High Speed Internet Available: Yes
  • Utilities:Phone Available: Yes
  • Sewage:Public Sewer: Yes
  • Property Description:Adjacent Common Area Land: Yes
  • Water:Public2: Yes
  • Utilities:Electricity Connected: Yes
  • Utilities:Natural Gas Connected: Yes
  • Property Info:Construction New: No
  • Property Info:Construction Status: Complete
  • Property Info:Total Fireplaces: 2
  • Size of HouseLot:Apx SqFt Finished: 2250.0
  • Size of HouseLot:Apx Acres2: 0.25
  • Style:Mountain Contemporary: Yes
  • Exterior:Stone: Yes
  • Foundation:Concrete Perimeter: Yes
  • Roof:Asphalt: Yes
  • Roof:Shingle: Yes
  • Cooling:Central Air: Yes
  • Equipment:Smoke Alarm: Yes
  • Equipment:Water Heater - Gas: Yes
  • Appliances Microwave: Yes
  • Appliances Refrigerators: Yes
  • Flooring:Carpet: Yes
  • Flooring:Tile: Yes
  • Flooring:Wood2: Yes
  • Dining Area:Eat-in Kitchen: Yes
  • Garage Type Attached: Yes
  • Room Totals:Family Room7: 2
  • Room Totals:Fireplace8: 2
  • Main Level Totals:Fireplace2: 1
  • Dining Area:Breakfast Bar: Yes
  • Room Totals:Dining Room7: 1
  • Size of HouseLot:Apx Lot Size (SqFt)2: 10890.0
  • Style:Multi-Story: Yes
  • Dining Area:Formal Dining: Yes
  • Water Irrigation: Yes
  • Exterior:Stucco: Yes
  • Size of HouseLot:Apx SqFt Unfinished: 1100.0
  • Upper Level 2 Totals:Full Baths4: 2
  • Upper Level 2 Totals:Fireplace5: 1
  • Property Description:Corner Lot: Yes
  • Foundation:Slab: Yes
  • Main Level Totals:Laundry2: 1
  • Room Totals:Laundry8: 1
  • Special Features: None

Interior Features

  • Appliances: ENERGY STAR QUALIFIED Washer, Dishwasher, Disposal, Double Oven, Freezer, Gas Range, Microwave, Refrigerator, Washer/Dryer Stacked
  • Flooring: Carpet, Tile, Wood
  • Interior Amenities: Gas Dryer Hookup, Storage, Ceiling Fan(s), Ceiling(s) - 9 Ft Plus, Jetted Bath Tub(s), Pantry, Washer Hookup, Breakfast Bar
  • Other Equipment: Garage Door Opener, Satellite Components, Smoke Alarm, Water Heater - Gas
  • Full Bathrooms: 2
  • Half Bathrooms: 1
  • Total Bedrooms: 3
  • Fireplace Features: Gas
  • Fireplaces: 2
  • Fireplace: Yes
  • Appliances Dishwasher: Yes
  • Appliances:Gas Range: Yes
  • Interior Features:Ceiling(s) - 9 Ft Plus: Yes
  • Interior Features:Pantry: Yes
  • Interior Features:Washer Hookup: Yes
  • Number of Fireplaces Gas: Yes
  • Appliances:WasherDryer Stacked: Yes
  • Interior Features:Ceiling Fan(s): Yes
  • Interior Features:Jetted Bath Tub(s): Yes
  • Appliances:Double Oven: Yes
  • Appliances:Freezer: Yes
  • Appliances:Gas Dryer Hookup: Yes
  • Interior Features:Storage2: Yes
  • Interior Features:Gas Dryer Hookup2: Yes
  • Appliances:ENERGY STAR QUALIFIED Washer: Yes

Exterior Features

  • Exterior Features: Deck(s), Gas BBQ Stubbed, Landscaped - Fully, Lawn Sprinkler - Full, Porch
  • Roof: Asphalt, Shingle
  • Lot Features: Corner Lot, Adjacent Common Area Land
  • View: Mountain(s)
  • Construction Type: Stone, Stucco, Concrete
  • Foundation Details: Slab, Concrete Perimeter
  • Construction:Concrete: Yes
  • Exterior Features:Deck(s): Yes
  • Exterior Features:Gas BBQ Stubbed: Yes
  • Exterior Features:Landscaped - Fully: Yes
  • Exterior Features:Lawn Sprinkler - Full: Yes
  • Exterior Features:Porch: Yes
  • Construction:Frame - Wood: Yes

Garage/Parking

  • OtherParkTypeParkingSpaces: 2
  • Covered Parking Spaces: 2.0
  • Garage Spaces: 2.0
  • Property Info:Parking Spaces Covered: 2
  • Equipment:Garage Door Opener: Yes

Utilities

  • Cooling: Air Conditioning, Central Air
  • Heating: Fireplace(s), Forced Air, Furnace
  • Utilities: Cable Available, Electricity Connected, High Speed Internet Available, Natural Gas Connected, Phone Available
  • Laundry Features: Gas Dryer Hookup
  • Cooling Y N: Yes
  • Heating Yn: Yes
  • Sewer: Public Sewer
  • Water Source: Irrigation, Public
  • Heating:Forced Air: Yes
  • Air Conditioner: Yes
  • Heating:Fireplace(s): Yes

Condo/Co-op/Association

  • Amenities: Tennis Courts
  • Association Fee: 100.0
  • Association Fee Frequency: Monthly
  • Association: Yes

Association/Amenities

  • AssociationOccupant:HOA Dues: Yes
  • AssociationOccupant:HOA Dues2: 100.0
  • AssociationOccupant:HOA Dues Frequency: Monthly
  • AssociationOccupant:Currently Occupied: Owner
  • Association Fees Included:Snow Removal: Yes
  • Common Area Amenities:Tennis Courts: Yes
  • Association Fees Included:Amenities: Yes
  • Association Fees Included:Maintenance Grounds: Yes

Fee Information

  • Association Fee Includes: Amenities, Maintenance Grounds, Snow Removal

Lot Info

  • Development Status: Construction Status
  • Lot Size Sq Ft: 10890.0
  • Parcel #: 00-0020-3042
  • ResoLotSizeUnits: Acres

Tax Info

  • Tax Year: 2019
  • Tax Annual Amount: 2845.6

Ownership History

We collect this data history from publicly available records. To have your information removed, we recommend requesting removal directly through your county’s website.

Date Name Owned For Owner Type

Purchase Details

Listed on
Dec 20, 2019
Closed on
Feb 3, 2020
Sold by
Jory Chelsea M and Jory Matthew R
Bought by
Seller's Agent
Chelsea Jory
KW Park City Keller Williams Real Estate
Buyer's Agent
Non Member
Park City Board of REALTORS
List Price
$499,000
Current Estimated Value
$942,408

Home Financials for this Owner

Home Financials are based on the most recent Mortgage that was taken out on this home.
Avg. Annual Appreciation
10.03%
Original Mortgage
$427,125
Outstanding Balance
$370,817
Interest Rate
3.7%
Mortgage Type
New Conventional
Estimated Equity
$571,591

Purchase Details

Closed on
Mar 26, 2015
Sold by
Memorial Estates Inc
Bought by
Jory Chelsea M and Jory Matthew R

Home Financials for this Owner

Home Financials are based on the most recent Mortgage that was taken out on this home.
Original Mortgage
$345,000
Interest Rate
3.7%
Mortgage Type
New Conventional

Purchase Details

Closed on
Oct 26, 2012
Sold by
Greer Wilson Funeral Home Inc
Bought by
Memorial Estates Inc

Purchase Details

Closed on
Nov 3, 2011
Sold by
Security National Life Insurance Company
Bought by
Greer Wilson Funeral Home Inc

Purchase Details

Closed on
Aug 24, 2011
Sold by
Odebrecht Charlotte
Bought by
Security National Life Insurance Company

Purchase Details

Closed on
Sep 10, 2008
Sold by
Obad Nicholas and Odebrecht Charlote
Bought by
Beehive Property Management

Purchase Details

Closed on
Apr 20, 2007
Sold by
Odebrecht Charlote
Bought by
Obad Nicholas and Odebrecht Charlote

Purchase Details

Closed on
Jul 17, 2006
Sold by
Odebrecht Charlote and Obad Nicholas
Bought by
Odebrecht Charlote

Purchase Details

Closed on
May 8, 2006
Sold by
Premier Custom Homes Inc
Bought by
Odebrecht Charlote

Home Financials for this Owner

Home Financials are based on the most recent Mortgage that was taken out on this home.
Original Mortgage
$351,151
Interest Rate
6.29%
Mortgage Type
Purchase Money Mortgage

Purchase Details

Closed on
Mar 3, 2006
Sold by
Cobblestone Development Llc
Bought by
Premier Custom Homes Inc

Home Financials for this Owner

Home Financials are based on the most recent Mortgage that was taken out on this home.
Original Mortgage
$298,300
Interest Rate
6.19%
Mortgage Type
Construction
Source: Public Records

Home Values in the Area

Source: Public Records

Average Home Value in this Area


Source: Public Records

Agents Specializing in Heber City, UT

See All Agents

Purchase History

We collect this data history from publicly available records. To have your information removed, we recommend requesting removal directly through your county’s website.

Date Buyer Sale Price Title Company
-- Atlas Title Heber City
Jory Chelsea M -- Title Guarantee
Memorial Estates Inc -- None Available
Greer Wilson Funeral Home Inc -- None Available
Security National Life Insurance Company $249,999 Guardian Title Company Of Ut
Beehive Property Management -- Accommodation
Obad Nicholas -- None Available
Odebrecht Charlote -- Accommodation
Odebrecht Charlote -- Us Title Park City
Odebrecht Charlote -- Accommodation
Premier Custom Homes Inc -- Founders Title Company Heber
Source: Public Records

Mortgage History

We collect this data history from publicly available records. To have your information removed, we recommend requesting removal directly through your county’s website.

Date Status Borrower Loan Amount
Open $427,125
Previous Owner Jory Chelsea M $345,000
Previous Owner Odebrecht Charlote $351,151
Previous Owner Premier Custom Homes Inc $298,300
Source: Public Records

Property History

We collect this data history from publicly available records. To have your information removed, we recommend requesting removal directly through your county’s website.

Date Event Price List to Sale Price per Sq Ft
02/04/2020 02/04/20 Sold -- -- --
12/24/2019 12/24/19 Pending -- -- --
12/20/2019 12/20/19 For Sale $499,000 -- $222 / Sq Ft
Source: Park City Board of REALTORS®

Tax History

We collect this data history from publicly available records. To have your information removed, we recommend requesting removal directly through your county’s website.

Year Tax Paid Tax Assessment Tax Assessment Total Assessment is a certain percentage of the fair market value that is determined by local assessors to be the total taxable value of land and additions on the property. Land Improvement
2025 $7,275 $851,240 $285,000 $566,240
2024 $3,986 $854,460 $285,000 $569,460
2023 $3,986 $854,460 $150,000 $704,460
2022 $2,573 $501,783 $150,000 $351,783
2021 $3,229 $501,783 $150,000 $351,783
2020 $3,098 $466,783 $115,000 $351,783
2019 $2,888 $256,731 $0 $0
2018 $2,888 $256,731 $0 $0
2017 $2,723 $242,399 $0 $0
2016 $2,778 $242,399 $0 $0
2015 $2,051 $190,069 $0 $0
2014 $2,122 $190,069 $0 $0
Source: Public Records

Agents Affiliated with this Home

See All Agents

Map

Source: Park City Board of REALTORS®

MLS Number: 11908963

Park City Board of REALTORS®

APN: 00-0020-3042

Your Personal Tour Guide

Ask me questions while you tour the home.