
Roger Deines Group
ReeceNichols - Lees Summit
(816) 608-7977
100 Total Sales
5 in Belton
$200K - $320K Price Range




Estimated Value: $371,816
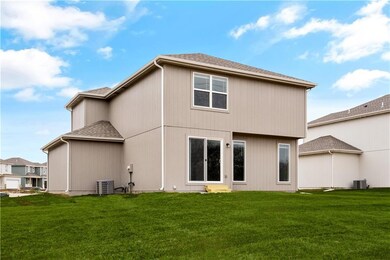
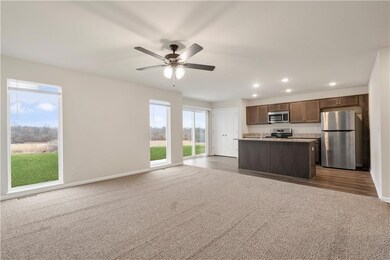

Welcome to the Ashland 2 Story plan. Enjoy great weather on the covered front porch. True foyer leads to the great room. Kitchen has granite counters, large island, and pantry. Master suite has a large bedroom with walk in closet, and bathroom with double vanity. Laundry is on the bedroom level. Finished basement can be used as a family room or a 4th bedroom, and includes a full bathroom and walk in closet. ***Pictures are the same plan at a different address. Some features and colors might be different.
Last Agent to Sell the Property
Danny Howell
EXP Realty LLC Listed on: 03/25/2023
We collect this data history from publicly available records. To have your information removed, we recommend requesting removal directly through your county’s website.
Roger Deines Group
ReeceNichols - Lees Summit
(816) 608-7977
100 Total Sales
5 in Belton
$200K - $320K Price Range
Hunter Shantz
Platinum Realty LLC
(573) 435-3691
117 Total Sales
1 in Belton
$285,000 Price
Jon Mooneyham
Keller Williams Platinum Prtnr
(816) 325-2720
149 Total Sales
6 in Belton
$178K - $330K Price Range
Sophia Patton
BG & Associates LLC
(279) 529-5129
168 Total Sales
2 in Belton
$265K - $380K Price Range
Shayla Hoffmann
BG & Associates LLC
(913) 359-3584
156 Total Sales
1 in Belton
$255,000 Price
Chris Eiken
Real Broker, LLC
(573) 691-4246
106 Total Sales
1 in Belton
$232,500 Price
We collect this data history from publicly available records. To have your information removed, we recommend requesting removal directly through your county’s website.
| Date | Buyer | Sale Price | Title Company |
|---|---|---|---|
| -- | First American Title |
We collect this data history from publicly available records. To have your information removed, we recommend requesting removal directly through your county’s website.
| Date | Status | Borrower | Loan Amount |
|---|---|---|---|
| Open | $297,457 | ||
| Previous Owner | Sallee Homes Inc | $6,039,600 |
We collect this data history from publicly available records. To have your information removed, we recommend requesting removal directly through your county’s website.
| Date | Event | Price | List to Sale | Price per Sq Ft |
|---|---|---|---|---|
| 05/12/2023 05/12/23 | Sold | -- | -- | -- |
| 04/14/2023 04/14/23 | Pending | -- | -- | -- |
| 03/25/2023 03/25/23 | For Sale | $349,950 | -- | $193 / Sq Ft |
We collect this data history from publicly available records. To have your information removed, we recommend requesting removal directly through your county’s website.
| Year | Tax Paid | Tax Assessment Tax Assessment Total Assessment is a certain percentage of the fair market value that is determined by local assessors to be the total taxable value of land and additions on the property. | Land | Improvement |
|---|---|---|---|---|
| 2025 | $4,008 | $58,870 | $9,130 | $49,740 |
| 2024 | $4,008 | $51,980 | $8,300 | $43,680 |
| 2023 | $2,039 | $26,500 | $8,300 | $18,200 |
| 2022 | $32 | $410 | $410 | $0 |
| 2021 | $2 | $410 | $410 | $0 |
DH
Seller's Agent in 2023
Danny Howell
EXP Realty LLC
RP
Buyer's Agent in 2023
Rob Putthoff
Platinum Realty LLC
(816) 405-0626
12 Total Sales
Source: Heartland MLS
MLS Number: 2426821
APN: 04-04-18-000-000-071.167
Disclaimer: Certain information contained herein is derived from information provided by parties other than Homes.com. All information provided is deemed reliable, but is not guaranteed to be accurate and should be independently verified.
All data is obtained from various sources and may not have been verified by broker or MLS GRID. Supplied Open House Information is subject to change without notice. All information should be independently reviewed and verified for accuracy. Properties may or may not be listed by the office/agent presenting the information. Some IDX listings have been excluded from this website. Prices displayed on all Sold listings are the Last Known Listing Price and may not be the actual selling price.
Listings courtesy of Heartland MLS as distributed by MLS GRID.
Based on information submitted to the MLS GRID
Listing Information presented by local MLS brokerage: TEN-X, INC., local REALTOR®- Arlene Richardson - (888) 952-6393
Ask me questions while you tour the home.