
Moni Shah
Coldwell Banker Realty
(510) 804-3918
40 Total Sales
1 in South San Jose
$1,090,000 Price
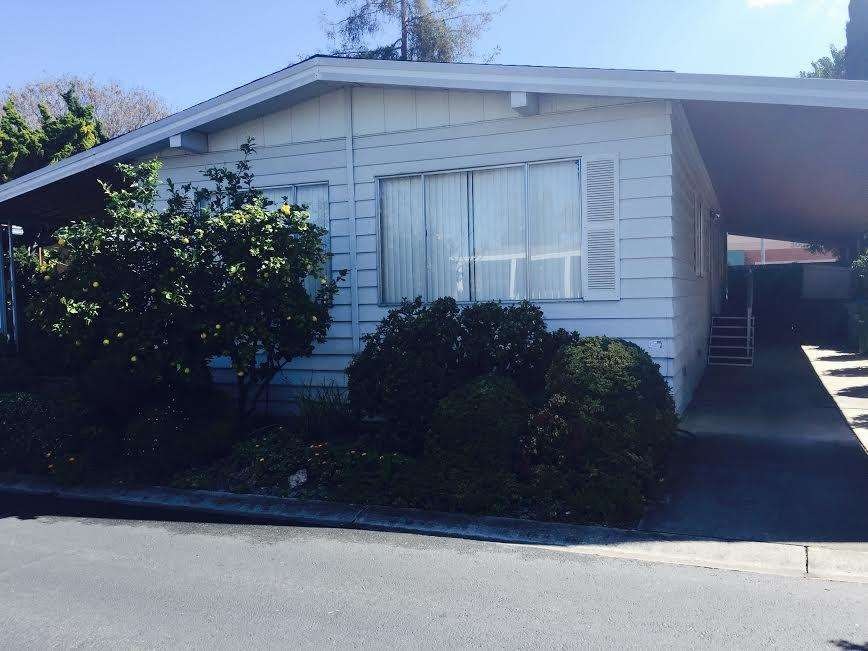


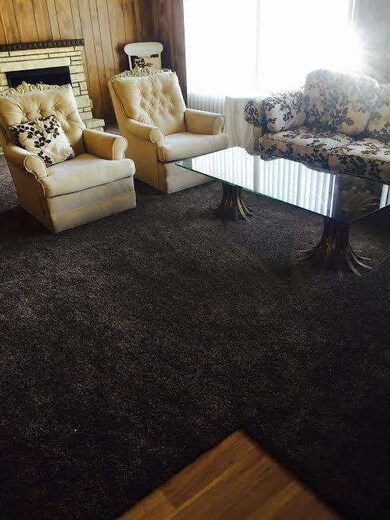
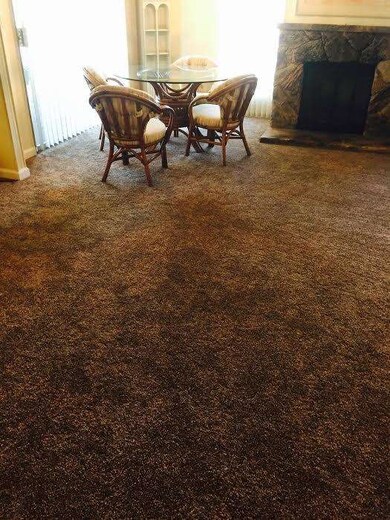
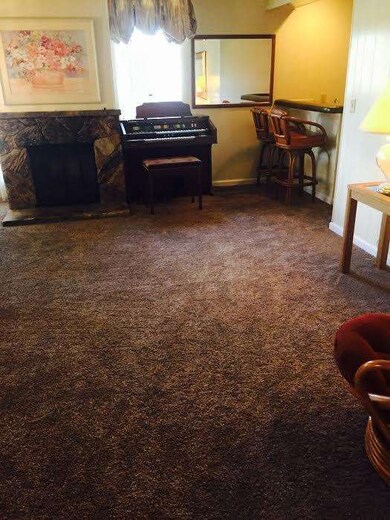
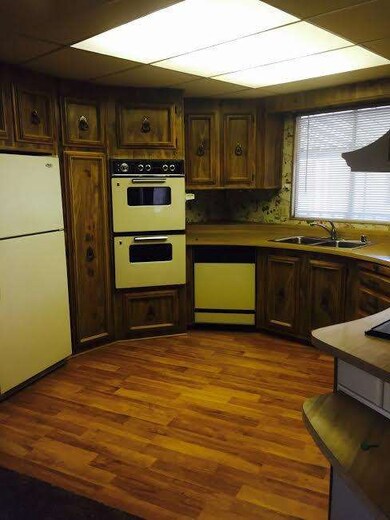
Spacious & Remodeled throughout! 2 bed, 2ba in Willow Glen located in 55 + park. New laminate floors in kitchen, bath and entry ways & new plumbing throughout, updated bathrooms, new wall to wall stain resistant carpet. 2 fireplaces, entertainment bar, breakfast bar, separate family room! Location & style, this home boasts large master bath and walk in closets in both rooms. Ready to call home!!!
Last Agent to Sell the Property
Nicole Thompson
Intero Real Estate Services License #01366044 Listed on: 01/26/2017
Last Buyer's Agent
Kim Adams
Intero Real Estate Services License #01375840
Moni Shah
Coldwell Banker Realty
(510) 804-3918
40 Total Sales
1 in South San Jose
$1,090,000 Price
Leslie Manzone
Compass
(707) 244-7025
68 Total Sales
1 in South San Jose
$1,423,500 Price
Tim Proschold
Luxuriant Realty
(650) 753-7481
28 Total Sales
1 in South San Jose
$1,315,000 Price
Mary Murphy
Compass
(650) 870-9175
30 Total Sales
1 in South San Jose
$1,299,510 Price
Bonafede Team
Compass
(669) 266-0177
261 Total Sales
2 in South San Jose
$870K - $915K Price Range
Michele Manzone
Compass
(510) 291-6194
58 Total Sales
1 in South San Jose
$1,423,500 Price
We collect this data history from publicly available records. To have your information removed, we recommend requesting removal directly through your county’s website.
| Date | Event | Price | List to Sale | Price per Sq Ft |
|---|---|---|---|---|
| 09/21/2017 09/21/17 | Sold | $170,000 | +0.6% | $100 / Sq Ft |
| 07/21/2017 07/21/17 | Pending | -- | -- | -- |
| 06/07/2017 06/07/17 | For Sale | $169,000 | -6.1% | $99 / Sq Ft |
| 05/11/2017 05/11/17 | Pending | -- | -- | -- |
| 01/26/2017 01/26/17 | For Sale | $179,900 | -- | $106 / Sq Ft |
N
Seller's Agent in 2017
Nicole Thompson
Intero Real Estate Services
K
Buyer's Agent in 2017
Kim Adams
Intero Real Estate Services
Source: MLSListings
MLS Number: ML81636823
Disclaimer: Certain information contained herein is derived from information provided by parties other than Homes.com. All information provided is deemed reliable, but is not guaranteed to be accurate and should be independently verified.
Property Information © 2026 MLSListings Inc. All rights reserved. Listing information is deemed reliable but not guaranteed. Certain information contained herein is derived from information which is the licensed property of, and copyrighted by, MLSListings Inc. The viewer acknowledges ownership and validity of its copyright. Information provided is for personal, non-commercial use by a viewer with a bona fide interest in the purchase or sale of real estate of the type being offered via this website or other electronic means. The viewer is prohibited from copying, redistributing or retransmitting any of the data or information provided by MLSListing, Inc.
Ask me questions while you tour the home.