
Alex Norton
RE/MAX SELECT REALTY
(412) 968-8650
152 Total Sales
1 in Crescent
$435,000 Price
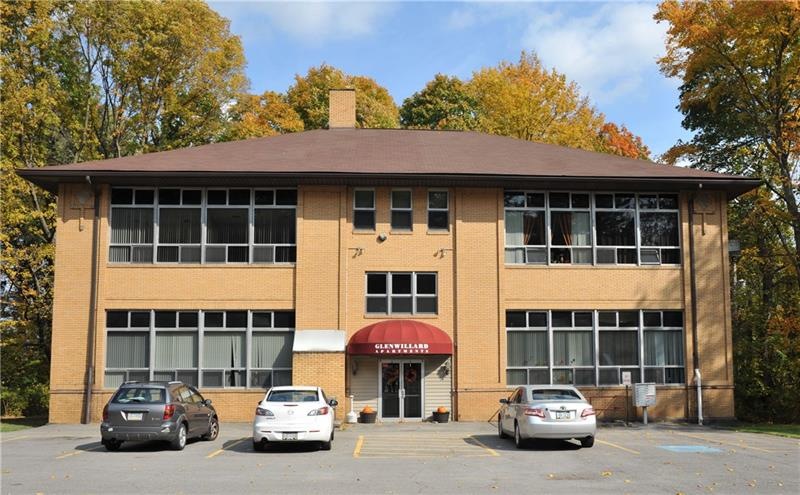
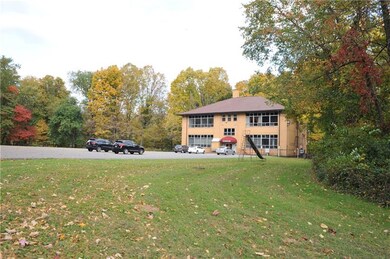
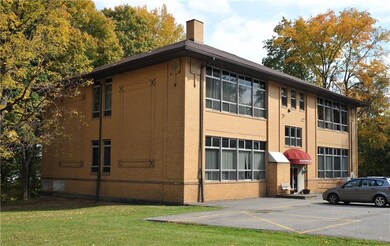
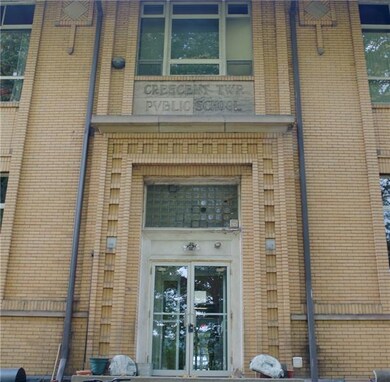
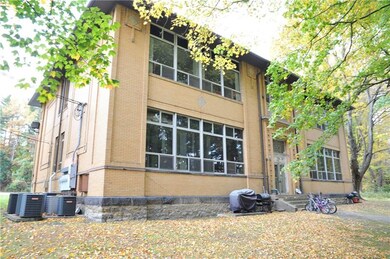
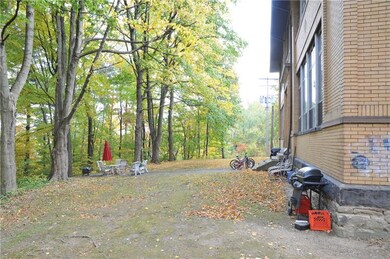
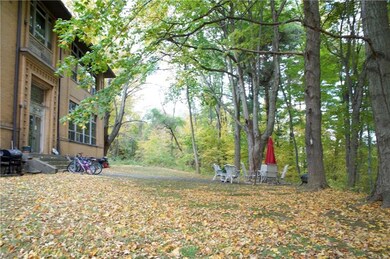
8 Unit Apartment Building. Six Units are 2 Bedrooms/2 Baths. Two Units are 3 Bedrooms/2 Bath. Two Story Brick Building was formerly a School House known as Glenwilliard School in Cresent/Moon Twp. Large yards with Plenty Parking. Rent includes Trash, Water and Sewage. Coin operated Washers/Dryers located on First Floor.
Deed Book Volume 10374 Page 58
Last Agent to Sell the Property
BERKSHIRE HATHAWAY THE PREFERRED REALTY Listed on: 11/07/2016
Last Buyer's Agent
Laura Simon
WPML Inactive User File
We collect this data history from publicly available records. To have your information removed, we recommend requesting removal directly through your county’s website.
Alex Norton
RE/MAX SELECT REALTY
(412) 968-8650
152 Total Sales
1 in Crescent
$435,000 Price
Jeni Drass
RE/MAX SELECT REALTY
(878) 217-7103
117 Total Sales
3 in Crescent
$320K - $420K Price Range
Betsy Wotherspoon
BERKSHIRE HATHAWAY THE PREFERRED REALTY
(412) 990-1472
351 Total Sales
1 in Crescent
$209,900 Price
Pam Firth
COLDWELL BANKER REALTY
(412) 896-7026
60 Total Sales
5 in Crescent
$160K - $368K Price Range
John Marzullo
COMPASS PENNSYLVANIA, LLC
(724) 952-3574
1,377 Total Sales
1 in Crescent
$245,000 Price
Chuck Swidzinski
BERKSHIRE HATHAWAY THE PREFERRED REALTY
(878) 877-6125
639 Total Sales
1 in Crescent
$193,000 Price
We collect this data history from publicly available records. To have your information removed, we recommend requesting removal directly through your county’s website.
| Date | Buyer | Sale Price | Title Company |
|---|---|---|---|
| $344,000 | West Hills Closing Svc Llc | ||
| Gratty David B | $365,000 | -- | |
| -- | -- | -- |
We collect this data history from publicly available records. To have your information removed, we recommend requesting removal directly through your county’s website.
| Date | Status | Borrower | Loan Amount |
|---|---|---|---|
| Open | $280,000 |
We collect this data history from publicly available records. To have your information removed, we recommend requesting removal directly through your county’s website.
| Date | Event | Price | List to Sale | Price per Sq Ft |
|---|---|---|---|---|
| 03/14/2017 03/14/17 | Sold | $344,000 | -14.0% | -- |
| 12/29/2016 12/29/16 | Pending | -- | -- | -- |
| 11/07/2016 11/07/16 | For Sale | $400,000 | -- | -- |
We collect this data history from publicly available records. To have your information removed, we recommend requesting removal directly through your county’s website.
| Year | Tax Paid | Tax Assessment Tax Assessment Total Assessment is a certain percentage of the fair market value that is determined by local assessors to be the total taxable value of land and additions on the property. | Land | Improvement |
|---|---|---|---|---|
| 2026 | $1,926 | $299,600 | $264,300 | $35,300 |
| 2025 | $10,760 | $299,600 | $264,300 | $35,300 |
| 2024 | $10,760 | $299,600 | $264,300 | $35,300 |
| 2023 | $10,427 | $299,600 | $264,300 | $35,300 |
| 2022 | $10,128 | $299,600 | $264,300 | $35,300 |
| 2021 | $10,783 | $299,600 | $264,300 | $35,300 |
| 2020 | $9,452 | $299,600 | $264,300 | $35,300 |
| 2019 | $9,212 | $299,600 | $264,300 | $35,300 |
| 2018 | $1,417 | $299,600 | $264,300 | $35,300 |
| 2017 | $13,895 | $299,600 | $264,300 | $35,300 |
| 2016 | $2,142 | $452,800 | $264,300 | $188,500 |
| 2015 | $2,142 | $452,800 | $264,300 | $188,500 |
| 2014 | $13,575 | $452,800 | $264,300 | $188,500 |
Seller's Agent in 2017
Tina Reed
BHHS Preferred Realty
(412) 370-3223
LS
Buyer's Agent in 2017
Laura Simon
WPML Inactive User File
Source: West Penn Multi-List
MLS Number: 1252266
Disclaimer: Certain information contained herein is derived from information provided by parties other than Homes.com. All information provided is deemed reliable, but is not guaranteed to be accurate and should be independently verified.
IDX information is provided exclusively for personal, non-commercial use, and may not be used for any purpose other than to identify prospective properties consumers may be interested in purchasing.
Information is deemed reliable but not guaranteed.
Ask me questions while you tour the home.