
Nikkita Kent
Better Homes And Gardens Real Estate Main Street Properties
(850) 972-1298
68 Total Sales
2 in Gonzalez
$207K - $355K Price Range


Estimated Value: $104,000 - $187,000
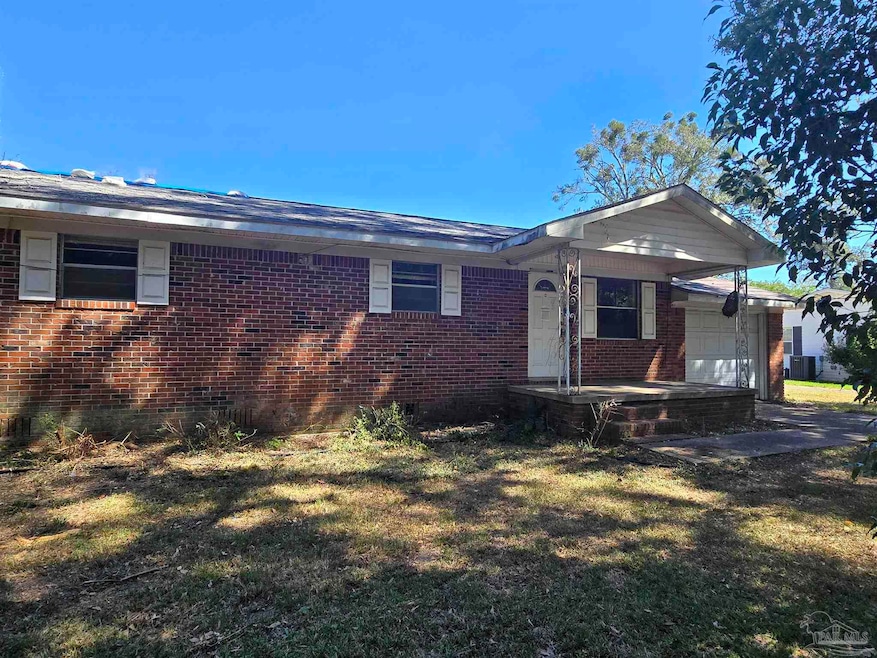
Investor Alert! Bring your tool belt, this home is priced to sell. This foreclosure presents a fantastic investment opportunity, fixer upper, or rebuild project. TWO big shops; fully powered, one is 30x40 and the other is 56x40, AND no HOA! The brick home features three bedrooms and two bathrooms. This home is situated on a large, nearly 1/2 acre lot, offering ample space for expansion, gardening or outdoor living. Home being sold "as is". Call today!!
Last Buyer's Agent
Jason Bennett
J Bennett Realty
We collect this data history from publicly available records. To have your information removed, we recommend requesting removal directly through your county’s website.
Nikkita Kent
Better Homes And Gardens Real Estate Main Street Properties
(850) 972-1298
68 Total Sales
2 in Gonzalez
$207K - $355K Price Range
TP
Tamika Patanio
Better Homes And Gardens Real Estate Main Street Properties
(619) 393-3487
5 Total Sales
1 in Gonzalez
$279,990 Price
SS
Sam Sulls, II
Better Homes And Gardens Real Estate Main Street Properties
(850) 903-4507
12 Total Sales
1 in Gonzalez
$300,000 Price
Earl Caves
Levin Rinke Realty
(850) 378-5691
7 Total Sales
1 in Gonzalez
$265,000 Price
John Kempf
Better Homes And Gardens Real Estate Main Street Properties
(336) 585-8631
84 Total Sales
1 in Gonzalez
$202,000 Price
Brent Scott
Better Homes And Gardens Real Estate Main Street Properties
(850) 805-8312
60 Total Sales
4 in Gonzalez
$279K - $400K Price Range
We collect this data history from publicly available records. To have your information removed, we recommend requesting removal directly through your county’s website.
| Date | Buyer | Sale Price | Title Company |
|---|---|---|---|
| $105,500 | Reliable Land Title Corporatio | ||
| Regions Bank | $88,300 | -- | |
| Stephenson Christopher L | $125,000 | Surety Land Title | |
| Swearingin James H | $57,000 | -- |
We collect this data history from publicly available records. To have your information removed, we recommend requesting removal directly through your county’s website.
| Date | Status | Borrower | Loan Amount |
|---|---|---|---|
| Open | $149,175 | ||
| Previous Owner | Stephenson Christopher L | $126,262 | |
| Previous Owner | Swearingin James H | $90,000 |
We collect this data history from publicly available records. To have your information removed, we recommend requesting removal directly through your county’s website.
| Date | Event | Price | List to Sale | Price per Sq Ft | Prior Sale |
|---|---|---|---|---|---|
| 01/27/2026 01/27/26 | Sold | $105,500 | -15.6% | $95 / Sq Ft | |
| 11/07/2025 11/07/25 | For Sale | $125,000 | 0.0% | $113 / Sq Ft | |
| 06/12/2017 06/12/17 | Sold | $125,000 | 0.0% | $113 / Sq Ft | View Prior Sale |
| 04/05/2017 04/05/17 | Pending | -- | -- | -- | |
| 12/16/2016 12/16/16 | For Sale | $125,000 | -- | $113 / Sq Ft |
We collect this data history from publicly available records. To have your information removed, we recommend requesting removal directly through your county’s website.
| Year | Tax Paid | Tax Assessment Tax Assessment Total Assessment is a certain percentage of the fair market value that is determined by local assessors to be the total taxable value of land and additions on the property. | Land | Improvement |
|---|---|---|---|---|
| 2025 | $980 | $149,887 | $27,600 | $122,287 |
| 2024 | $965 | $106,711 | ||
| 2023 | $965 | $103,603 | $0 | $0 |
| 2022 | $935 | $100,586 | $0 | $0 |
| 2021 | $927 | $97,657 | $0 | $0 |
| 2020 | $904 | $96,309 | $0 | $0 |
| 2019 | $883 | $94,144 | $0 | $0 |
| 2018 | $889 | $93,203 | $0 | $0 |
| 2017 | $512 | $54,283 | $0 | $0 |
| 2016 | $511 | $53,167 | $0 | $0 |
| 2015 | $490 | $52,798 | $0 | $0 |
| 2014 | $478 | $52,379 | $0 | $0 |
Seller's Agent in 2026
Edie Skillen
LEGENDARY SALES, INC.
(850) 982-5419
108 Total Sales
JB
Buyer's Agent in 2026
Jason Bennett
J Bennett Realty
Seller's Agent in 2017
Joy Harrell
Bastion Realty LLC
(850) 417-9988
43 Total Sales
BM
Buyer's Agent in 2017
BARBARA MUNGER
CENTURY 21 AMERISOUTH REALTY
Source: Pensacola Association of REALTORS®
MLS Number: 673432
APN: 14-1N-31-6000-013-010
Disclaimer: Certain information contained herein is derived from information provided by parties other than Homes.com. All information provided is deemed reliable, but is not guaranteed to be accurate and should be independently verified.
Copyright© 2026 by the Multiple Listing Service of the Pensacola Association of REALTORS®. This information is believed to be accurate but is not guaranteed. Subject to verification by all parties. This data is copyrighted and may not be transmitted, retransmitted, copied, framed, repurposed, or altered in any way for any other site, individual and/or purpose without the express written permission of the Multiple Listing Service of the Pensacola Association of REALTORS®. Florida recognizes single and transaction agency relationships. Information deemed reliable but not guaranteed. Any use of search facilities of data on this site, other than by a consumer looking to purchase real estate, is prohibited. IDX information is provided exclusively for personal, non-commercial use, and may not be used for any purpose other than to identify prospective properties consumers may be interested in purchasing.
Ask me questions while you tour the home.