NOT LISTED FOR SALE

7463 SW Lakeside Loop Wilsonville, OR 97070

Wilsonville Area

Estimated Value: $741,000 - $748,000

2 Beds
2 Baths
1,682 Sq Ft
$443/Sq Ft Est. Value

Sale Details

Date Sold: March 31, 2026

Last sale price $756,500 $450 Per Sq Ft

Est. 2% decrease in value since last sale

Current estimated payment $5,004 / mo

136 Days on Market

Highlights

  • Lake Front
  • Vaulted Ceiling
  • Outdoor Water Feature
  • Custom Home
  • Quartz Countertops
  • Community Pool

About This Home

As of March 2026

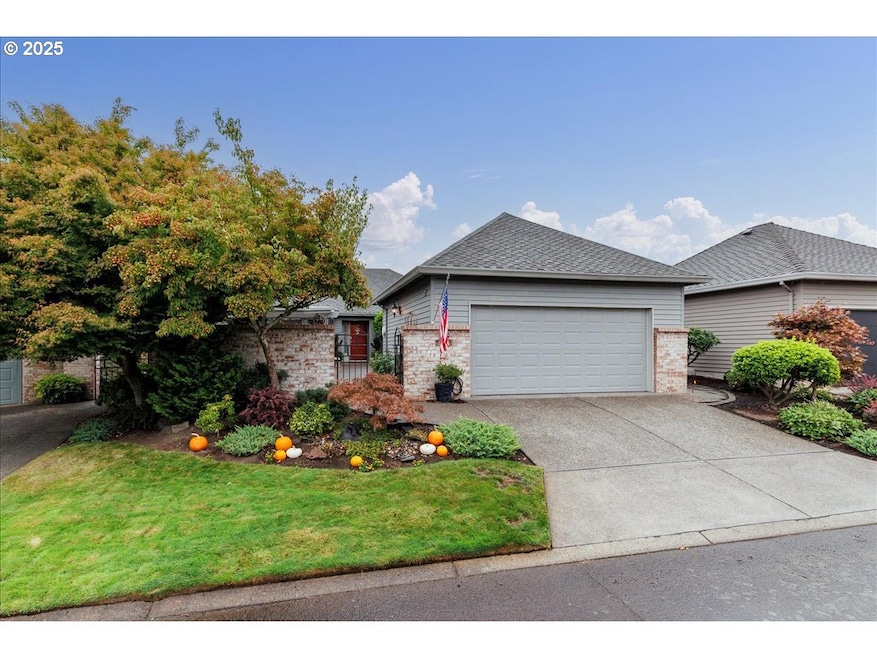
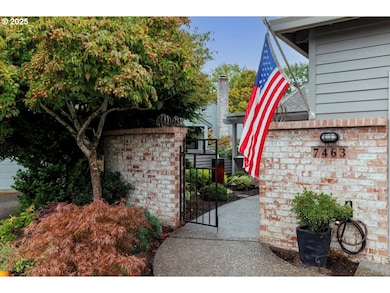
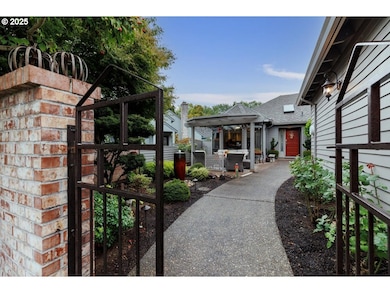
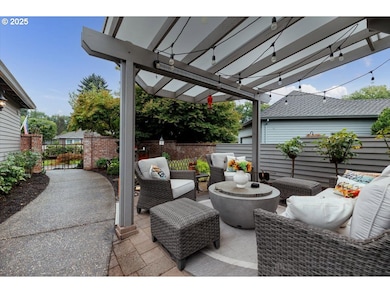
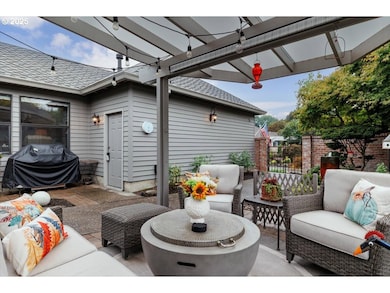
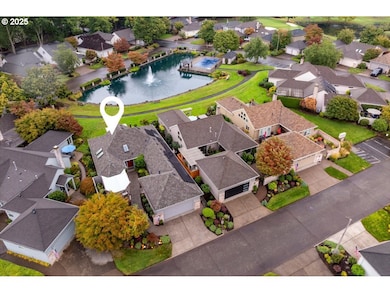
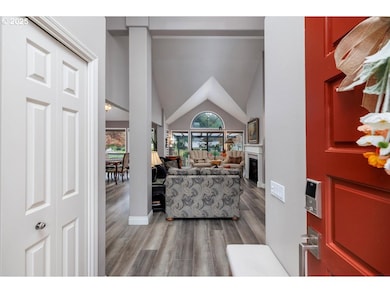
Experience Lakeside living in one of Charbonneau’s desirable lakeside neighborhoods. Relax at the thoughtfully designed front and back covered patios. Perfect for entertaining or taking in the beautiful landscape the owners have enjoyed and developed over time. The back patio introduces a home with picturesque lake views and its soaring fountain, with visits from ducks and hummingbirds often, adding a touch of nature to relaxing moments. This one-of-a-kind custom one level home is truly impressive. Architecture details showcase striking angles and vaulted ceilings. Luxury vinyl flooring extends throughout, complemented by new carpeting in both bedrooms. Standout features include premium Hunter Douglas blinds on every window, a spacious island kitchen with bay window dining area, quartz countertops, custom lighting pendants above the cook-top, all new stainless-steel appliances and much more. The bathrooms have been beautifully modernized. The primary bath combines contemporary design with practicality, featuring custom cabinetry, quartz counters, elegant tiled flooring, and a walk-in shower. Creative storage solutions and walk-through closets provide added convenience. The living space, open to the kitchen boasts custom lighted built-in cabinets ideal for displaying collectibles, watching TV, and extra storage. Adjacent to the living room is a separate dining room with a coved ceiling. The living room, dining area, and main bedroom all offer stunning lake views and access to the patio. For a complete list of updates, consult the attached Improvements List. Charbonneau’s resort-style amenities include an Activity Center, Club House, Golf Course Pro Shop, Market Café, golfer’s Warm-Up Facility, exceptional bakery, hair salon, and restaurant. Residents also enjoy book clubs, cards, exercise classes, tennis, and pickleball courts to name a few. As you will experience there are plenty of activities to enjoy here in Charbonneau!

Last Agent to Sell the Property

Victoria Mendenhall

Premiere Property Group, LLC License #980500105 Listed on: 10/03/2025

Premiere Property Group, LLC

Last Buyer's Agent

Riley Costello

Cascade Hasson Sotheby's International Realty License #201243792

Cascade Hasson Sotheby's International Realty

Range of Values:

--
Value Increase
--
Percent Increase
--
Adjusted for Inflation
Collateral Analytics

Collateral Analytics Collateral Analytics AVMs (Automated Valuation Model) employ a number of statistical approaches combined with neighborhood-specific comparable selection guarantees the most up-to-date and precise valuations.

Not Available

Collateral Analytics does not have data for the current month. Please view the chart for historical values.

ICE

ICE Mortgage Technology ICE Mortgage Technology’s AVM (Automated Valuation Model) is a state-of-the-art online residential property valuation tool that provides a quick and accurate estimate of the value of almost any home in the U.S.

Not Available

ICE Mortgage Technology does not have data for the current month. Please view the chart for historical values.

First American

First American First American Data & Analytics’ next-generation AVM combines unrivaled data assets with a blended ensemble of valuation models to produce highly accurate, reliable valuations you can trust.

Not Available

First American does not have data for the current month. Please view the chart for historical values.

Quantarium

Quantarium Quantarium’s valuation service, repeatedly proven the industry’s most accurate and comprehensive, is supercharged with a self-learning and auto-tuning AI engine that continually becomes smarter and more accurate as it processes daily inputs from the industry’s leading RE data lake.

Not Available

Quantarium does not have data for the current month. Please view the chart for historical values.

Average Value
Not Available
List Price
Sold Price
Create a Home Valuation Report for This Property
The Home Valuation Report is an in-depth analysis detailing your home's value as well as a comparison with similar homes in the area

Home Details

Home Type

  • Single Family

Est. Annual Taxes

  • $6,671

Year Built

  • Built in 1989 | Remodeled

Lot Details

  • 5,227 Sq Ft Lot
  • Lake Front
  • Landscaped
  • Level Lot
  • Sprinkler System

HOA Fees

Parking

  • 2 Car Attached Garage
  • Garage on Main Level
  • Garage Door Opener
  • Driveway
  • Off-Street Parking

Home Design

  • Custom Home
  • Brick Exterior Construction
  • Composition Roof
  • Wood Siding
  • Concrete Perimeter Foundation

Interior Spaces

  • 1,682 Sq Ft Home
  • 1-Story Property
  • Built-In Features
  • Vaulted Ceiling
  • Ceiling Fan
  • Skylights
  • Gas Fireplace
  • Double Pane Windows
  • Vinyl Clad Windows
  • Entryway
  • Family Room
  • Living Room
  • Dining Room
  • First Floor Utility Room
  • Laundry Room
  • Lake Views
  • Crawl Space

Kitchen

  • Built-In Convection Oven
  • Cooktop
  • Microwave
  • Plumbed For Ice Maker
  • Dishwasher
  • Stainless Steel Appliances
  • Cooking Island
  • Kitchen Island
  • Quartz Countertops
  • Tile Countertops
  • Disposal

Flooring

  • Wall to Wall Carpet
  • Tile

Bedrooms and Bathrooms

  • 2 Bedrooms
  • 2 Full Bathrooms
  • Soaking Tub
  • Walk-in Shower

Home Security

  • Intercom Access
  • Security Lights

Accessible Home Design

  • Accessibility Features
  • Level Entry For Accessibility
  • Accessible Entrance

Eco-Friendly Details

  • Air Cleaner

Outdoor Features

  • Covered Patio or Porch
  • Outdoor Water Feature

Schools

  • Eccles Elementary School
  • Baker Prairie Middle School
  • Canby High School

Utilities

  • Forced Air Heating and Cooling System
  • Heating System Uses Gas
  • Gas Water Heater
  • Satellite Dish

Listing and Financial Details

  • Assessor Parcel Number 01367675

Community Details

Overview

  • Charbonneau Lakeside Subdivision
  • On-Site Maintenance

Amenities

  • Common Area
  • Meeting Room
  • Party Room
  • Community Library

Recreation

  • Recreation Facilities
  • Community Pool

Security

  • Resident Manager or Management On Site

Home Details

Home Type

Single Family

Est. Annual Taxes

$6,671

Year Built

Built in 1989 | Remodeled

Lot Details

5,227 Sq Ft Lot

HOA Fees

$354 per month

Parking

2

Listing Details

  • Standard Status: Closed
  • MLS Status: Sold
  • Property Type: Residential
  • Accessibility: Yes
  • Stories: 1
  • Year Built: 1989
  • Property Condition: UpdatedRemodeled
  • Property Sub Type: SingleFamilyResidence
  • Architectural Style: Stories1, CustomStyle
  • New Construction: No
  • Property Attached Yn: No
  • Current Price For Status: 756500.0
  • Open House: No
  • PublicRemarksAssociation: In addition, Charbonneau Country Club is the overarching HOA32000 SW Charbonneau Drive, Wilsonville, OR 97070Jim Meierotto, CCC General Manager Phone: 503-694-2300 Email: Office@CharbonneauCountryClub.com HOA URL: www.charbonneaucountryclub.com
  • Room 11 Features: BayWindow,CeilingFan,CookIsland,Dishwasher,Disposal,EatingArea,Microwave,Skylight
  • Room 12 Features: Bookcases,BuiltinFeatures,Fireplace,Patio,SlidingDoors,UpdatedRemodeled
  • Room 13 Features: Bathroom,Patio,Skylight,SlidingDoors
  • Room 7 Features: Bookcases,BuiltinFeatures
  • Room 9 Features: Coved,Formal
  • Special Features: VirtualTour

Interior Features

  • Accessibility Features: AccessibleEntrance, GarageonMain, GroundLevel, MainFloorBedroomBath, OneLevel, UtilityRoomOnMain, WalkinShower
  • Total Bathrooms: 2.0
  • Fireplaces: 1
  • Interior Amenities: AirCleaner, CeilingFan, GarageDoorOpener, Laundry, LuxuryVinylPlank, Quartz, Skylight, SoakingTub, TileFloor, VaultedCeiling, WalltoWallCarpet
  • Room 4 Description: Laundry
  • Room 4 Features: BuiltinFeatures
  • Room 4 Level: Main
  • Room 5 Description: Entry
  • Room 5 Level: Main
  • Basement: CrawlSpace
  • Window Features: DoublePaneWindows, VinylFrames
  • Appliances: BuiltinOven, ConvectionOven, CookIsland, Cooktop, Dishwasher, Disposal, FreeStandingRefrigerator, Island, Microwave, Pantry, PlumbedForIceMaker, Quartz, SolidSurfaceCountertop, StainlessSteelAppliance, Tile
  • Full Bathrooms: 2
  • Total Bedrooms: 2
  • Fireplace Features: Gas
  • Fireplace: Yes
  • Association Contact: BOB BOX
  • Main Level Full Bathrooms: 2
  • BathroomsTotalLowerLevel: 0.0
  • BathroomsTotalMainLevel: 2.0
  • BathroomsTotalUpperLevel: 0.0
  • Lot Size Range: SqFt5000to6999
  • Room 11 Level: Main
  • Room 12 Level: Main
  • Room 13 Level: Main
  • Room 7 Description: _2ndBedroom
  • Additional Room 7 Level: Main
  • Room 9 Description: DiningRoom
  • Additional Room 9 Level: Main

Exterior Features

  • Exterior Description: Brick,WoodSiding
  • Exterior Features: CoveredPatio, Patio, SatelliteDish, SecurityLights, Sprinkler, WaterFeature
  • Lot Size: 5,000 to 6,999 SqFt
  • Waterfront: Yes
  • Foundation Details: ConcretePerimeter
  • View: Yes
  • Lot Features: GentleSloping, Level
  • Road Surface Type: Paved
  • Water Body Name: LAKESIDE
  • Waterfront Features: Lake
  • Disclosures: Disclosure
  • Home Warranty: No
  • Roof: Composition
  • View: Lake

Garage/Parking

  • Garage Type: Attached
  • Parking Description: Driveway, OffStreet
  • Attached Garage: Yes
  • Garage Spaces: 2.0
  • Total Parking Spaces: 2.0

Utilities

  • Energy Efficiency Features: DoublePaneWindows,ForcedAir90,SolarPhotovoltaic
  • Fuel Description: Gas
  • Hot Water: Gas
  • Security: IntercomEntry, SecurityLights
  • Cooling: CentralAir
  • Cooling Y N: Yes
  • Heating: ForcedAir
  • Heating Yn: Yes
  • Sewer: PublicSewer
  • Water Source: PublicWater

Condo/Co-op/Association

  • Association Amenities: Commons, FrontYardLandscaping, Library, MaintenanceGrounds, Management, MeetingRoom, PartyRoom, Pool, RecreationFacilities, RoadMaintenance
  • Senior Community: No
  • Association #2 Fee: 372.0
  • Association #2 Fee Frequency: Quarterly
  • Association Fee: 690.0
  • Association Fee Frequency: Quarterly
  • Association: Yes
  • Association Email: rrrofficehoa@gmail.com

Association/Amenities

  • AssociationAddress: PO BOX 2256 WILSONVILLE, OR 97070
  • AssociationPendingLitigationYN: No
  • AssociationStatus: Active

Schools

  • Elementary School: Eccles
  • High School: Canby
  • Middle Or Junior School: Baker Prairie

Lot Info

  • Land Lease: No
  • Lot Size Acres: 0.12
  • Lot Size Sq Ft: 5227.0
  • Parcel #: 01367675

Green Features

  • Green Certification: No

Tax Info

  • Tax Year: 2025
  • Tax Annual Amount: 6671.43

Ownership History

We collect this data history from publicly available records. To have your information removed, we recommend requesting removal directly through your county’s website.

Date Name Owned For Owner Type

Purchase Details

Listed on
Oct 3, 2025
Closed on
Mar 25, 2026
Sold by
Bought by
Seller's Agent
Victoria Mendenhall
Premiere Property Group, LLC
Buyer's Agent
Riley Costello
Cascade Hasson Sotheby's International Realty
List Price
$780,000
Sold Price
$756,500
Premium/Discount to List
-$23,500
-3.01%
Views
79
Current Estimated Value
$744,750

Home Financials for this Owner

Home Financials are based on the most recent Mortgage that was taken out on this home.
Estimated Appreciation
-$11,750
Avg. Annual Appreciation
-4.50%
Original Mortgage
$130,000
Outstanding Balance
$129,616
Interest Rate
6.09%
Mortgage Type
New Conventional
Estimated Equity
$615,134

Purchase Details

Closed on
Mar 3, 2020
Sold by
Bought by

Purchase Details

Closed on
Dec 13, 2019
Sold by
Bought by

Purchase Details

Listed on
Jul 11, 2017
Closed on
Nov 29, 2017
Sold by
Bought by
Seller's Agent
Lisa Willett
Cascade Hasson Sotheby's International Realty
Buyer's Agent
Lisa Hanna
Eleete Real Estate
List Price
$499,000
Sold Price
$491,250
Premium/Discount to List
-$7,750
-1.55%

Home Financials for this Owner

Home Financials are based on the most recent Mortgage that was taken out on this home.
Avg. Annual Appreciation
4.82%

Purchase Details

Listed on
Jul 11, 2017
Closed on
Sep 29, 2017
Sold by
Bought by
Seller's Agent
Lisa Willett
Cascade Hasson Sotheby's International Realty
Buyer's Agent
Lisa Hanna
Eleete Real Estate
List Price
$499,000
Sold Price
$491,250
Premium/Discount to List
-$7,750
-1.55%

Home Financials for this Owner

Home Financials are based on the most recent Mortgage that was taken out on this home.
Original Mortgage
$392,000
Interest Rate
3.89%
Mortgage Type
New Conventional
Source: Public Records

Home Values in the Area

Source: Public Records

Average Home Value in this Area


Source: Public Records

Agents Specializing in Wilsonville, OR

See All Agents

Purchase History

We collect this data history from publicly available records. To have your information removed, we recommend requesting removal directly through your county’s website.

Date Buyer Sale Price Title Company
$756,500 Lawyers Title
-- None Available
-- First Ameriacn
-- None Available
$491,250 Wfg Title
Source: Public Records

Mortgage History

We collect this data history from publicly available records. To have your information removed, we recommend requesting removal directly through your county’s website.

Date Status Borrower Loan Amount
Open $130,000
Previous Owner $392,000
Source: Public Records

Property History

We collect this data history from publicly available records. To have your information removed, we recommend requesting removal directly through your county’s website.

Date Event Price List to Sale Price per Sq Ft Prior Sale
03/31/2026 03/31/26 Sold $756,500 -0.5% $450 / Sq Ft
02/16/2026 02/16/26 Pending -- -- --
02/15/2026 02/15/26 Price Changed $760,000 -2.6% $452 / Sq Ft
01/31/2026 01/31/26 For Sale $780,000 +3.1% $464 / Sq Ft
12/15/2025 12/15/25 Off Market $756,500 -- --
12/14/2025 12/14/25 For Sale $780,000 +3.1% $464 / Sq Ft
12/14/2025 12/14/25 Off Market $756,500 -- --
10/03/2025 10/03/25 For Sale $780,000 +58.8% $464 / Sq Ft
10/02/2017 10/02/17 Sold $491,250 -1.6% $292 / Sq Ft View Prior Sale
07/17/2017 07/17/17 Pending -- -- --
07/11/2017 07/11/17 For Sale $499,000 -- $297 / Sq Ft
Source: Regional Multiple Listing Service (RMLS)

Tax History

We collect this data history from publicly available records. To have your information removed, we recommend requesting removal directly through your county’s website.

Year Tax Paid Tax Assessment Tax Assessment Total Assessment is a certain percentage of the fair market value that is determined by local assessors to be the total taxable value of land and additions on the property. Land Improvement
2025 $6,671 $405,538
2024 $6,398 $393,727
2023 $6,398 $382,260 $0 $0
2022 $6,052 $371,127 $0 $0
2021 $5,826 $360,318 $0 $0
2020 $5,731 $349,824 $0 $0
2019 $5,459 $339,635 $0 $0
2018 $5,360 $329,743 $0 $0
Source: Public Records

Agents Affiliated with this Home

  • Section Image
  • Section Image
  • Section Image
  • Section Image
See All Agents

Map

Source: Regional Multiple Listing Service (RMLS)

MLS Number: 609205084

Regional Multiple Listing Service (RMLS)

APN: 01367675

Your Personal Tour Guide

Ask me questions while you tour the home.