F
Seller's Agent in 2026
Fabian Priestley
First United Realty, Inc.
(678) 858-2175
1 in this area
14 Total Sales
Estimated Value: $354,000 - $363,057
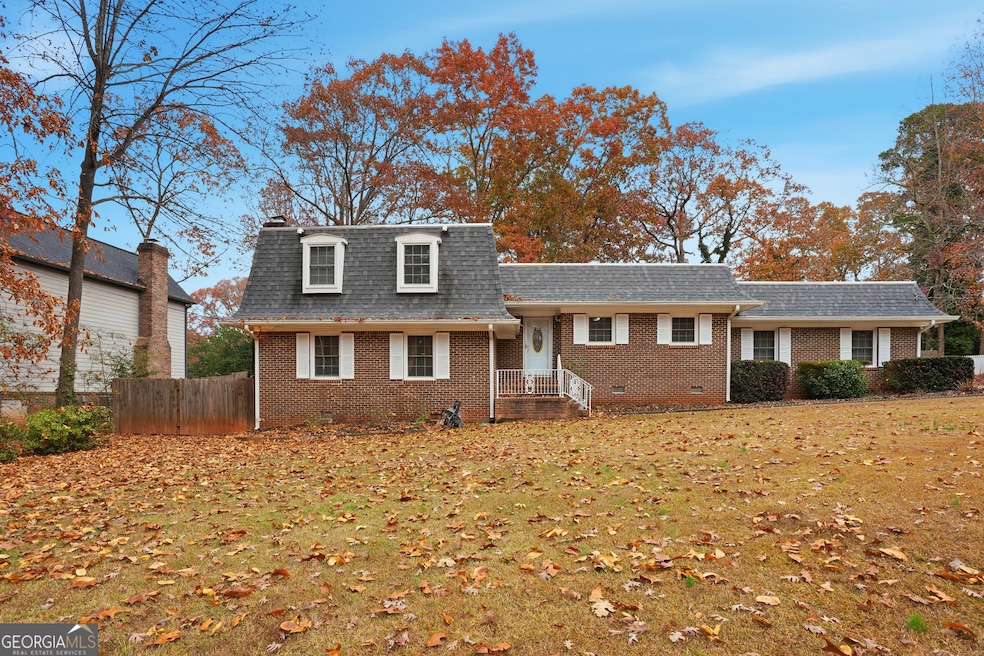
Welcome to your move-in ready retreat in the heart of Stone Mountain, GA! This beautifully maintained 5-bedroom, 3-bathroom, four-sided brick home greets you with fresh, neutral tones throughout-creating a bright, airy canvas ready for your personal touch. The spacious kitchen is a chef's delight, complete with plenty of cabinetry, counter space, island with cooktop and a cozy built-in breakfast nook perfect for morning coffee or casual family meals. Flow effortlessly into the generous living room, where a classic fireplace flanked by custom built-in shelving becomes the natural focal point for gatherings. Upstairs, escape to the expansive owner's suite featuring a luxurious tiled shower, dual vanities, and a roomy walk-in closet you'll never outgrow. Upstairs, accessible by Stair lift if needed. Step outside to your private backyard oasis: a huge fenced yard with mature landscaping, a handy storage shed, and plenty of room for gardening, play, or pets. The oversized deck stretches across the back of the home-ideal for weekend barbecues, evening relaxation, or simply soaking up Georgia's beautiful weather. Additional perks include a true two-car garage and unbeatable convenience: just 10 minutes to the iconic Stone Mountain Park, under 10 minutes to shops, restaurants, and grocery stores, with quick access to I-285 for an easy commute anywhere in metro Atlanta. Brimming with space, storage, and style-this Stone Mountain gem won't last long. Schedule your private tour today and come see why this feels like home the moment you walk through the door!
Last Agent to Sell the Property
First United Realty, Inc. License #329294 Listed on: 11/28/2025

We collect this data history from publicly available records. To have your information removed, we recommend requesting removal directly through your county’s website.
We collect this data history from publicly available records. To have your information removed, we recommend requesting removal directly through your county’s website.
| Date | Buyer | Sale Price | Title Company |
|---|---|---|---|
| $360,000 | -- | ||
| $176,000 | -- |
We collect this data history from publicly available records. To have your information removed, we recommend requesting removal directly through your county’s website.
| Date | Status | Borrower | Loan Amount |
|---|---|---|---|
| Previous Owner | $342,000 | ||
| Previous Owner | $158,400 |
We collect this data history from publicly available records. To have your information removed, we recommend requesting removal directly through your county’s website.
| Date | Event | Price | List to Sale | Price per Sq Ft |
|---|---|---|---|---|
| 02/19/2026 02/19/26 | Sold | $360,000 | -5.2% | $127 / Sq Ft |
| 12/29/2025 12/29/25 | Pending | -- | -- | -- |
| 11/28/2025 11/28/25 | For Sale | $379,900 | -- | $134 / Sq Ft |
We collect this data history from publicly available records. To have your information removed, we recommend requesting removal directly through your county’s website.
| Year | Tax Paid | Tax Assessment Tax Assessment Total Assessment is a certain percentage of the fair market value that is determined by local assessors to be the total taxable value of land and additions on the property. | Land | Improvement |
|---|---|---|---|---|
| 2025 | $5,750 | $120,840 | $15,040 | $105,800 |
| 2024 | $5,798 | $121,920 | $15,040 | $106,880 |
| 2023 | $5,798 | $124,760 | $15,040 | $109,720 |
| 2022 | $5,010 | $105,920 | $15,040 | $90,880 |
| 2021 | $4,213 | $87,760 | $15,040 | $72,720 |
| 2020 | $3,261 | $66,080 | $15,040 | $51,040 |
| 2019 | $3,147 | $63,480 | $5,920 | $57,560 |
| 2018 | $2,620 | $60,320 | $5,920 | $54,400 |
| 2017 | $3,017 | $60,240 | $5,920 | $54,320 |
| 2016 | $2,512 | $48,680 | $5,920 | $42,760 |
| 2014 | $1,620 | $27,800 | $5,920 | $21,880 |
F
Seller's Agent in 2026
Fabian Priestley
First United Realty, Inc.
(678) 858-2175
1 in this area
14 Total Sales
Buyer's Agent in 2026
Nidia Guzman
Virtual Properties Realty.com
(770) 378-4415
1 in this area
644 Total Sales
Source: Georgia MLS
MLS Number: 10650241
APN: 15-254-01-203
Disclaimer: Certain information contained herein is derived from information provided by parties other than Homes.com. All information provided is deemed reliable, but is not guaranteed to be accurate and should be independently verified.
The data relating to real estate for sale on this web site comes in part from the Broker Reciprocity Program of Georgia MLS. Real estate listings held by brokerage firms other than Redfin are marked with the Broker Reciprocity logo and detailed information about them includes the name of the listing brokers. Information deemed reliable but not guaranteed. Copyright 2026 Georgia MLS. All rights reserved.
Ask me questions while you tour the home.