
Seller's Agent in 2023
Paul Thomas
MOSSY OAK PROPERTIES HART REALTY
(270) 537-4422
53 Total Sales

Estimated Value: $207,000 - $300,000
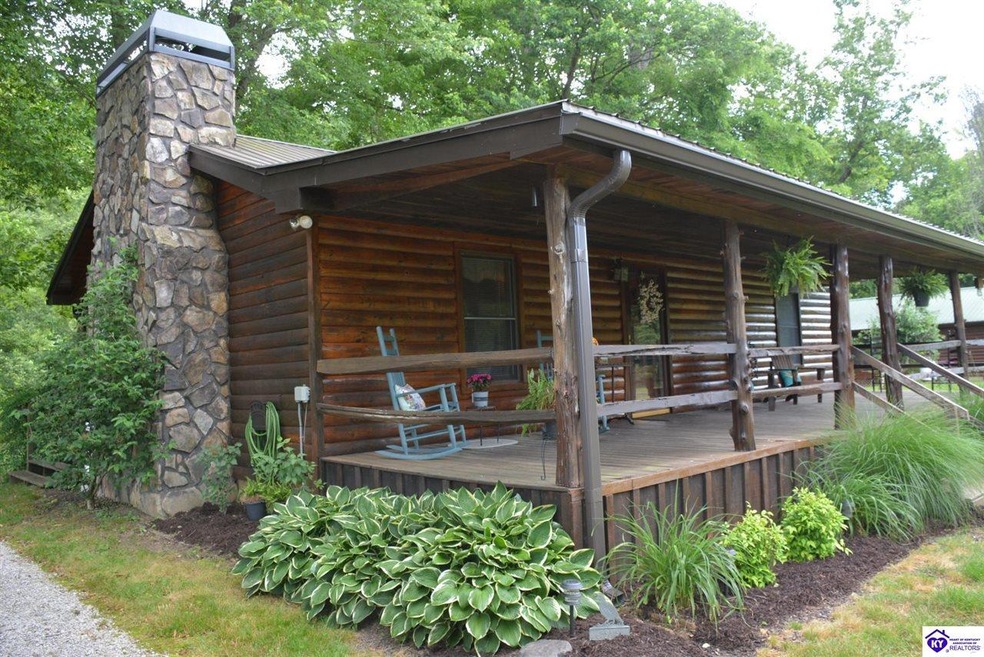
Enjoy watching bald eagles fly by your porch at this two bedroom cabin overlooking the Cumberland River near the Turkey Neck Bend Ferry. The cabin features a large open living area with kitchen, dining area, large living room with a stone fireplace. The fireplace has a wood insert. All appliances including a washer and dryer will be included. If its fishing you want, this cabin places you right on the Cumberland River about 35 to 40 river miles below the Lake Cumberland Dam. Known as one of the better trout fishing rivers in the southeast United States, where anglers can catch rainbow and brown trout. This section of the river also features trophy stripers (rockfish) that reach 30 to 40 pounds. In the winter and early spring walleye and sauger are abundant during their spawning runs. If you enjoy hunting, there are two state wildlife management areas (WMA) that are within a 30-minute drive. Marrowbone Forest WMA and Mud Camp Creek WMA. There are also three other WMAs within an hour or less of this property. If you prefer to sit around the cabin for the weekend, the cabin has a large front porch covering the entire front of the cabin. There is also a deck on the back of the house that overlooks the river. The spaceous backyard has a fire pit, and a second deck just above the riverbank providing a perfect place to entertain friends. There is a trail leading from the yard to the shore of the river. The front yard is landscaped with flowers, hostas and several apple trees. There is a small shed with plenty of space to store your lawnmower or even set up a workshop. The cabin is only a short drive to Tompkinsville which will have everything you need. This section of Monroe County has the only state operated ferry which crosses the river near the cabin. The ferry is free (state operated) and is open 24 hours for the entire year. With Nashville and Louisville within 2.5 hours and Cinncinati only 4 hours away, this may be the perfect weekend retreat.
Last Agent to Sell the Property
MOSSY OAK PROPERTIES HART REALTY License #200234 Listed on: 06/06/2023
We collect this data history from publicly available records. To have your information removed, we recommend requesting removal directly through your county’s website.
We collect this data history from publicly available records. To have your information removed, we recommend requesting removal directly through your county’s website.
| Date | Buyer | Sale Price | Title Company |
|---|---|---|---|
| $205,000 | Home Towne Settlement Svcs Llc | ||
| $41,700 | -- |
We collect this data history from publicly available records. To have your information removed, we recommend requesting removal directly through your county’s website.
| Date | Event | Price | List to Sale | Price per Sq Ft | Prior Sale |
|---|---|---|---|---|---|
| 09/08/2023 09/08/23 | Sold | $205,000 | +3.0% | $197 / Sq Ft | |
| 07/18/2023 07/18/23 | For Sale | $199,000 | 0.0% | $191 / Sq Ft | |
| 07/14/2023 07/14/23 | Pending | -- | -- | -- | |
| 06/06/2023 06/06/23 | For Sale | $199,000 | +18.5% | $191 / Sq Ft | |
| 09/27/2021 09/27/21 | Sold | $168,000 | -6.1% | $162 / Sq Ft | View Prior Sale |
| 08/30/2021 08/30/21 | Pending | -- | -- | -- | |
| 08/11/2021 08/11/21 | Price Changed | $179,000 | -5.3% | $172 / Sq Ft | |
| 06/09/2021 06/09/21 | For Sale | $189,000 | -- | $182 / Sq Ft |
We collect this data history from publicly available records. To have your information removed, we recommend requesting removal directly through your county’s website.
| Year | Tax Paid | Tax Assessment Tax Assessment Total Assessment is a certain percentage of the fair market value that is determined by local assessors to be the total taxable value of land and additions on the property. | Land | Improvement |
|---|---|---|---|---|
| 2025 | $1,398 | $205,000 | $20,000 | $148,000 |
| 2024 | $1,849 | $205,000 | $20,000 | $148,000 |
| 2023 | $1,134 | $168,000 | $20,000 | $148,000 |
| 2022 | $1,178 | $168,000 | $20,000 | $148,000 |
| 2021 | $885 | $97,500 | $20,000 | $77,500 |
| 2020 | $820 | $97,500 | $20,000 | $77,500 |
| 2019 | $932 | $93,000 | $15,000 | $78,000 |
| 2018 | $946 | $93,000 | $15,000 | $78,000 |
| 2017 | $419 | $42,000 | $42,000 | $0 |
| 2016 | $410 | $42,000 | $42,000 | $0 |
| 2015 | $388 | $42,000 | $42,000 | $0 |
| 2013 | $388 | $42,000 | $42,000 | $0 |
Seller's Agent in 2023
Paul Thomas
MOSSY OAK PROPERTIES HART REALTY
(270) 537-4422
53 Total Sales
Buyer's Agent in 2023
Stephen Olliges
RHONDA SMITH REALTY INC
(270) 403-8779
76 Total Sales
Seller's Agent in 2021
Keith Corum
RE/MAX
(270) 590-8642
82 Total Sales
Source: Heart of Kentucky Association of REALTORS®
MLS Number: HK23001764
APN: 84-05.11
Disclaimer: Certain information contained herein is derived from information provided by parties other than Homes.com. All information provided is deemed reliable, but is not guaranteed to be accurate and should be independently verified.
IDX information is provided exclusively for personal, non-commercial use, and may not be used for any purpose other than to identify prospective properties consumers may be interested in purchasing. Information is deemed reliable but not guaranteed.
Ask me questions while you tour the home.