
Seller's Agent in 2026
Connor Wilkerson
Wilkerson Real Estate Company
(870) 814-5624
102 Total Sales

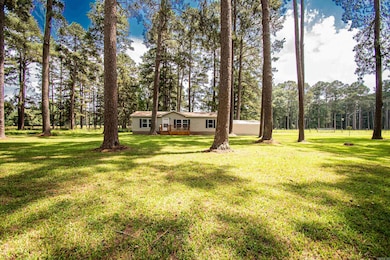
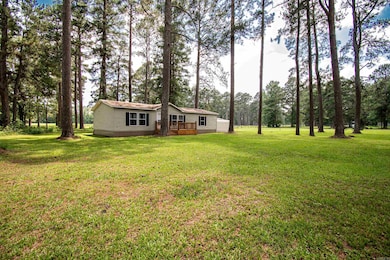

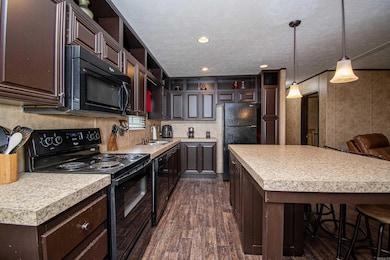
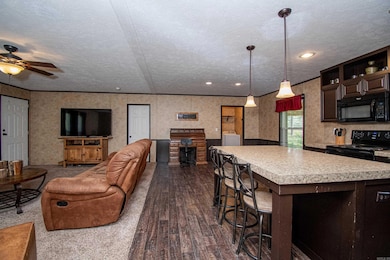

Enjoy peaceful country living on the edge of Wilmar with this well-maintained 2015 mobile home. Featuring 3 bedrooms and 2 bathrooms, this home offers an open layout with a spacious living area, functional kitchen, and a private primary suite. Sitting on 3.01 acres with very few neighbors, there’s plenty of room to spread out, garden, or add a shop or animals. If you’re looking for space, privacy, and convenience to town, this property is a great fit.
Last Agent to Sell the Property
Wilkerson Real Estate Company Listed on: 04/10/2025
We collect this data history from publicly available records. To have your information removed, we recommend requesting removal directly through your county’s website.
| Date | Event | Price | List to Sale | Price per Sq Ft | Prior Sale |
|---|---|---|---|---|---|
| 07/17/2026 07/17/26 | Sold | $165,000 | 0.0% | $105 / Sq Ft | |
| 08/08/2025 08/08/25 | Pending | -- | -- | -- | |
| 07/24/2025 07/24/25 | Price Changed | $165,000 | -2.9% | $105 / Sq Ft | |
| 04/10/2025 04/10/25 | For Sale | $170,000 | +9.7% | $108 / Sq Ft | |
| 11/17/2024 11/17/24 | Sold | $155,000 | -3.1% | $99 / Sq Ft | View Prior Sale |
| 09/04/2024 09/04/24 | Price Changed | $160,000 | -11.1% | $102 / Sq Ft | |
| 07/15/2024 07/15/24 | Price Changed | $180,000 | -10.0% | $115 / Sq Ft | |
| 06/13/2024 06/13/24 | For Sale | $200,000 | -- | $128 / Sq Ft |
Seller's Agent in 2026
Connor Wilkerson
Wilkerson Real Estate Company
(870) 814-5624
102 Total Sales
Buyer's Agent in 2026
Amber Root
Vylla Home
(501) 277-9160
78 Total Sales
Source: Cooperative Arkansas REALTORS® MLS
MLS Number: 25014166
Disclaimer: Certain information contained herein is derived from information provided by parties other than Homes.com. All information provided is deemed reliable, but is not guaranteed to be accurate and should be independently verified.
IDX information is provided exclusively for personal, non-commercial use, and may not be used for any purpose other than to identify prospective properties consumers may be interested in purchasing.
Ask me questions while you tour the home.