
Deana Schmidt
Abundance Real Estate
(414) 240-1191
64 Total Sales
7 in Hartford
$350K - $1.2M Price Range
Estimated Value: $350,500
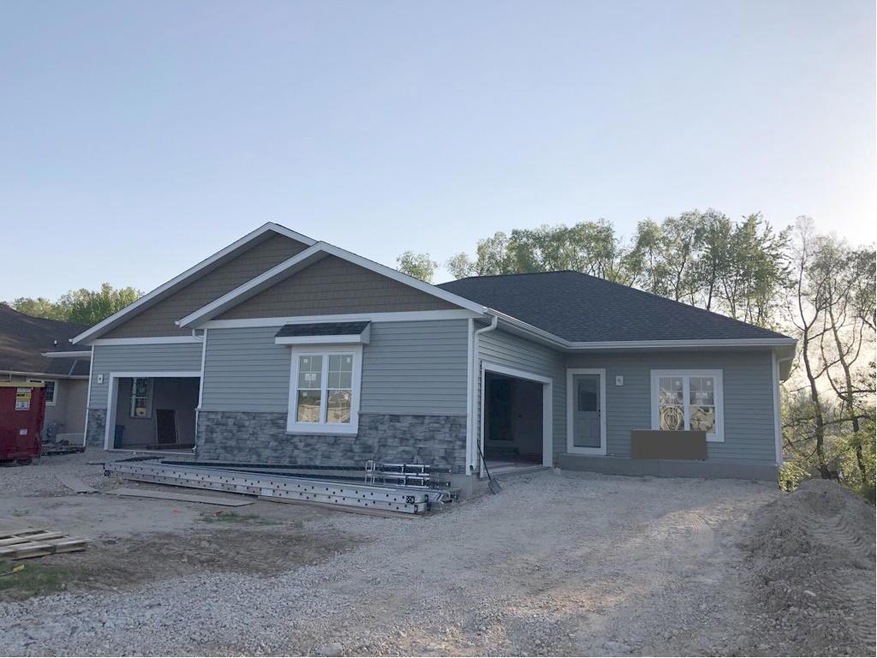
New Construction Condo ready by late summer 2021. Great views of nature out the back deck; quality finishes throughout this condo from tray ceilings in the master bedroom to quartz and granite counter tops. The seeding of the lawn and the concrete driveway are included in the list price. The deck out back is approximately 10 x 12. Enjoy the lower level with an additional family room, full bath and bedroom; walk out of the exposed basement to enjoy nature right out your back door. Builder is willing to do some customization; upgrades of finishes per request at additional costs. The garage is a large 2.5 storable car garage or space for a workshop. PLEASE DO NOT ENTER THE CONDOS; THEY ARE UNDER CONSTRUCTION AND IT IS NOT SAFE.
Last Agent to Sell the Property
Dana Osmanski
First Weber Inc- West Bend License #80715-94 Listed on: 12/03/2020
Last Buyer's Agent
Tracy Pitchford
Realty Executives Integrity~Cedarburg License #54142-94
We collect this data history from publicly available records. To have your information removed, we recommend requesting removal directly through your county’s website.
Deana Schmidt
Abundance Real Estate
(414) 240-1191
64 Total Sales
7 in Hartford
$350K - $1.2M Price Range
Broc Fleischer
Homestead Realty, Inc
(920) 904-8138
240 Total Sales
8 in Hartford
$215K - $390K Price Range
Ann Krapfl
Real Broker LLC
(920) 904-8994
21 Total Sales
2 in Hartford
$341K - $355K Price Range
Martin Larson
Coldwell Banker HomeSale Realty - Wauwatosa
(262) 444-0125
85 Total Sales
2 in Hartford
$185K - $200K Price Range
Brittany Martell
Shorewest Realtors, Inc.
(262) 333-5815
179 Total Sales
1 in Hartford
$459,900 Price
Missy Buttrum
HomeWire Realty
(262) 592-8708
243 Total Sales
4 in Hartford
$212K - $325K Price Range
We collect this data history from publicly available records. To have your information removed, we recommend requesting removal directly through your county’s website.
| Date | Buyer | Sale Price | Title Company |
|---|---|---|---|
| $344,900 | Abstract & Title Company | ||
| A & N Contracting Llc | $54,000 | None Available | |
| Timber Ridge Builders Ltd | $80,000 | -- |
We collect this data history from publicly available records. To have your information removed, we recommend requesting removal directly through your county’s website.
| Date | Status | Borrower | Loan Amount |
|---|---|---|---|
| Open | $275,920 |
We collect this data history from publicly available records. To have your information removed, we recommend requesting removal directly through your county’s website.
| Date | Event | Price | List to Sale | Price per Sq Ft |
|---|---|---|---|---|
| 08/16/2021 08/16/21 | Sold | $339,900 | 0.0% | $149 / Sq Ft |
| 05/24/2021 05/24/21 | Pending | -- | -- | -- |
| 12/03/2020 12/03/20 | For Sale | $339,900 | -- | $149 / Sq Ft |
We collect this data history from publicly available records. To have your information removed, we recommend requesting removal directly through your county’s website.
| Year | Tax Paid | Tax Assessment Tax Assessment Total Assessment is a certain percentage of the fair market value that is determined by local assessors to be the total taxable value of land and additions on the property. | Land | Improvement |
|---|---|---|---|---|
| 2020 | $374 | $22,200 | $22,200 | $0 |
| 2019 | $373 | $22,200 | $22,200 | $0 |
| 2018 | $375 | $22,200 | $22,200 | $0 |
| 2017 | $391 | $22,200 | $22,200 | $0 |
| 2016 | $400 | $22,200 | $22,200 | $0 |
| 2015 | $404 | $22,200 | $22,200 | $0 |
| 2014 | $415 | $22,200 | $22,200 | $0 |
| 2013 | $1,041 | $60,000 | $60,000 | $0 |
DO
Seller's Agent in 2021
Dana Osmanski
First Weber Inc- West Bend
TP
Buyer's Agent in 2021
Tracy Pitchford
Realty Executives Integrity~Cedarburg
Source: Metro MLS
MLS Number: 1720425
APN: 36 -0803003009
Disclaimer: Certain information contained herein is derived from information provided by parties other than Homes.com. All information provided is deemed reliable, but is not guaranteed to be accurate and should be independently verified.
IDX information is provided exclusively for personal, non-commercial use, and may not be used for any purpose other than to identify prospective properties consumers may be interested in purchasing.
IDX listing data provided by Multiple Listing Service, Inc. Information is supplied by seller and other third parties and has not been verified.
Copyright 2026 – Multiple Listing Service, Inc. – All Rights Reserved.
Ask me questions while you tour the home.