
Mary Jane Shannon
HomeSmart Real Estate Momentum LLC
(440) 336-8946
51 Total Sales
1 in Chagrin Falls
$267,500 Price

Estimated Value: $998,000 - $1,362,818
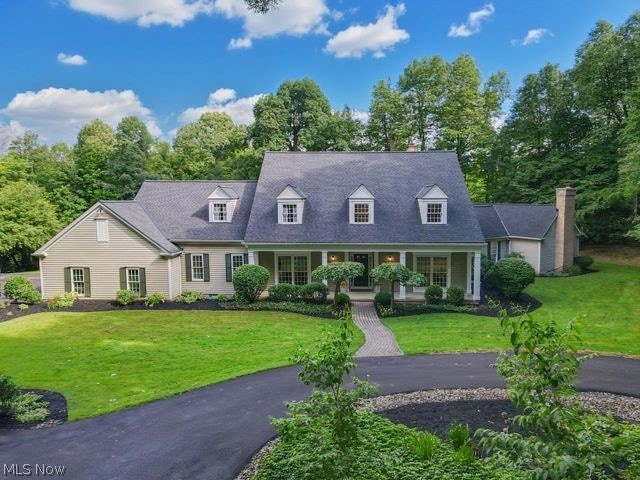
Welcome to your dream home located in the award winning Chagrin Falls School District! Nestled on the cul-de-sac of one of the most beautiful neighborhoods in Chagrin Falls, this delightful 5 bedroom, 5.5 bath exudes warmth and tranquility, while offering the perfect space for entertaining and family life. Step inside to discover the stunning Great Room, with inviting fireplace and very cool, old school bar area. The heart of the home is the chef’s kitchen complete with Wolf cooktop and pot filler, double oven, two dishwashers, warming drawer, convenient refrigerator and freezer drawers. Gathering room with cozy fireplace is a pure joy and leads to extensive outside patio and hot tub. Huge formal dining room is adjacent to kitchen and large cozy family room is just down the hall. Master bedroom wing is truly a retreat with vaulted ceiling, fireplace, huge walk in closet and gorgeous renovated master bath with large shower, double vanities and soaker tub. An added bonus is the adjacent bedroom/office with its own full bath. Beautiful hardwood floors throughout! Upstairs boasts an ensuite bedroom, two additional bedrooms with a Jack-n-Jill bath and a spacious loft area for additional living/play space. First floor laundry, mudroom and half bath lead to oversized 3 car garage with basement access. But wait there’s more! Finished lower level offers more space with two large rec room spaces, full bath, extra bonus room and a kitchen area. Tons of storage! Nature abounds on this enchanting property perched above the Chagrin River with the trailhead of Modroo Preserve at the end of the street. Just minutes to Chagrin Falls Village restaurants, shopping and so much more!
Last Agent to Sell the Property
Elite Sotheby's International Realty Brokerage Email: 216-352-4700 carrie@schmidthq.com License #2011002668 Listed on: 06/27/2024
Last Buyer's Agent
Elite Sotheby's International Realty Brokerage Email: 216-352-4700 carrie@schmidthq.com License #2011002668 Listed on: 06/27/2024
We collect this data history from publicly available records. To have your information removed, we recommend requesting removal directly through your county’s website.
Mary Jane Shannon
HomeSmart Real Estate Momentum LLC
(440) 336-8946
51 Total Sales
1 in Chagrin Falls
$267,500 Price
Seth Task
Berkshire Hathaway HomeServices Professional Realty
(216) 284-6425
487 Total Sales
3 in Chagrin Falls
$360K - $560K Price Range
Brian Cantrall
Chestnut Hill Realty, Inc.
(216) 284-8688
103 Total Sales
1 in Chagrin Falls
$660,000 Price
Amanda Pohlman
Keller Williams Living
(216) 369-4996
1,024 Total Sales
4 in Chagrin Falls
$382K - $606K Price Range
Lori Cerutti
McDowell Homes Real Estate Services
(440) 664-3627
415 Total Sales
1 in Chagrin Falls
$610,000 Price
Katerina Alix
Century 21 Premiere Properties, Inc.
(216) 304-3481
168 Total Sales
2 in Chagrin Falls
$517K - $822K Price Range
We collect this data history from publicly available records. To have your information removed, we recommend requesting removal directly through your county’s website.
| Date | Buyer | Sale Price | Title Company |
|---|---|---|---|
| $950,000 | None Listed On Document | ||
| -- | -- | ||
| -- | -- | ||
| $345,000 | -- | ||
| $390,000 | -- | ||
| $80,000 | -- | ||
| -- | -- |
We collect this data history from publicly available records. To have your information removed, we recommend requesting removal directly through your county’s website.
| Date | Status | Borrower | Loan Amount |
|---|---|---|---|
| Open | $749,999 | ||
| Closed | $750,000 | ||
| Previous Owner | $200,000 | ||
| Previous Owner | $559,500 | ||
| Previous Owner | $190,000 | ||
| Previous Owner | $414,442 | ||
| Previous Owner | $439,500 | ||
| Previous Owner | $190,200 | ||
| Previous Owner | $122,400 | ||
| Previous Owner | $485,000 | ||
| Previous Owner | $40,000 | ||
| Previous Owner | $496,000 |
We collect this data history from publicly available records. To have your information removed, we recommend requesting removal directly through your county’s website.
| Date | Event | Price | List to Sale | Price per Sq Ft |
|---|---|---|---|---|
| 02/06/2025 02/06/25 | Sold | $950,000 | -9.5% | $124 / Sq Ft |
| 11/10/2024 11/10/24 | Pending | -- | -- | -- |
| 10/20/2024 10/20/24 | Price Changed | $1,050,000 | -8.6% | $137 / Sq Ft |
| 09/30/2024 09/30/24 | Price Changed | $1,149,000 | -4.2% | $150 / Sq Ft |
| 07/22/2024 07/22/24 | Price Changed | $1,199,000 | -4.1% | $157 / Sq Ft |
| 06/28/2024 06/28/24 | For Sale | $1,250,000 | -- | $163 / Sq Ft |
We collect this data history from publicly available records. To have your information removed, we recommend requesting removal directly through your county’s website.
| Year | Tax Paid | Tax Assessment Tax Assessment Total Assessment is a certain percentage of the fair market value that is determined by local assessors to be the total taxable value of land and additions on the property. | Land | Improvement |
|---|---|---|---|---|
| 2025 | $22,094 | $361,760 | $63,210 | $298,550 |
| 2024 | $22,346 | $361,760 | $63,210 | $298,550 |
| 2023 | $22,186 | $311,080 | $50,190 | $260,890 |
| 2022 | $23,468 | $311,080 | $50,190 | $260,890 |
| 2021 | $23,368 | $311,080 | $50,190 | $260,890 |
| 2020 | $20,255 | $248,850 | $40,150 | $208,710 |
| 2019 | $19,952 | $711,000 | $114,700 | $596,300 |
| 2018 | $19,349 | $248,850 | $40,150 | $208,710 |
| 2017 | $20,965 | $249,030 | $23,910 | $225,120 |
| 2016 | $18,825 | $249,030 | $23,910 | $225,120 |
| 2015 | $19,159 | $249,030 | $23,910 | $225,120 |
| 2014 | $19,159 | $249,030 | $23,910 | $225,120 |
Seller's Agent in 2025
Karen Eagle
Elite Sotheby's International Realty
(216) 352-4700
354 Total Sales
Source: MLS Now
MLS Number: 5049412
APN: 931-26-005
Disclaimer: Certain information contained herein is derived from information provided by parties other than Homes.com. All information provided is deemed reliable, but is not guaranteed to be accurate and should be independently verified.
IDX information is provided exclusively for personal, non-commercial use, and may not be used for any purpose other than to identify prospective properties consumers may be interested in purchasing. Information is deemed reliable but not guaranteed.
Ask me questions while you tour the home.