
Chelsea Dietmeyer
TALL FIRS REALTY LLC
(541) 214-2125
43 Total Sales
2 in Thurston
$85K - $390K Price Range
Estimated Value: $436,521
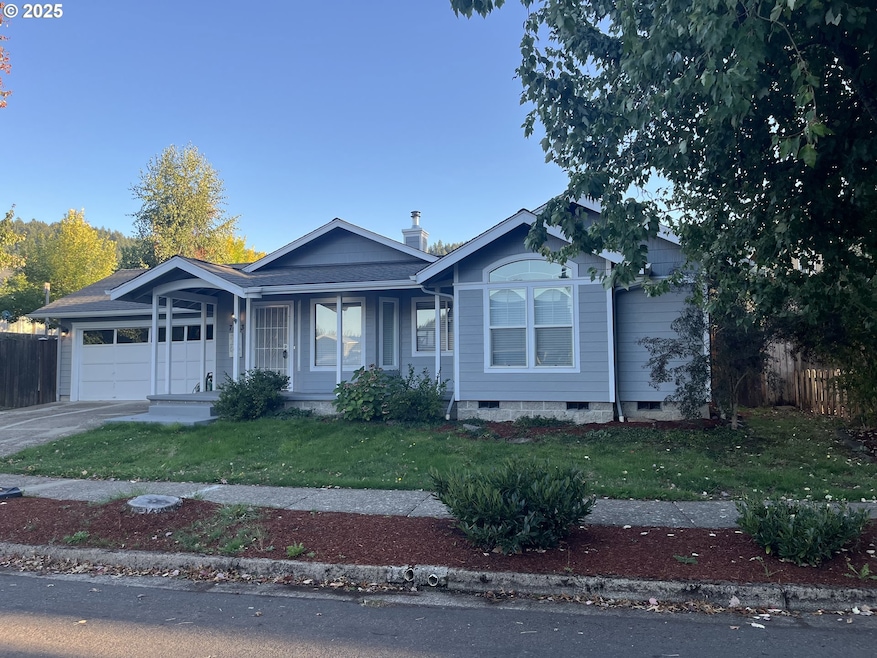
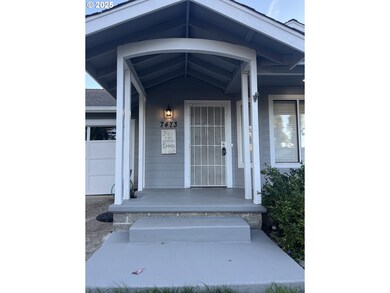
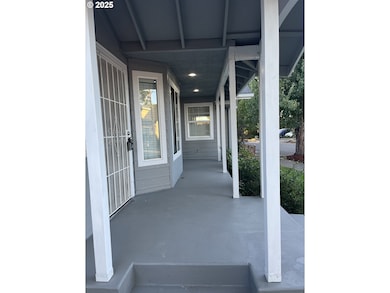
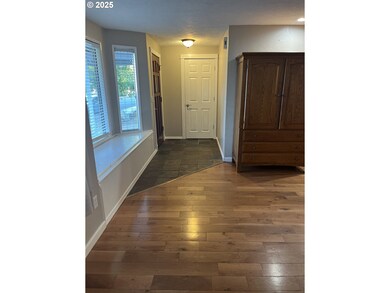
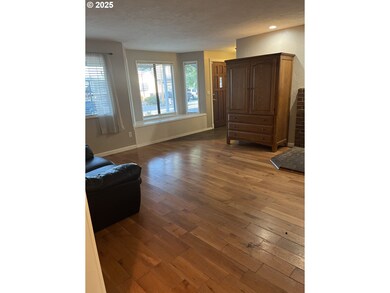
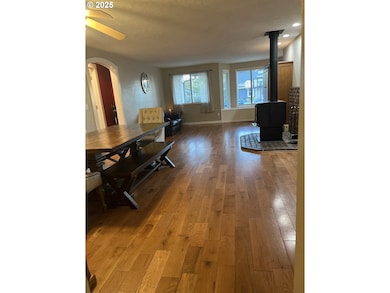
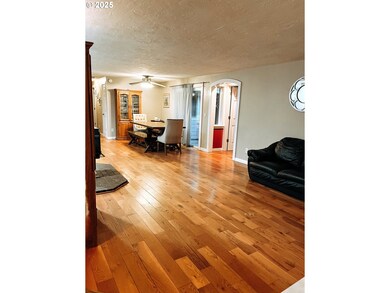
Charming 3-Bedroom Home with Bonus Room & Outdoor Oasis. Welcome to this spacious and beautifully updated 3-bedroom, 1.5-bath single-level home offering 1,693 sq ft of comfortable living space. With fresh interior and exterior paint, this home is move-in ready and full of charm. The open-concept layout seamlessly connects the living room, dining area, and kitchen — perfect for everyday living and entertaining. Hardwood and tile floors throughout add warmth and durability, and a wood stove brings cozy ambiance during cooler months. French doors open to a large bonus room that offers flexible use — ideal as a primary bedroom, family room, or a combination living room and office. Enjoy peace of mind with a brand new water heater (installed August 2025) and efficient year-round comfort from a heat pump and furnace installed in 2019. Outside, unwind in your private outdoor retreat featuring a hot tub, garden beds, blueberry bushes, and a mature rose bush that adds privacy, shade, and fragrant spring blooms. Additional features include RV parking and a convenient location within walking distance to the local elementary school and Thurston trails. This home is the perfect blend of comfort, style, and outdoor enjoyment — a true gem you won’t want to miss!
Last Agent to Sell the Property
John L. Scott Eugene License #201235938 Listed on: 09/04/2025
We collect this data history from publicly available records. To have your information removed, we recommend requesting removal directly through your county’s website.
Chelsea Dietmeyer
TALL FIRS REALTY LLC
(541) 214-2125
43 Total Sales
2 in Thurston
$85K - $390K Price Range
Curtis Phillips
Blue Pool Realty
(458) 209-3528
85 Total Sales
1 in Thurston
$385,000 Price
Christopher Bauman
Triple Oaks Realty LLC
(541) 532-3072
54 Total Sales
5 in Thurston
$309K - $585K Price Range
Amanda Switzer
Keller Williams Realty Eugene and Springfield
(458) 221-9784
56 Total Sales
2 in Thurston
$85K - $890K Price Range
Katie Juth
Windermere RE Lane County
(503) 905-9706
106 Total Sales
2 in Thurston
$505K - $925K Price Range
Brooke Hamby
Triple Oaks Realty LLC
(458) 221-9884
134 Total Sales
6 in Thurston
$353K - $558K Price Range
We collect this data history from publicly available records. To have your information removed, we recommend requesting removal directly through your county’s website.
| Date | Buyer | Sale Price | Title Company |
|---|---|---|---|
| $424,000 | Fidelity National Title | ||
| Myers Jeremey A | -- | Western Title & Escrow | |
| Myers Jeremey A | $175,000 | Cascade Title Company | |
| Nossaman Ryan N | $153,000 | Fidelity Natl Title Co Of Or |
We collect this data history from publicly available records. To have your information removed, we recommend requesting removal directly through your county’s website.
| Date | Status | Borrower | Loan Amount |
|---|---|---|---|
| Closed | $256,000 | ||
| Previous Owner | Myers Jeremey A | $175,000 | |
| Previous Owner | Nossaman Ryan N | $122,400 |
We collect this data history from publicly available records. To have your information removed, we recommend requesting removal directly through your county’s website.
| Date | Event | Price | List to Sale | Price per Sq Ft |
|---|---|---|---|---|
| 12/16/2025 12/16/25 | Sold | $424,000 | -1.4% | $250 / Sq Ft |
| 10/19/2025 10/19/25 | Pending | -- | -- | -- |
| 10/08/2025 10/08/25 | Price Changed | $430,000 | -1.1% | $254 / Sq Ft |
| 09/17/2025 09/17/25 | Price Changed | $435,000 | -2.2% | $257 / Sq Ft |
| 09/04/2025 09/04/25 | For Sale | $445,000 | -- | $263 / Sq Ft |
We collect this data history from publicly available records. To have your information removed, we recommend requesting removal directly through your county’s website.
| Year | Tax Paid | Tax Assessment Tax Assessment Total Assessment is a certain percentage of the fair market value that is determined by local assessors to be the total taxable value of land and additions on the property. | Land | Improvement |
|---|---|---|---|---|
| 2025 | $3,503 | $222,620 | ||
| 2024 | $3,447 | $216,136 | ||
| 2023 | $3,447 | $209,841 | $0 | $0 |
| 2022 | $3,192 | $203,730 | $0 | $0 |
| 2021 | $3,135 | $197,797 | $0 | $0 |
| 2020 | $3,043 | $192,036 | $0 | $0 |
| 2019 | $2,952 | $186,443 | $0 | $0 |
| 2018 | $2,783 | $175,741 | $0 | $0 |
| 2017 | $2,676 | $175,741 | $0 | $0 |
| 2016 | $2,620 | $170,622 | $0 | $0 |
| 2015 | $2,545 | $165,652 | $0 | $0 |
| 2014 | $2,502 | $160,827 | $0 | $0 |
CM
Seller's Agent in 2025
Carmen Myers
John L. Scott Eugene
(541) 687-1415
2 in this area
3 Total Sales
DL
Buyer's Agent in 2025
Delena Laiblin
Triple Oaks Realty LLC
(541) 654-4236
4 in this area
52 Total Sales
Source: Regional Multiple Listing Service (RMLS)
MLS Number: 369131215
APN: 1348380
Disclaimer: Certain information contained herein is derived from information provided by parties other than Homes.com. All information provided is deemed reliable, but is not guaranteed to be accurate and should be independently verified.
The content relating to real estate for sale on this web site comes in part from the IDX program of the RMLS™ of Portland, Oregon. Real estate listings held by brokerage firms other than Ten-X are marked with the RMLS™ logo, and detailed information about these properties includes the names of the listing brokers. Listing content is copyright © 2026 RMLS™, Portland, Oregon. Some properties which appear for sale on this web site may subsequently have sold or may no longer be available. All information provided is deemed reliable but is not guaranteed and should be independently verified.
Ask me questions while you tour the home.