
MICHAEL JAMES
OCF Realty LLC - Philadelphia
(267) 668-0189
56 Total Sales
2 in Yeadon
$208K - $279K Price Range



Estimated Value: $233,000 - $264,611
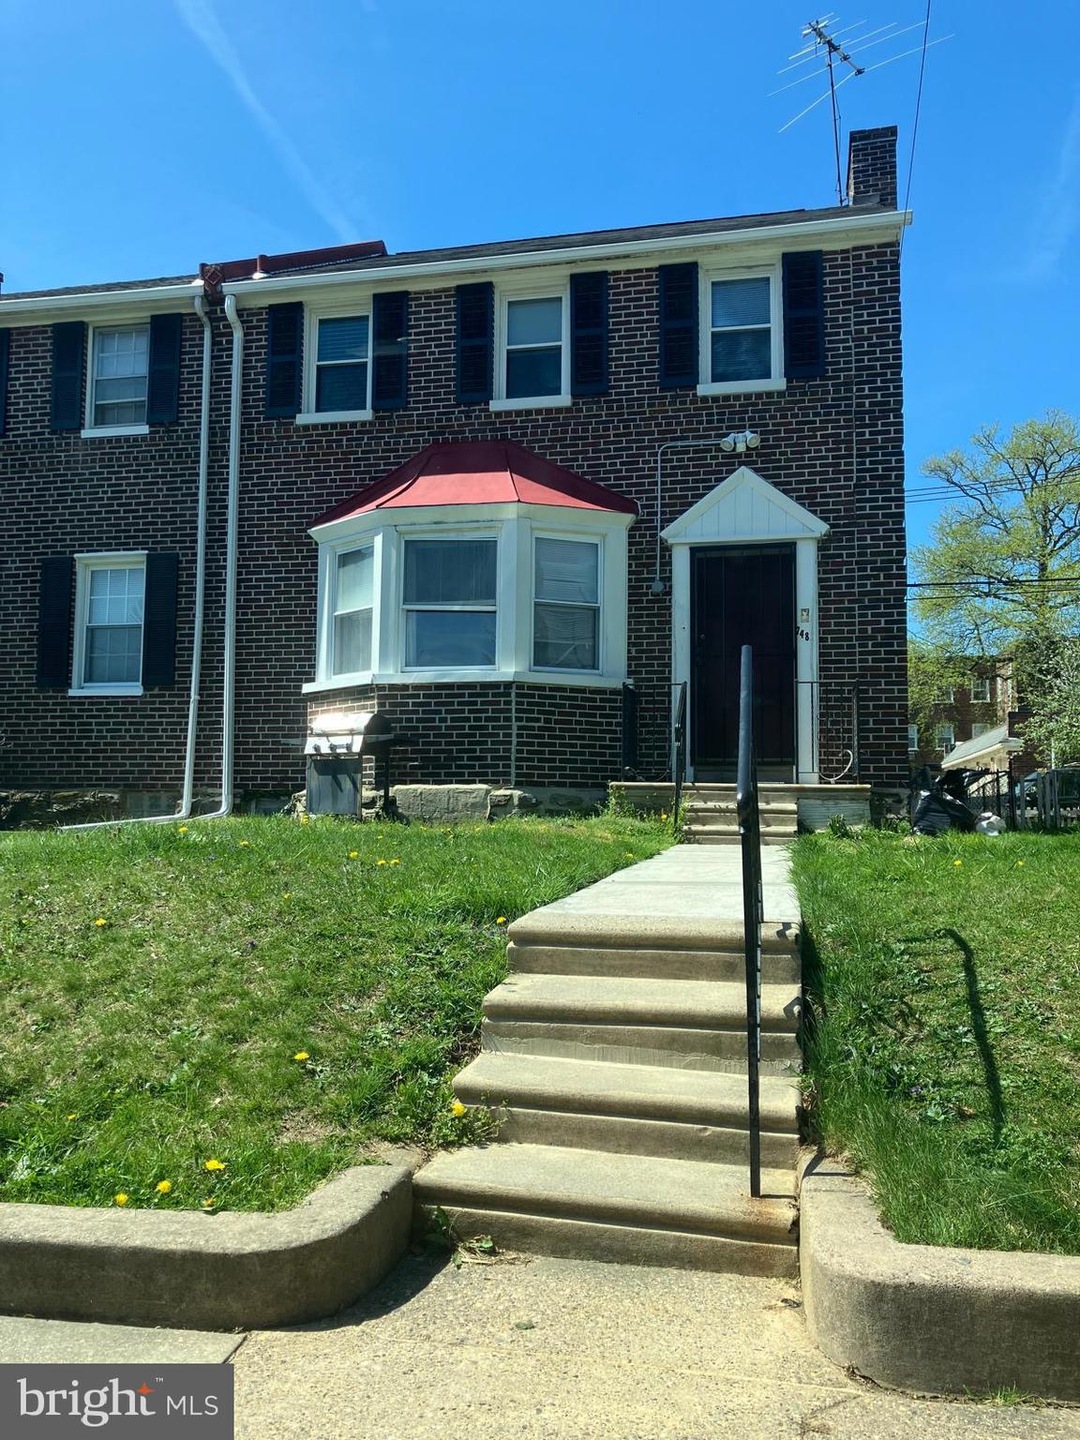
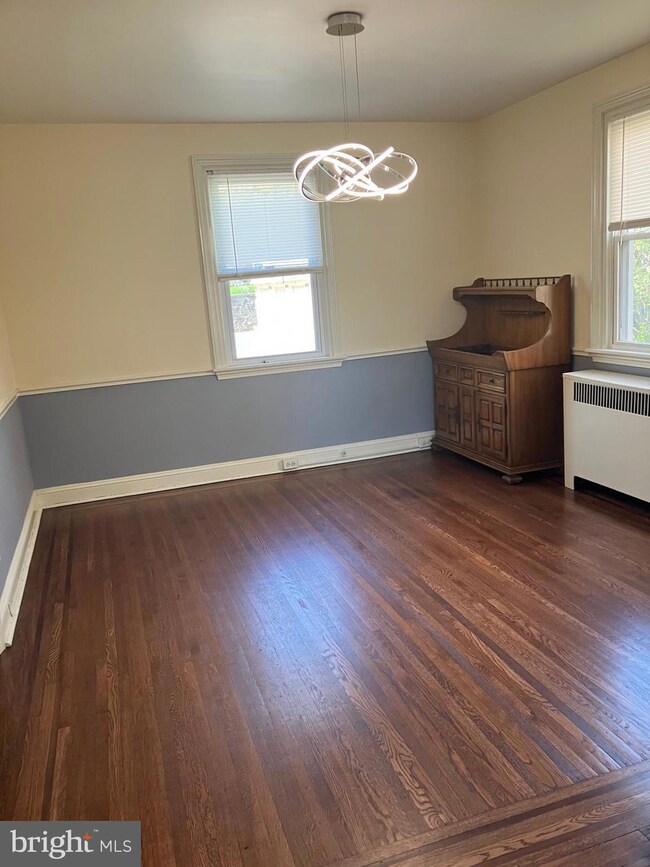
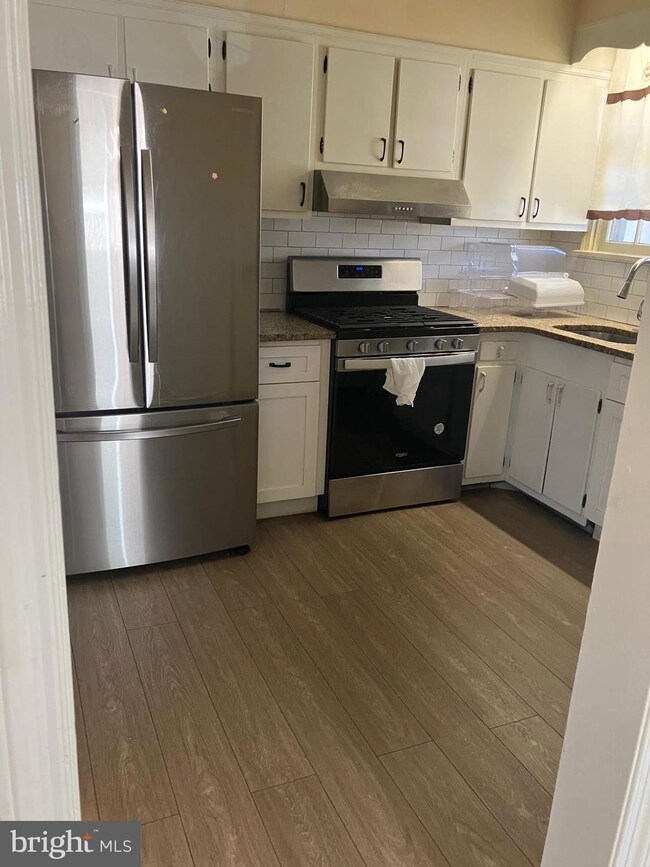
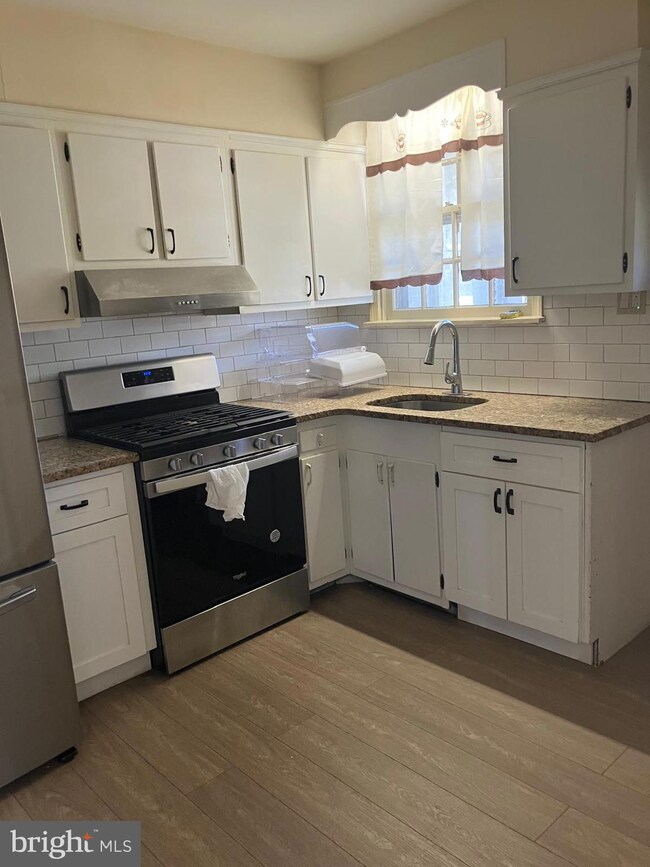
Welcome to this inviting home featuring 3 bedrooms and 1.5 baths. As you enter, you'll be greeted by an ample living room that seamlessly flows into the dining area, perfect for entertaining guests or enjoying family meals. The kitchen, conveniently located just beyond the dining room, offers plenty of space for meal preparation. Step outside to the rear deck, which boasts ample space for outdoor entertainment, whether you're hosting a BBQ or simply relaxing. The property also includes an attached garage and driveway, providing secure parking options. Located close to public transportation, this home offers easy access to everything you need. Don't miss out on this wonderful opportunity!
Last Agent to Sell the Property
(215) 376-4444 bsmith@realtymarkus.com Realty Mark Associates License #rs366578 Listed on: 08/13/2024
Co-Listed By
(888) 397-7352 pa.broker@exprealty.com EXP Realty, LLC License #RS301361
Last Buyer's Agent
(610) 616-0012 dawn.harris@keysanddeeds.com Keys & Deeds Realty License #RS355366
We collect this data history from publicly available records. To have your information removed, we recommend requesting removal directly through your county’s website.
MICHAEL JAMES
OCF Realty LLC - Philadelphia
(267) 668-0189
56 Total Sales
2 in Yeadon
$208K - $279K Price Range
Stephanie Coho
Compass RE
(856) 351-5461
239 Total Sales
1 in Yeadon
$223,500 Price
AV
Angela Vinas
MIS Realty
(856) 420-7912
86 Total Sales
1 in Yeadon
$139,900 Price
Adrian Carranza
Compass RE
(267) 662-1840
94 Total Sales
1 in Yeadon
$220,000 Price
LeeAnn Sullivan
Real of Pennsylvania
(267) 682-6933
132 Total Sales
1 in Yeadon
$275,000 Price
Lawrence Eburuoh
Nova Realty, LLC
(856) 409-7634
74 Total Sales
1 in Yeadon
$209,900 Price
We collect this data history from publicly available records. To have your information removed, we recommend requesting removal directly through your county’s website.
| Date | Buyer | Sale Price | Title Company |
|---|---|---|---|
| $245,000 | None Listed On Document | ||
| $135,000 | -- | ||
| -- | -- |
We collect this data history from publicly available records. To have your information removed, we recommend requesting removal directly through your county’s website.
| Date | Status | Borrower | Loan Amount |
|---|---|---|---|
| Open | $241,147 | ||
| Closed | $240,562 |
We collect this data history from publicly available records. To have your information removed, we recommend requesting removal directly through your county’s website.
| Date | Event | Price | List to Sale | Price per Sq Ft |
|---|---|---|---|---|
| 12/23/2024 12/23/24 | Sold | $245,000 | 0.0% | $192 / Sq Ft |
| 11/22/2024 11/22/24 | Pending | -- | -- | -- |
| 10/05/2024 10/05/24 | Price Changed | $245,000 | -5.8% | $192 / Sq Ft |
| 09/25/2024 09/25/24 | Price Changed | $259,999 | 0.0% | $204 / Sq Ft |
| 08/13/2024 08/13/24 | For Sale | $260,000 | -- | $204 / Sq Ft |
We collect this data history from publicly available records. To have your information removed, we recommend requesting removal directly through your county’s website.
| Year | Tax Paid | Tax Assessment Tax Assessment Total Assessment is a certain percentage of the fair market value that is determined by local assessors to be the total taxable value of land and additions on the property. | Land | Improvement |
|---|---|---|---|---|
| 2026 | $5,733 | $123,110 | $32,630 | $90,480 |
| 2025 | $5,257 | $123,110 | $32,630 | $90,480 |
| 2024 | $5,257 | $123,110 | $32,630 | $90,480 |
| 2023 | $4,774 | $123,110 | $32,630 | $90,480 |
| 2022 | $4,552 | $123,110 | $32,630 | $90,480 |
| 2021 | $6,884 | $123,110 | $32,630 | $90,480 |
| 2020 | $4,503 | $72,100 | $18,830 | $53,270 |
| 2019 | $4,423 | $72,100 | $18,830 | $53,270 |
| 2018 | $4,362 | $72,100 | $0 | $0 |
| 2017 | $4,270 | $72,100 | $0 | $0 |
| 2016 | $396 | $72,100 | $0 | $0 |
| 2015 | $396 | $72,100 | $0 | $0 |
| 2014 | $396 | $72,100 | $0 | $0 |
Seller's Agent in 2024
Juan Segura
Realty Mark Associates
(856) 357-4989
45 Total Sales
Seller Co-Listing Agent in 2024
Osvaldo Oliveras
EXP Realty, LLC
(267) 973-2896
98 Total Sales
Buyer's Agent in 2024
Ebboni Realer
Keys & Deeds Realty
(267) 303-0028
47 Total Sales
Source: Bright MLS
MLS Number: PADE2073322
APN: 48-00-01213-00
Disclaimer: Certain information contained herein is derived from information provided by parties other than Homes.com. All information provided is deemed reliable, but is not guaranteed to be accurate and should be independently verified.
The data relating to real estate for sale on this website appears in part through the BRIGHT Internet Data Exchange program, a voluntary cooperative exchange of property listing data between licensed real estate brokerage firms, and is provided by BRIGHT through a licensing agreement.
Listing information is from various brokers who participate in the Bright MLS IDX program and not all listings may be visible on the site.
The property information being provided on or through the website is for the personal, non-commercial use of consumers and such information may not be used for any purpose other than to identify prospective properties consumers may be interested in purchasing.
Some properties which appear for sale on the website may no longer be available because they are for instance, under contract, sold or are no longer being offered for sale.
Property information displayed is deemed reliable but is not guaranteed.
Copyright 2026 Bright MLS, Inc.
Ask me questions while you tour the home.