
Tracy Moran
KC LOCAL HOMES
(816) 339-4155
54 Total Sales
1 in Gardner-Edgerton
$335,000 Price
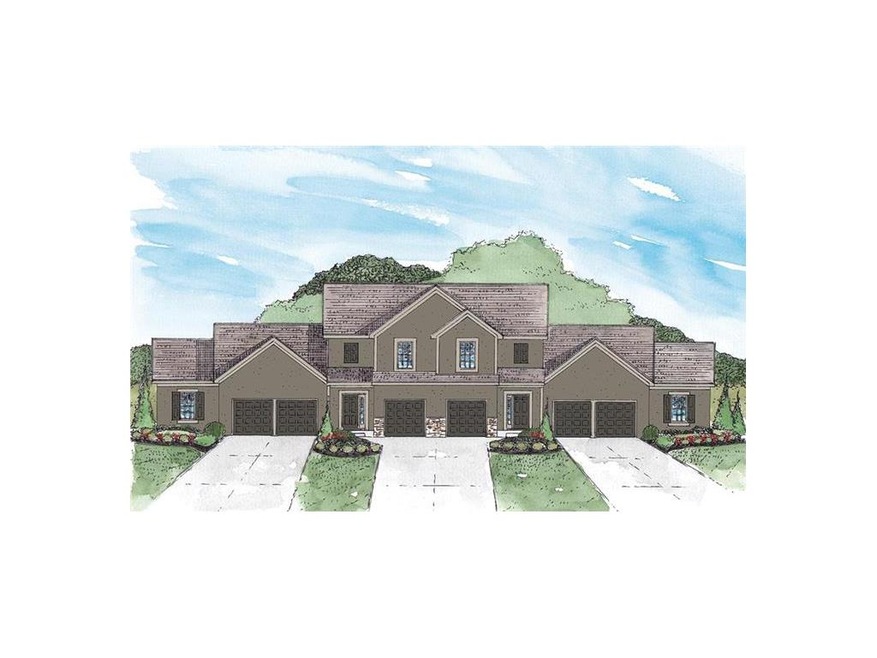
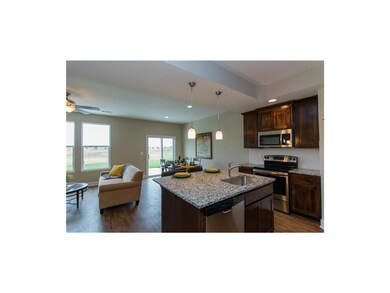
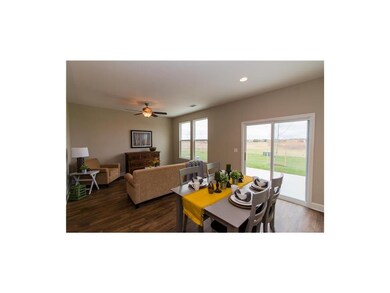
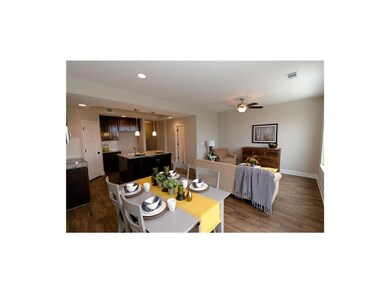
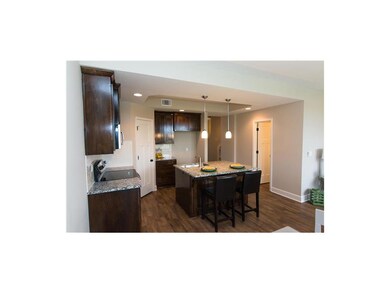
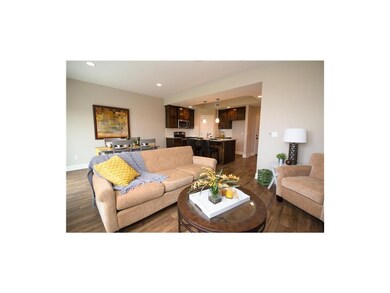

Brand new town home!***Ready to Move In Now!***3 bedroom two story. Hardwood flooring in entry, kitchen, dining, & living room. Kitchen has granite counters, stainless appliances, pantry & large island w/ breakfast bar. Gas fireplace w/stone front in living room. Unfinished basement is 9 feet tall w/ daylight windows & stubbed for 1/2 bath, ideal for finishing. Master suite has big walk-in closet & double vanities. 12 inch tile on bathroom floors. Easy walking distance to the beautiful neighborhood pool & play area HOA dues include building insurance, exterior building maintenance, lawn mowing, trash & recycling plus the community pool & playground.
Last Agent to Sell the Property
Weichert, Realtors Welch & Co. License #SP00048026 Listed on: 08/11/2017
Tracy Moran
KC LOCAL HOMES
(816) 339-4155
54 Total Sales
1 in Gardner-Edgerton
$335,000 Price
The Shopper Team
Real Broker, LLC
(913) 423-9931
108 Total Sales
4 in Gardner-Edgerton
$215K - $335K Price Range
Angela Lamb
Compass Realty Group
(913) 379-3916
122 Total Sales
6 in Gardner-Edgerton
$345K - $531K Price Range
Hunter Shantz
Platinum Realty LLC
(573) 435-3691
117 Total Sales
1 in Gardner-Edgerton
$365,000 Price
Jon Mooneyham
Keller Williams Platinum Prtnr
(816) 325-2720
149 Total Sales
1 in Gardner-Edgerton
$305,000 Price
Chris Eiken
Real Broker, LLC
(573) 691-4246
106 Total Sales
2 in Gardner-Edgerton
$480K - $1.2M Price Range
We collect this data history from publicly available records. To have your information removed, we recommend requesting removal directly through your county’s website.
| Date | Event | Price | List to Sale | Price per Sq Ft |
|---|---|---|---|---|
| 08/23/2018 08/23/18 | Sold | -- | -- | -- |
| 07/20/2018 07/20/18 | Pending | -- | -- | -- |
| 08/11/2017 08/11/17 | For Sale | $192,950 | -- | $138 / Sq Ft |
Seller's Agent in 2018
Rob Lacy
Weichert, Realtors Welch & Co.
(913) 609-2825
1 in this area
160 Total Sales
PR
Seller Co-Listing Agent in 2018
Phil Rogler
Platinum Realty LLC
(913) 208-3568
13 Total Sales
Buyer's Agent in 2018
Lora Walker
Walker & Co. Real Estate
(816) 729-4231
1 in this area
101 Total Sales
Source: Heartland MLS
MLS Number: 2062618
Disclaimer: Certain information contained herein is derived from information provided by parties other than Homes.com. All information provided is deemed reliable, but is not guaranteed to be accurate and should be independently verified.
All data is obtained from various sources and may not have been verified by broker or MLS GRID. Supplied Open House Information is subject to change without notice. All information should be independently reviewed and verified for accuracy. Properties may or may not be listed by the office/agent presenting the information. Some IDX listings have been excluded from this website. Prices displayed on all Sold listings are the Last Known Listing Price and may not be the actual selling price.
Listings courtesy of Heartland MLS as distributed by MLS GRID.
Based on information submitted to the MLS GRID
Listing Information presented by local MLS brokerage: TEN-X, INC., local REALTOR®- Arlene Richardson - (888) 952-6393
Ask me questions while you tour the home.