
Bill Thompson
Keller Williams Realty
(508) 501-9429
203 Total Sales
1 in Bernon District
$440,000 Price
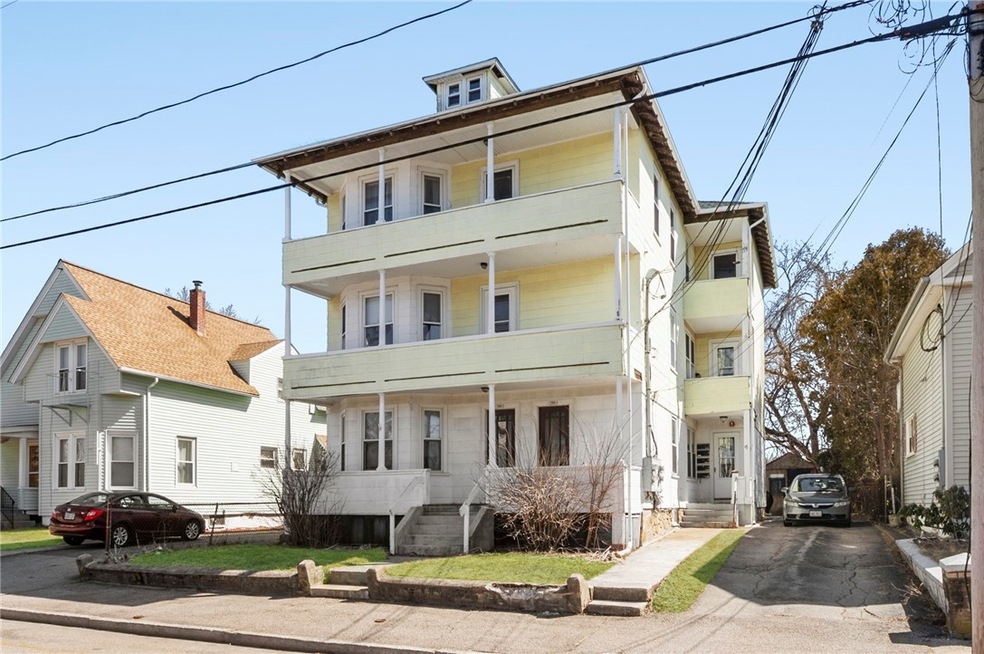
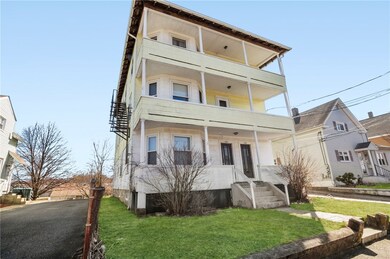
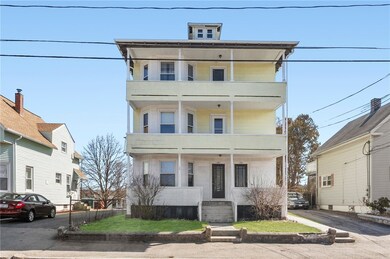
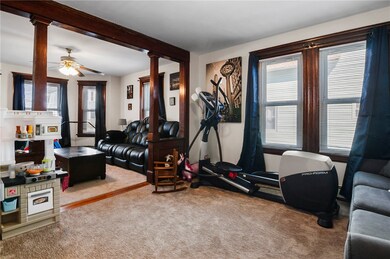
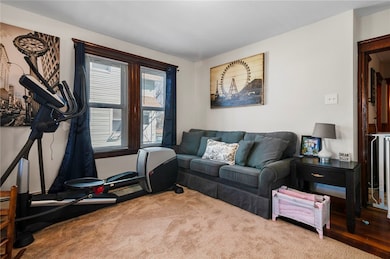
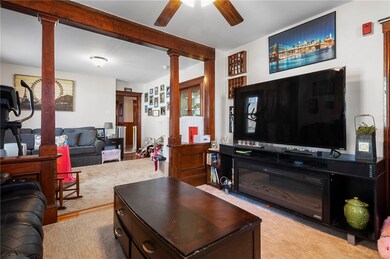
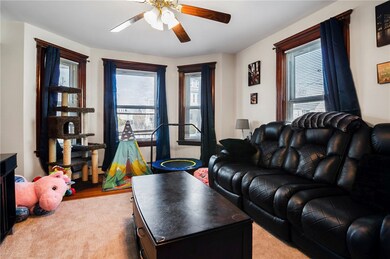
Remarkably well-kept 4 family with recent improvements throughout. Located within walking distance to a park & surrounded by single family homes. Spacious layouts for first and second floor featuring: 1320 square feet in each apartment, hardwood floors, double parlors, 3 bedrooms, 1 full tile bath - which was just remodeled in 2020 - and a pantry-style kitchen with a large eat-in area. Newer kitchen appliances throughout each apartment. Freshly painted apartments with (4) gas baseboard heating systems (3 Weil-McClain boilers) and recently upgraded gas hot water tanks. Separate electrical with house panel for all common lights and hardwired fire alarms. New roof installed in December of 2017 - one layer with architectural shingle. Basement has 5 storage units, one for each apartment, as well as an owner storage unit, plus a designated laundry area for all tenants. Off street parking, as well as plenty of on street parking, with a large, semi-fenced in backyard and a two-bay storage shed for gardening tools and additional storage. Easy highway access and minutes to town shopping center. Great tenants in place. Property is being sold in as-is condition.
Last Agent to Sell the Property
Mott & Chace Sotheby's Intl. License #RES.0031153 Listed on: 03/23/2021
Bill Thompson
Keller Williams Realty
(508) 501-9429
203 Total Sales
1 in Bernon District
$440,000 Price
The Realpro Group
REALPRO by The Water
(401) 240-4724
332 Total Sales
7 in Bernon District
$275K - $515K Price Range
The Petreccia Group
RE/MAX ADVANTAGE GROUP
(401) 208-2831
151 Total Sales
2 in Bernon District
$377K - $770K Price Range
Leanne McCormick
Milestone Realty, Inc.
(781) 633-7912
165 Total Sales
1 in Bernon District
$391,000 Price
Jen McMorran
Keller Williams Elite
(339) 220-5309
112 Total Sales
1 in Bernon District
$399,000 Price
Lisa Green-Browne
Keller Williams Realty
(781) 725-6648
79 Total Sales
2 in Bernon District
$275K - $340K Price Range
We collect this data history from publicly available records. To have your information removed, we recommend requesting removal directly through your county’s website.
| Date | Buyer | Sale Price | Title Company |
|---|---|---|---|
| $389,900 | None Available | ||
| Rhodie Llc | $389,900 | None Available | |
| Rochefort Jacob | $227,000 | -- | |
| Deluca Debra | $106,500 | -- |
We collect this data history from publicly available records. To have your information removed, we recommend requesting removal directly through your county’s website.
| Date | Status | Borrower | Loan Amount |
|---|---|---|---|
| Open | $294,750 | ||
| Previous Owner | Rochefort Jacob R | $222,888 |
We collect this data history from publicly available records. To have your information removed, we recommend requesting removal directly through your county’s website.
| Date | Event | Price | List to Sale | Price per Sq Ft | Prior Sale |
|---|---|---|---|---|---|
| 04/09/2021 04/09/21 | Sold | $389,900 | 0.0% | $63 / Sq Ft | |
| 03/23/2021 03/23/21 | For Sale | $389,900 | +71.8% | $63 / Sq Ft | |
| 12/22/2017 12/22/17 | Sold | $227,000 | +3.2% | $57 / Sq Ft | View Prior Sale |
| 11/22/2017 11/22/17 | Pending | -- | -- | -- | |
| 09/07/2017 09/07/17 | For Sale | $219,900 | -- | $56 / Sq Ft |
We collect this data history from publicly available records. To have your information removed, we recommend requesting removal directly through your county’s website.
| Year | Tax Paid | Tax Assessment Tax Assessment Total Assessment is a certain percentage of the fair market value that is determined by local assessors to be the total taxable value of land and additions on the property. | Land | Improvement |
|---|---|---|---|---|
| 2025 | $5,558 | $494,900 | $93,800 | $401,100 |
| 2024 | $5,453 | $375,000 | $93,800 | $281,200 |
| 2023 | $5,243 | $375,000 | $93,800 | $281,200 |
| 2022 | $5,243 | $375,000 | $93,800 | $281,200 |
| 2021 | $4,893 | $206,000 | $58,200 | $147,800 |
| 2020 | $4,944 | $206,000 | $58,200 | $147,800 |
| 2018 | $4,960 | $206,000 | $58,200 | $147,800 |
| 2017 | $4,033 | $134,000 | $46,100 | $87,900 |
| 2016 | $4,267 | $134,000 | $46,100 | $87,900 |
| 2015 | $4,902 | $134,000 | $46,100 | $87,900 |
| 2014 | $4,920 | $136,900 | $50,700 | $86,200 |
Seller's Agent in 2021
Jacob Rochefort
Mott & Chace Sotheby's Intl.
(401) 688-3000
1 in this area
60 Total Sales
Buyer's Agent in 2021
The Rachel Jones Team
SKD Real Estate
(401) 663-6162
3 in this area
153 Total Sales
Seller's Agent in 2017
Robin Chudnow-Marsh
Coldwell Banker Realty
(401) 333-1919
2 in this area
82 Total Sales
Source: State-Wide MLS
MLS Number: 1277948
APN: WOON M:17H L:62 U:28
Disclaimer: Certain information contained herein is derived from information provided by parties other than Homes.com. All information provided is deemed reliable, but is not guaranteed to be accurate and should be independently verified.
IDX information is provided exclusively for personal, non-commercial use, and may not be used for any purpose other than to identify prospective properties consumers may be interested in purchasing. Information is deemed reliable but not guaranteed.
Copyright © 2026 State-Wide MLS, Inc. All rights reserved.
Ask me questions while you tour the home.