
Gernelle Bokuniewicz
LIVELY REAL ESTATE
(386) 999-3943
261 Total Sales
1 in Ocoee
$334,900 Price

Estimated Value: $818,269 - $996,000
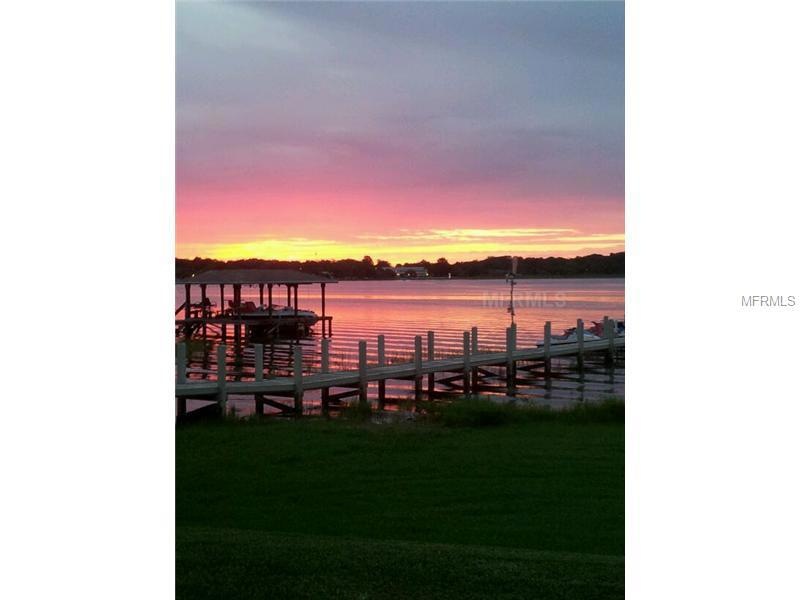
NEW PRICE>> Seller says "I want it sold!" 225 Acre Lake Starke through walls of windows where views can be seen from every room. As you enter into the one-of-a-kind home, an elaborate foyer opens to a living room graced with large windows,sliding glass doors and a 5 foot tile/stone fireplace. Serene Lake views, state-of-the-art eat in kitchen conating a gas stove, 7foot island/bar, 2CM thick bull nose Granite and 18"tile back splashes throughout, 36" high cabinets with crown moulding, formal dining includes hand scraped hardwoods, chair rail with separate granite topped wine bar. The lower level includes a large bedroom suite with full bath and a handsome study/game room with hand scraped wood floors, inside laundry and multiple closets. Relax in the sun or shade on the fully screened lanai which flows to a newly refinished salt system pool.The master retreat is a work of luxury overlooking the pool and lake with four huge windows, double french entry doors,private 11x14 workout room/study and and two walk in closets. Master bath furnished with frosted glass on large walk in shower, mirrors, dual vanities, make-up station and a jetted spa tub. 3 upstairs guest rooms connect with a loft/gamming area and full bath. Yard is fully irrigated, has a large high quality dock, lake is fabulous for skiing and is one of the Florida Game & Fish commision's "FAB-FIVE" lakes. Huge 3 car garage raised 9.4 ceilings.
Last Agent to Sell the Property
NICOLE-HUDSON REALTY CORP License #3210395 Listed on: 10/11/2013
We collect this data history from publicly available records. To have your information removed, we recommend requesting removal directly through your county’s website.
Gernelle Bokuniewicz
LIVELY REAL ESTATE
(386) 999-3943
261 Total Sales
1 in Ocoee
$334,900 Price
Jay Patterson
KELLER WILLIAMS ADVANTAGE REALTY
(689) 210-2954
98 Total Sales
1 in Ocoee
$385,000 Price
Paola Cornejo
PROPERTIES IN TOWN
(754) 228-5861
98 Total Sales
1 in Ocoee
$410,000 Price
Brent DeHoop
RE/MAX ASSURED
(689) 219-5265
182 Total Sales
1 in Ocoee
$299,000 Price
Evelyn Pilchick
RE/MAX 200 REALTY
(866) 384-6868
44 Total Sales
2 in Ocoee
$319K - $498K Price Range
Jeanay Adamich
LAKESIDE REALTY WINDERMERE INC
(689) 207-6342
59 Total Sales
2 in Ocoee
$590K - $660K Price Range
We collect this data history from publicly available records. To have your information removed, we recommend requesting removal directly through your county’s website.
| Date | Buyer | Sale Price | Title Company |
|---|---|---|---|
| -- | Mortgagee Title Services | ||
| Simmons Philip W | $420,000 | Metro Title Group Llc | |
| Strauss Michael Jay | -- | Attorney | |
| Strauss Michael Jay | $368,000 | Regency Title Group Inc | |
| Rubenstein Investments Inc | $240,100 | None Available | |
| Crane Robrt P | $366,000 | -- | |
| Kessler Randolph R | $323,800 | -- |
We collect this data history from publicly available records. To have your information removed, we recommend requesting removal directly through your county’s website.
| Date | Status | Borrower | Loan Amount |
|---|---|---|---|
| Open | $316,725 | ||
| Closed | Simmons Philip W | $328,583 | |
| Closed | Simmons Philip W | $378,000 | |
| Previous Owner | Strauss Michael Jay | $360,000 | |
| Previous Owner | Strauss Michael Jay | $361,709 | |
| Previous Owner | Crain Robert P | $70,000 | |
| Previous Owner | Crane Robert P | $560,000 | |
| Previous Owner | Crane Robert P | $522,000 | |
| Previous Owner | Crane Robert | $60,000 | |
| Previous Owner | Crane Robert P | $318,750 | |
| Previous Owner | Kessler Randolph R | $59,000 |
We collect this data history from publicly available records. To have your information removed, we recommend requesting removal directly through your county’s website.
| Year | Tax Paid | Tax Assessment Tax Assessment Total Assessment is a certain percentage of the fair market value that is determined by local assessors to be the total taxable value of land and additions on the property. | Land | Improvement |
|---|---|---|---|---|
| 2026 | $7,385 | $450,534 | ||
| 2025 | $7,385 | $450,534 | ||
| 2024 | $6,716 | $438,689 | ||
| 2023 | $6,716 | $413,909 | $0 | $0 |
| 2022 | $6,522 | $401,853 | $0 | $0 |
| 2021 | $6,467 | $390,149 | $0 | $0 |
| 2020 | $6,195 | $384,762 | $0 | $0 |
| 2019 | $6,427 | $376,111 | $0 | $0 |
| 2018 | $6,443 | $369,098 | $0 | $0 |
| 2017 | $6,418 | $406,917 | $125,000 | $281,917 |
| 2016 | $6,453 | $355,161 | $80,000 | $275,161 |
| 2015 | $6,568 | $351,610 | $80,000 | $271,610 |
| 2014 | $6,708 | $319,604 | $80,000 | $239,604 |
Seller's Agent in 2014
Edward Rice
NICOLE-HUDSON REALTY CORP
(407) 353-0331
3 Total Sales
Seller Co-Listing Agent in 2014
Chere Roane
NICOLE-HUDSON REALTY CORP
(407) 491-5488
18 Total Sales
MT
Buyer's Agent in 2014
Marsha Thomas-Burnett
BEAR TEAM REAL ESTATE
(407) 619-6196
3 Total Sales
Source: Stellar MLS
MLS Number: O5189391
APN: 17-2228-0019-00-310
Disclaimer: Certain information contained herein is derived from information provided by parties other than Homes.com. All information provided is deemed reliable, but is not guaranteed to be accurate and should be independently verified.
All data is obtained from various sources and may not have been verified by broker or MLS GRID. Supplied Open House Information is subject to change without notice. All information should be independently reviewed and verified for accuracy. Properties may or may not be listed by the office/agent presenting the information. Some IDX listings have been excluded from this website. IDX information is provided exclusively for personal, non-commercial use, and may not be used for any purpose other than to identify prospective properties consumers may be interested in purchasing. Information is deemed reliable but not guaranteed.
Listings courtesy of Stellar MLS as distributed by MLS GRID.
Based on information submitted to the MLS GRID
Listing Information presented by local MLS brokerage: Ten-X - (888)-952-6393
Ask me questions while you tour the home.