
Amy Conley
Responds Quickly
Cutler Real Estate
(380) 214-1987
181 Total Sales
2 in Victorian Village
$440K - $775K Price Range
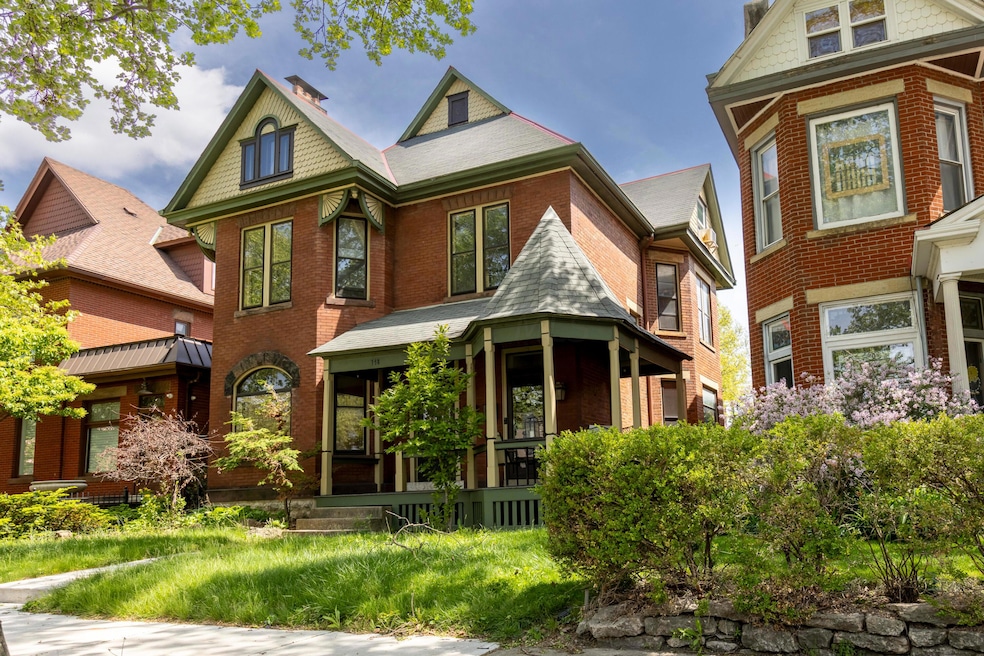
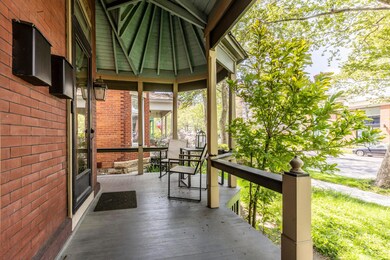
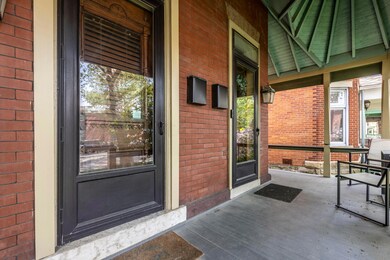
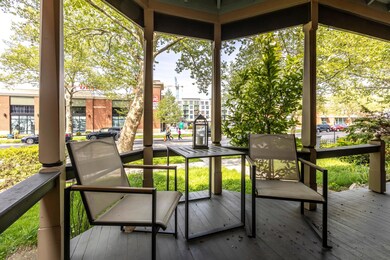
Estimated Value: $657,186
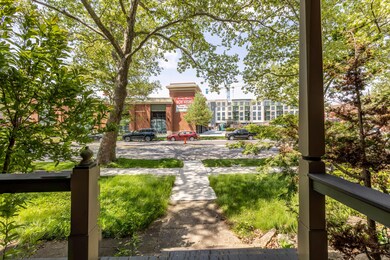
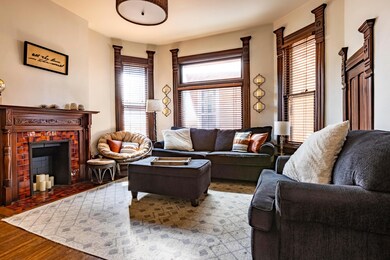
Perfect location. This is the closest place across Neil Ave from the new Lucky's Supermarket and CVS! Other features include off-street parking, w/d hookups in the shared basement. Neil Ave in permit parking with tenant and guest passes available. It is also an easy walk to Goodale Park, Basi Italia, Short North, hockey, baseball, soccer, and concerts. Presented by Terry Penrod, Howard Hanna Real Estate Services. You can locate me on the web.
Last Agent to Rent the Property
Howard Hanna Real Estate Svcs License #2004005743 Listed on: 09/12/2024
Last Renter's Agent
Howard Hanna Real Estate Svcs License #2004005743 Listed on: 09/12/2024
We collect this data history from publicly available records. To have your information removed, we recommend requesting removal directly through your county’s website.
Amy Conley
Cutler Real Estate
(380) 214-1987
181 Total Sales
2 in Victorian Village
$440K - $775K Price Range
Holly Lockett
Keller Williams Capital Ptnrs
(380) 333-4937
58 Total Sales
1 in Victorian Village
$365,000 Price
Nick Vlasidis
Howard Hanna Real Estate Svcs
(380) 333-5224
107 Total Sales
1 in Victorian Village
$280,000 Price
David Tweet
MODERN OHIO REALTY
(380) 666-3386
38 Total Sales
3 in Victorian Village
$291K - $330K Price Range
Rich Russo
Rich Russo Realty & Co.
(380) 210-4114
285 Total Sales
1 in Victorian Village
$350,000 Price
Maria Milligan
RE/MAX Premier Choice
(380) 235-5209
58 Total Sales
2 in Victorian Village
$252K - $256K Price Range
We collect this data history from publicly available records. To have your information removed, we recommend requesting removal directly through your county’s website.
| Date | Buyer | Sale Price | Title Company |
|---|---|---|---|
| $630,000 | First Ohio Title Insurance Age | ||
| Ludwig Sarah | $612,000 | New Title Company Name | |
| Hooker Cheryl R | -- | Great American Title | |
| Hooker Gregory S | $95,000 | -- | |
| -- | $38,000 | -- |
We collect this data history from publicly available records. To have your information removed, we recommend requesting removal directly through your county’s website.
| Date | Status | Borrower | Loan Amount |
|---|---|---|---|
| Previous Owner | $616,625 | ||
| Previous Owner | Ludwig Sarah | $520,200 | |
| Previous Owner | Hooker Cheryl R | $350,000 | |
| Previous Owner | Hooker Gregory S | $225,389 | |
| Previous Owner | Hooker Cheryl R | $171,500 | |
| Previous Owner | Hooker Gregory S | $126,000 | |
| Previous Owner | Hooker Gregory S | $120,000 | |
| Previous Owner | Hooker Gregory S | $75,000 | |
| Previous Owner | Hooker Gregory S | $75,000 |
We collect this data history from publicly available records. To have your information removed, we recommend requesting removal directly through your county’s website.
| Date | Event | Price | List to Sale | Price per Sq Ft |
|---|---|---|---|---|
| 10/31/2024 10/31/24 | Off Market | $1,800 | -- | -- |
| 09/27/2024 09/27/24 | For Rent | $1,800 | -- | -- |
We collect this data history from publicly available records. To have your information removed, we recommend requesting removal directly through your county’s website.
| Year | Tax Paid | Tax Assessment Tax Assessment Total Assessment is a certain percentage of the fair market value that is determined by local assessors to be the total taxable value of land and additions on the property. | Land | Improvement |
|---|---|---|---|---|
| 2025 | $9,385 | $206,920 | $77,000 | $129,920 |
| 2024 | $9,385 | $206,920 | $77,000 | $129,920 |
| 2023 | $9,266 | $206,920 | $77,000 | $129,920 |
| 2022 | $10,978 | $209,100 | $41,970 | $167,130 |
| 2021 | $10,998 | $209,100 | $41,970 | $167,130 |
| 2020 | $8,723 | $163,600 | $41,970 | $121,630 |
| 2019 | $8,477 | $136,330 | $34,970 | $101,360 |
| 2018 | $7,460 | $136,330 | $34,970 | $101,360 |
| 2017 | $7,783 | $136,330 | $34,970 | $101,360 |
| 2016 | $7,091 | $104,380 | $33,850 | $70,530 |
| 2015 | $6,456 | $104,380 | $33,850 | $70,530 |
| 2014 | $6,472 | $104,380 | $33,850 | $70,530 |
| 2013 | $2,902 | $94,885 | $30,765 | $64,120 |
Source: Columbus and Central Ohio Regional MLS
MLS Number: 224032443
APN: 010-010617
Disclaimer: Certain information contained herein is derived from information provided by parties other than Homes.com. All information provided is deemed reliable, but is not guaranteed to be accurate and should be independently verified.
IDX information is provided exclusively for personal, non-commercial use, and may not be used for any purpose other than to identify prospective properties consumers may be interested in purchasing.
Information is deemed reliable but not guaranteed.
Ask me questions while you tour the home.