
Maya Standfield
Weichert, Realtors® - Laurie Realty
(660) 466-2487
22 Total Sales
1 in Camdenton
$200,000 Price

Estimated Value: $263,000 - $353,000

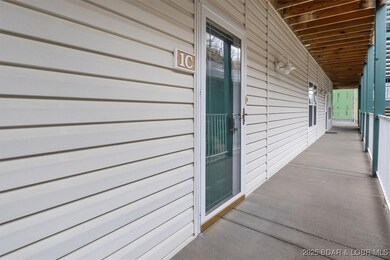
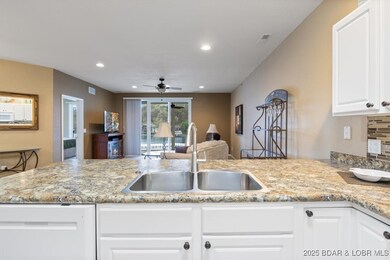
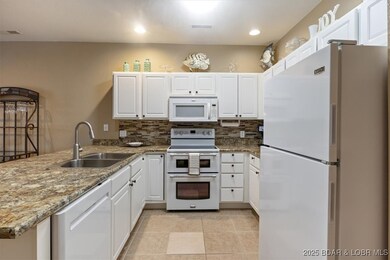
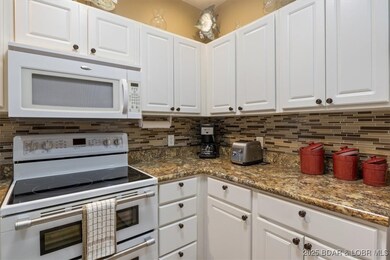
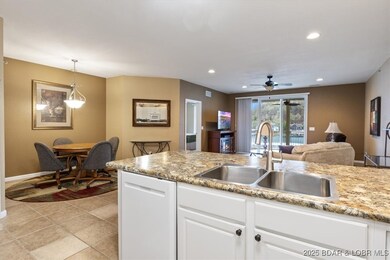
Weekenders, Retirees, Full Timers....this is the unit for you! Reflections Condo at Lake of the Ozarks! Yes, Please. 2 bedroom, 2 bathroom, updated unit in the elevator building. New Carpet throughout, new HVAC, Countertops, Backsplash and Appliances, Washer/Dryer and Water Softener. This turnkey unit comes with a fresh king size mattress in the master, bedding and linens throughout as well. The screened porch makes for a great space to hangout, or watch the lake activity! Add in the 12x32 slip and you have all you need to enjoy the lake. Reflections is a smaller complex with no rentals allowed making this a perfect place for full time living or if you just need a place to getaway for the weekends.
Last Agent to Sell the Property
LOTO Homes Realty Brokerage Phone: (573) 200-6345 License #2012010790 Listed on: 04/22/2025
We collect this data history from publicly available records. To have your information removed, we recommend requesting removal directly through your county’s website.
Maya Standfield
Weichert, Realtors® - Laurie Realty
(660) 466-2487
22 Total Sales
1 in Camdenton
$200,000 Price
Kimberly Hawk
EXP Realty LLC
(417) 318-5106
109 Total Sales
1 in Camdenton
$397,500 Price
Kallen Curry
Weichert, Realtors® - Laurie Realty
(573) 691-5462
28 Total Sales
1 in Camdenton
$9,000 Price
Mark Stewart
Keller Williams Local
(417) 815-5002
218 Total Sales
1 in Camdenton
$372,200 Price
Chet Meierarend
RE/MAX Premier Properties
(913) 270-3422
155 Total Sales
1 in Camdenton
$318,866 Price
ANN KLIMKEWICZ, PC
RE/MAX Lake of the Ozarks
(573) 496-1503
250 Total Sales
38 in Camdenton
$3K - $1.5M Price Range
We collect this data history from publicly available records. To have your information removed, we recommend requesting removal directly through your county’s website.
| Date | Buyer | Sale Price | Title Company |
|---|---|---|---|
| -- | Integrity Title Solutions | ||
| Reitz Fay H | -- | -- |
We collect this data history from publicly available records. To have your information removed, we recommend requesting removal directly through your county’s website.
| Date | Status | Borrower | Loan Amount |
|---|---|---|---|
| Open | $229,500 |
We collect this data history from publicly available records. To have your information removed, we recommend requesting removal directly through your county’s website.
| Date | Event | Price | List to Sale | Price per Sq Ft | Prior Sale |
|---|---|---|---|---|---|
| 08/20/2025 08/20/25 | Sold | -- | -- | -- | |
| 06/27/2025 06/27/25 | Price Changed | $279,000 | -5.4% | $252 / Sq Ft | |
| 04/22/2025 04/22/25 | For Sale | $295,000 | +98.7% | $266 / Sq Ft | |
| 08/17/2012 08/17/12 | Sold | -- | -- | -- | View Prior Sale |
| 07/18/2012 07/18/12 | Pending | -- | -- | -- | |
| 06/01/2012 06/01/12 | For Sale | $148,500 | -- | $127 / Sq Ft |
We collect this data history from publicly available records. To have your information removed, we recommend requesting removal directly through your county’s website.
| Year | Tax Paid | Tax Assessment Tax Assessment Total Assessment is a certain percentage of the fair market value that is determined by local assessors to be the total taxable value of land and additions on the property. | Land | Improvement |
|---|---|---|---|---|
| 2025 | $896 | $20,000 | $0 | $0 |
| 2024 | $899 | $20,000 | $0 | $0 |
| 2023 | $898 | $20,000 | $0 | $0 |
| 2022 | $881 | $20,000 | $0 | $0 |
| 2021 | $818 | $20,000 | $0 | $0 |
| 2020 | $823 | $20,000 | $0 | $0 |
| 2019 | $823 | $20,000 | $0 | $0 |
| 2018 | $824 | $20,000 | $0 | $0 |
| 2017 | $822 | $20,000 | $0 | $0 |
| 2016 | $804 | $20,000 | $0 | $0 |
| 2015 | $795 | $20,000 | $0 | $0 |
| 2014 | $932 | $23,160 | $0 | $0 |
| 2013 | -- | $23,160 | $0 | $0 |
Seller's Agent in 2025
Vilynda Hague
LOTO Homes Realty
(660) 247-3218
102 Total Sales
Buyer's Agent in 2025
Joseph Cope
Coldwell Banker Lake Country
(573) 480-5910
70 Total Sales
DS
Seller's Agent in 2012
DIANA SUTHERLAND
Keller Williams L O Realty/West
Source: Bagnell Dam Association of REALTORS®
MLS Number: 3577273
APN: 07-3.0-08.0-000.0-005-001.311
Disclaimer: Certain information contained herein is derived from information provided by parties other than Homes.com. All information provided is deemed reliable, but is not guaranteed to be accurate and should be independently verified.
IDX information is provided exclusively for personal, non-commercial use, and may not be used for any purpose other than to identify prospective properties consumers may be interested in purchasing. Information is deemed reliable but not guaranteed.
Ask me questions while you tour the home.