NOT LISTED FOR SALE

7480 Rd Gurdon, AR 71743

2 Beds
1.5 Baths
865 Sq Ft
0.6 Acre Lot

Sale Details

Date Sold: August 28, 2025

Last sale price $100,000 $116 Per Sq Ft

26 Days on Market

Highlights


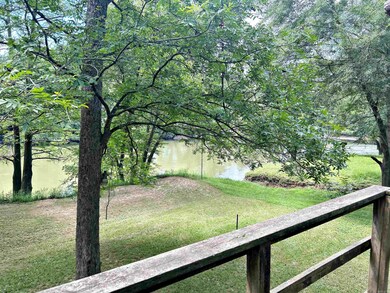
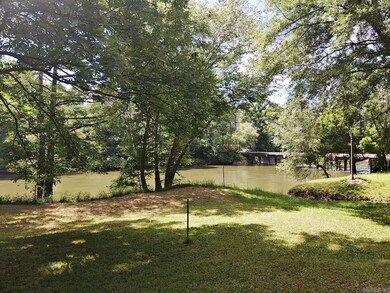
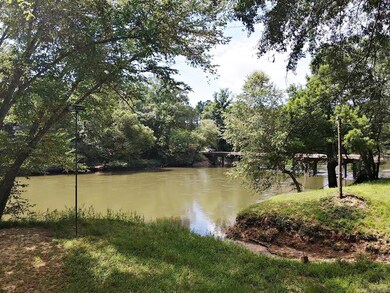
  • River Front
  • Eat-In Kitchen
  • Family Room
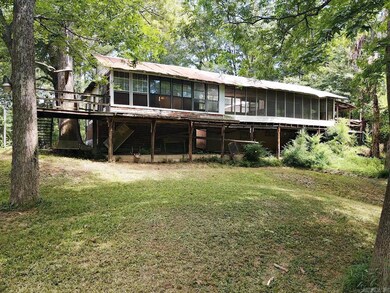
  • Screened Porch
  • 1-Story Property
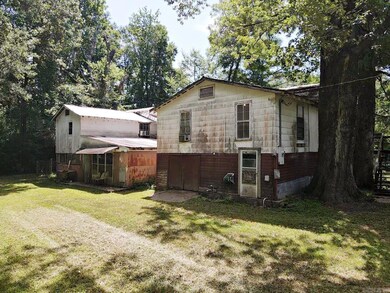
  • Wood Siding

About This Home

As of August 2025

Fabulous Fixer Upper Cabin with a Once in a Life Time Location on the Ouachita River.

Last Agent to Sell the Property

Wanda Lathem

Bluebird Real Estate, LLC Listed on: 07/04/2025

Last Buyer's Agent

Wanda Lathem

Bluebird Real Estate, LLC Listed on: 07/04/2025

Create a Home Valuation Report for This Property
The Home Valuation Report is an in-depth analysis detailing your home's value as well as a comparison with similar homes in the area

Home Details

Home Type

  • Single Family

Est. Annual Taxes

  • $154

Lot Details

  • 26,136 Sq Ft Lot
  • River Front
  • Rural Setting

Home Design

  • Fixer Upper
  • Metal Roof
  • Wood Siding

Interior Spaces

  • 865 Sq Ft Home
  • 1-Story Property
  • Family Room
  • Screened Porch
  • Crawl Space

Kitchen

  • Eat-In Kitchen
  • Stove

Flooring

  • Carpet
  • Vinyl

Bedrooms and Bathrooms

  • 2 Bedrooms

Utilities

  • Window Unit Cooling System
  • Window Unit Heating System
  • Co-Op Electric
  • Propane
  • Septic System

Home Details

Home Type

Single Family

Est. Annual Taxes

$154

Lot Details

0.6 Acres

Listing Details

  • Restrictions: Right-Of-Way Easement
  • Class: Residential
  • Style: Fixer-Upper
  • Ext Features: Screened Porch
  • LVT Date: 07/04/2025
  • Road Surface: Paved
  • Street Designation: Road
  • Type: Rural Residential
  • Warranty: As-Is, Prsnt Cnd At Clsng
  • Special Features: None
  • Property Sub Type: Detached

Interior Features

  • Dining Room: Eat-In Kitchen
  • Bedrooms: 2 Bedrooms Same Level
  • Estimated Sq Ft: 865
  • Bedrooms: 2
  • Floors: Carpet, Vinyl
  • Foundation: Crawl Space
  • Full Bathrooms: 1
  • Half Bathrooms: 1
  • Kitchen Equip: Free-Standing Stove
  • Other Rooms: Den/Family Room
  • Stories: One Story

Exterior Features

  • Exterior: Wood
  • Roof: Metal

Utilities

  • Utilities: Septic, Water-Public, Electric-Co-Op, Gas-Propane/Butane
  • Heat Air: Window Units

Lot Info

  • Estimated Lot Size: 0.6
  • Estimated Lot Size: 26,136 sqft
  • Lot: Rural Property, River Front

Tax Info

  • Annual Taxes: 154

Property History

We collect this data history from publicly available records. To have your information removed, we recommend requesting removal directly through your county’s website.

Date Event Price List to Sale Price per Sq Ft
08/28/2025 08/28/25 Sold $100,000 -20.0% $116 / Sq Ft
07/30/2025 07/30/25 Pending -- -- --
07/04/2025 07/04/25 For Sale $125,000 -- $145 / Sq Ft
Source: Cooperative Arkansas REALTORS® MLS

Agents Affiliated with this Home

  • Section Image
See All Agents

Map

Source: Cooperative Arkansas REALTORS® MLS

MLS Number: 25026421

Cooperative Arkansas REALTORS® MLS
Your Personal Tour Guide

Ask me questions while you tour the home.