
Cheryl DeMarco
ERA Brokers Consolidated (SLC)
(949) 736-5617
14 Total Sales
2 in Silver Summit
$755K - $1.8M Price Range
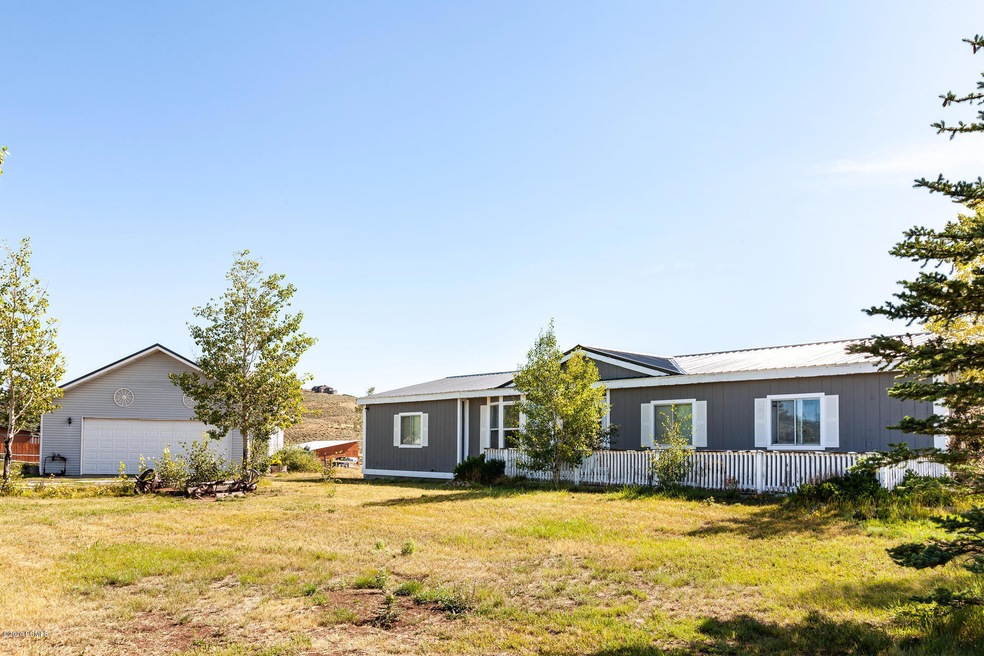
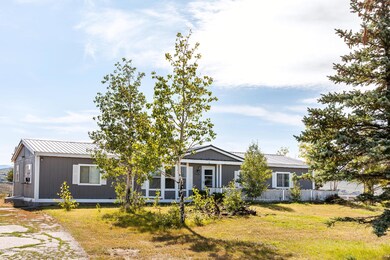
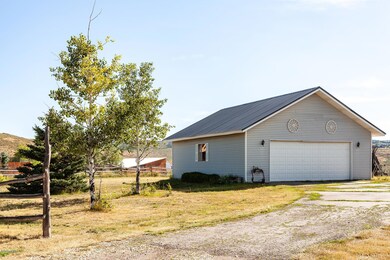
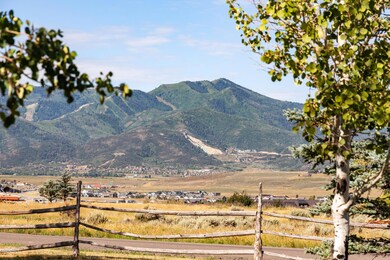
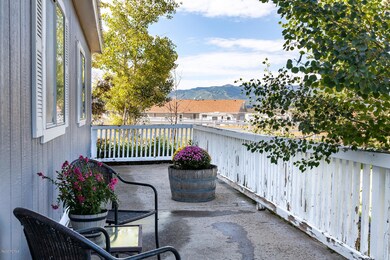
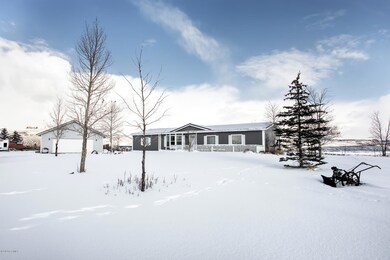
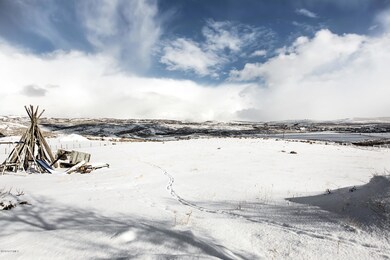
Cute home on the hill in Silver Creek offers comfort and great views. This home offers opportunity for someone to remodel in they would like in the future. Great piece of land and a separate 2 car garage!
Last Agent to Sell the Property
Summit Sotheby's International Realty (545 Main) License #5487913-AB00 Listed on: 05/01/2020
Last Buyer's Agent
Non-Member Non-Members
Coldwell Banker Realty
Cheryl DeMarco
ERA Brokers Consolidated (SLC)
(949) 736-5617
14 Total Sales
2 in Silver Summit
$755K - $1.8M Price Range
Ravath Pok
Signature Group Real Estate
(385) 270-8551
12 Total Sales
2 in Silver Summit
$1,200,000 Price Range
Joe Davis
Berkshire Hathaway HomeServices Utah Properties (Saddleview)
(385) 282-4648
17 Total Sales
1 in Silver Summit
$250,000 Price
Jen Kelly
Berkshire Hathaway HomeServices Utah Properties (Saddleview)
(385) 449-4432
98 Total Sales
3 in Silver Summit
$1.7M - $4.7M Price Range
Linda Murdoch
BHHS Utah Properties - SV
(435) 800-0595
28 Total Sales
1 in Silver Summit
$2,435,000 Price
Dave Shields
BHHS Utah Properties - SV
(385) 213-1979
88 Total Sales
3 in Silver Summit
$1.7M - $4.7M Price Range
We collect this data history from publicly available records. To have your information removed, we recommend requesting removal directly through your county’s website.
| Date | Buyer | Sale Price | Title Company |
|---|---|---|---|
| -- | Advanced Title | ||
| Younger Mark Jonathan | -- | Accommodation/Courtesy Recordi | |
| Younger Mark Jonathan | -- | Accommodation/Courtesy Recordi | |
| Younger Mark Jonathan | -- | Us Title | |
| Zion Circle 1522 Llc | -- | -- | |
| Brodil Alexander William | -- | Integrated Title Ins | |
| Brodil Alexander | -- | Accommodation | |
| Brodil Alexander | -- | Metro National Title |
We collect this data history from publicly available records. To have your information removed, we recommend requesting removal directly through your county’s website.
| Date | Status | Borrower | Loan Amount |
|---|---|---|---|
| Open | $398,750 | ||
| Closed | Younger Mark Jonathan | $390,000 | |
| Previous Owner | Brodil Alexander William | $250,000 | |
| Previous Owner | Brodil Alexander William | $512,800 | |
| Previous Owner | Brodil Alexander | $510,000 | |
| Previous Owner | Hixson Tama Rae | $130,000 |
We collect this data history from publicly available records. To have your information removed, we recommend requesting removal directly through your county’s website.
| Date | Event | Price | List to Sale | Price per Sq Ft |
|---|---|---|---|---|
| 06/22/2020 06/22/20 | Sold | -- | -- | -- |
| 05/01/2020 05/01/20 | Pending | -- | -- | -- |
| 05/01/2020 05/01/20 | For Sale | $625,000 | -- | $367 / Sq Ft |
We collect this data history from publicly available records. To have your information removed, we recommend requesting removal directly through your county’s website.
| Year | Tax Paid | Tax Assessment Tax Assessment Total Assessment is a certain percentage of the fair market value that is determined by local assessors to be the total taxable value of land and additions on the property. | Land | Improvement |
|---|---|---|---|---|
| 2025 | $7,532 | $1,164,524 | $896,600 | $267,924 |
| 2024 | $5,063 | $1,139,405 | $832,600 | $306,805 |
| 2023 | $5,063 | $814,405 | $507,600 | $306,805 |
| 2022 | $2,717 | $387,747 | $293,850 | $93,897 |
| 2021 | $2,729 | $332,694 | $242,005 | $90,689 |
| 2020 | $1,670 | $189,121 | $93,505 | $95,616 |
| 2019 | $1,700 | $189,121 | $93,505 | $95,616 |
| 2018 | $1,700 | $189,121 | $93,505 | $95,616 |
| 2017 | $1,592 | $189,121 | $93,505 | $95,616 |
| 2016 | $1,472 | $161,420 | $93,505 | $67,915 |
| 2015 | $1,577 | $161,420 | $0 | $0 |
| 2013 | $1,662 | $161,420 | $0 | $0 |
Seller's Agent in 2020
Jillene Cahill
Summit Sotheby's International Realty (545 Main)
(435) 649-1884
81 Total Sales
KT
Seller Co-Listing Agent in 2020
Kambrin Thorne
Summit Sotheby's International Realty (545 Main)
(435) 649-1884
60 Total Sales
NN
Buyer's Agent in 2020
Non-Member Non-Members
Coldwell Banker Realty
NN
Buyer's Agent in 2020
Non Non-Member
Non Member
NL
Buyer's Agent in 2020
Non Member Licensee
Non Member
NM
Buyer's Agent in 2020
Non Member
Park City Board of REALTORS
Source: Park City Board of REALTORS®
MLS Number: 12001194
APN: SL-D-202
Disclaimer: Certain information contained herein is derived from information provided by parties other than Homes.com. All information provided is deemed reliable, but is not guaranteed to be accurate and should be independently verified.
This information is provided exclusively for consumers’ personal, non-commercial use, and it may not be used for any purpose other than to identify prospective properties consumers may be interested in purchasing. This data is deemed reliable but is not guaranteed accurate by the MLS.
The multiple listing information is provided by Park City Board of REALTORS® from a copyrighted compilation of listings. The compilation of listings and each individual listing are © 2026 Park City Board of REALTORS®, All Rights Reserved. Access to the multiple listing information through this website is made available by Ten-X as a member of the Park City Board of REALTORS® multiple listing service.
Ask me questions while you tour the home.