$285,000
$65K PRICE DROP

7481 Elm Dr Joplin, MO 64804

Estimated payment $1,718/month

Total Views 31,020
3 Beds
2 Baths
2,220 Sq Ft
$128 Price per Sq Ft

Highlights

  • Hot Property
  • Horses Allowed On Property
  • Traditional Architecture
  • Barn
  • Partially Wooded Lot
  • Cathedral Ceiling

About This Home

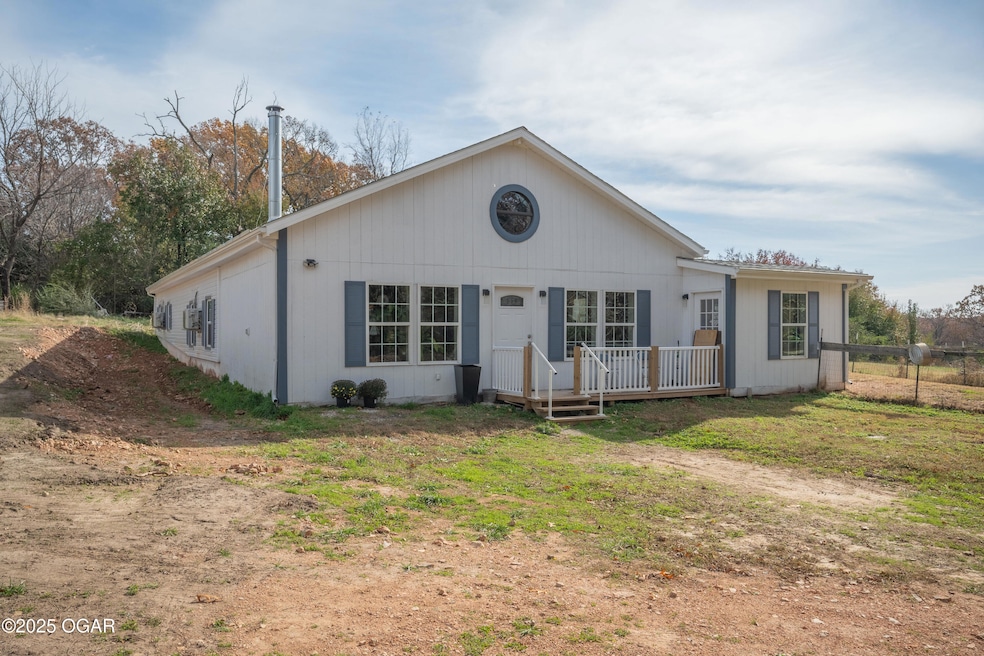
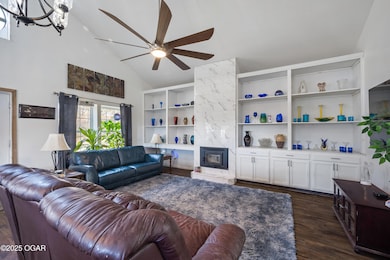
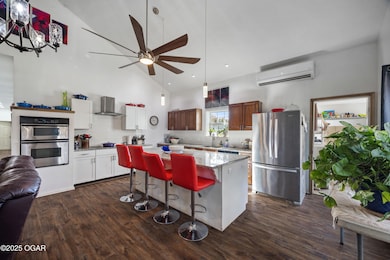
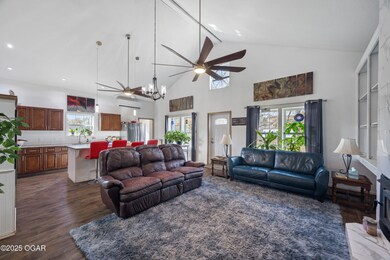
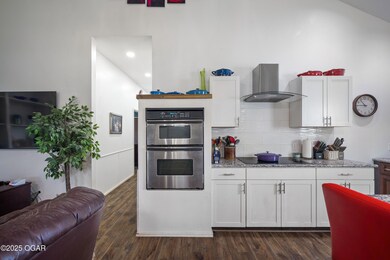
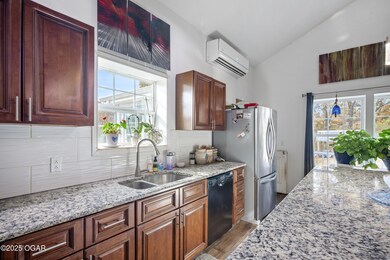
Awesome and unique country home sitting on 10 acres. Large living room and kitchen with cathedral ceiling that tops at 16ft. Kitchen comes complete with granite countertops, induction cooktop, built in oven, refrigerator, microwave and wine fridge. Large mud room/pantry comes with 2nd built in oven, great for holiday cooking. Primary bedroom comes complete with 2 walk in closets and hugh bathroom. Home is 1500 sq ft ICF built with 9'9'' ceilings and 700 sq ft stick built with double walls. Highly efficient heating and cooling with mini split system. Property includes a 30 x 50 barn with water and electricity and is partially cross fenced. Also included is an 8 by 16 garden shed. Call today to schedule your showing.

Listing Agent

Tammy Trimble

KELLER WILLIAMS REALTY ELEVATE License #2013019874 Listed on: 07/06/2026

KELLER WILLIAMS REALTY ELEVATE

Home Details

Home Type

  • Single Family

Est. Annual Taxes

  • $2,248

Year Built

  • Built in 2020

Lot Details

  • 10 Acre Lot
  • Rural Setting
  • Cross Fenced
  • Partially Fenced Property
  • Partially Wooded Lot

Home Design

  • Traditional Architecture
  • Slab Foundation
  • Wood Frame Construction
  • Insulated Concrete Forms
  • Shingle Roof

Interior Spaces

  • 2,220 Sq Ft Home
  • 1-Story Property
  • Cathedral Ceiling
  • Ceiling Fan
  • Wood Burning Fireplace
  • Mud Room
  • Living Room
  • Utility Room
  • Washer and Dryer Hookup
  • Crawl Space
  • Fire and Smoke Detector

Kitchen

  • Double Oven
  • Built-In Microwave
  • Dishwasher
  • Wine Cooler
  • Kitchen Island
  • Granite Countertops

Flooring

  • Ceramic Tile
  • Vinyl

Bedrooms and Bathrooms

  • 3 Bedrooms
  • Walk-In Closet
  • 2 Full Bathrooms
  • Walk-in Shower

Outdoor Features

  • Shed
  • Porch

Schools

  • G.W. Carver Elementary School

Utilities

  • Well
  • Septic System

Additional Features

  • Barn
  • Horses Allowed On Property

Home Details

Home Type

Single Family

Est. Annual Taxes

$2,248

Year Built

Built in 2020

Lot Details

10 Acres

Listing Details

  • Carport Y N: No
  • Garage Yn: No
  • Unit Levels: One
  • Prop. Type: Residential
  • Bedroom 2 Level: Main
  • Kitchen Level: Main
  • Living Room Level: Main
  • Primary Bedroom Level: Main
  • Year Built: 2020
  • Property Sub-Type: Single Family Residence
  • Lot Size Acres: 10.0
  • MLS Status: Active
  • Directions: From Main Street go south to Hwy 86 to NN Hwy, go left on NN to Dutch Elm, turn right to Elm Drive, turn left to house on the the right.
  • Above Grade Finished Sq Ft: 2220.0
  • Architectural Style: Traditional
  • ResoBuildingAreaSource: Appr Measure - Agent
  • Living Area: 2220.0
  • Year Built Details: 6 - 10
  • Contract Info:Short Sale: No
  • PorchPatioDeck: Porch
  • Other Rooms: Mud Room
  • Special Features: None
  • Property Sub Type: Detached

Interior Features

  • Appliances: Built-In Electric Cooktop, Built-In - Microwave, Dishwasher, Double Oven, Refrigerator, Wine Cooler
  • Basement YN: No
  • Fireplace: Yes
  • Flooring: Ceramic Tile, Vinyl
  • Interior Amenities: Cathedral Ceiling(s), Ceiling Fan(s), Granite Counters, Kitchen Island, Pantry, Walk-In Closet(s)
  • Bedroom 3 Level: Main
  • Bedrooms Other Level: Main
  • Utility Room Level: Main
  • Full Bathrooms: 2
  • Total Bedrooms: 3
  • Fireplace: 1, Wood Burning
  • Interior Features: Cathedral Ceiling, Ceiling Fan(s), Counters - Granite, Eat-in Bar, Kitchen Island, Pantry, Smoke Detector(s), Walk-in Closet(s), Washer/Dryer Hookup, Walk-in Shower
  • Attic: Crawl Opening

Exterior Features

  • Fencing: Cross Fenced, Partial
  • Roof: Shingle
  • Horse: Yes
  • Home Warranty: No
  • Construction Type: Vinyl Siding, Wood Siding, ICFs (Insulated Concrete Forms), Wood Frame
  • Foundation Details: Slab
  • Other Structures: Barn(s), Shed(s)
  • Patio And Porch Features: Porch
  • ExteriorComm Feat: Driveway - Dirt, Outbuilding(s), Window - Insulated
  • Property Condition: Existing Structure
  • Outbuildings: Barn(s), Sheds - Misc
  • Construction Type: ICF, Wood Frame

Garage/Parking

  • Attached Garage: No
  • Parking Features: None
  • GarageParking: None

Utilities

  • Cooling: Mini Split/P. Tach
  • Heating: Mini Split/P. Tach
  • Water Source: Well
  • Cooling: Mini Split/P. Tach
  • Utilities: Elec - New Mac, Sewer - Septic, Water - Well

Schools

  • Elementary School: G.W. Carver
  • Junior High Dist: Neosho
  • Middle Or Junior School: Neosho

Lot Info

  • Lot Dimensions: 10 acres
  • Lot Size Sq Ft: 435600.0
  • ResoLotSizeUnits: Acres
  • Lot Description: Horses Allowed, Part Wooded, Rural

Multi Family

  • Maintenance Expense: 1

Tax Info

  • Tax Annual Amount: 2247.63

Map

Range of Values:

--
Value Increase
--
Percent Increase
--
Adjusted for Inflation
Collateral Analytics

Collateral Analytics Collateral Analytics AVMs (Automated Valuation Model) employ a number of statistical approaches combined with neighborhood-specific comparable selection guarantees the most up-to-date and precise valuations.

Not Available

Collateral Analytics does not have data for the current month. Please view the chart for historical values.

ICE

ICE Mortgage Technology ICE Mortgage Technology’s AVM (Automated Valuation Model) is a state-of-the-art online residential property valuation tool that provides a quick and accurate estimate of the value of almost any home in the U.S.

Not Available

ICE Mortgage Technology does not have data for the current month. Please view the chart for historical values.

First American

First American First American Data & Analytics’ next-generation AVM combines unrivaled data assets with a blended ensemble of valuation models to produce highly accurate, reliable valuations you can trust.

Not Available

First American does not have data for the current month. Please view the chart for historical values.

Quantarium

Quantarium Quantarium’s valuation service, repeatedly proven the industry’s most accurate and comprehensive, is supercharged with a self-learning and auto-tuning AI engine that continually becomes smarter and more accurate as it processes daily inputs from the industry’s leading RE data lake.

Not Available

Quantarium does not have data for the current month. Please view the chart for historical values.

Average Value
Not Available
List Price
Sold Price
Create a Home Valuation Report for This Property
The Home Valuation Report is an in-depth analysis detailing your home's value as well as a comparison with similar homes in the area

Property History

We collect this data history from publicly available records. To have your information removed, we recommend requesting removal directly through your county’s website.

Date Event Price List to Sale Price per Sq Ft
07/06/2026 07/06/26 For Sale $285,000 0.0% $128 / Sq Ft
06/28/2026 06/28/26 Pending -- -- --
06/24/2026 06/24/26 Price Changed $285,000 -5.0% $128 / Sq Ft
06/04/2026 06/04/26 For Sale $300,000 0.0% $135 / Sq Ft
04/16/2026 04/16/26 Pending -- -- --
04/14/2026 04/14/26 For Sale $300,000 0.0% $135 / Sq Ft
03/13/2026 03/13/26 Pending -- -- --
01/21/2026 01/21/26 Price Changed $300,000 -7.7% $135 / Sq Ft
01/13/2026 01/13/26 Price Changed $325,000 -7.1% $146 / Sq Ft
11/14/2025 11/14/25 For Sale $350,000 -- $158 / Sq Ft
Source: Ozark Gateway Association of REALTORS®

About the Listing Agent

Tammy Trimble

KELLER WILLIAMS REALTY ELEVATE

(417) 670-2440

Section Image

My goal is to make your buying and selling real estate an exciting and uncomplicated process. I
focus on strong customer service where my clients remain clients for life. The greatest
compliment I can receive is to have my past and present clients refer their friends and family to me.

Tammy's Other Listings

  • 1510 Byers Ave, Joplin, MO 64804

    $109,900 $7K PRICE DROP

    • 2 Beds
    • 1 Bath
    • 1,276 Sq Ft
    • 1510 Byers Ave
    • Joplin, MO

    Cute 2 bed, 1-1/2 bath home. Nice wood floors, large rooms with lots of potential. Garage and carport for off street parking.

    Tammy Trimble KELLER WILLIAMS REALTY ELEVATE

    Section Image
  • 127 S Forest Ave, Joplin, MO 64801

    $105,000 $25K PRICE DROP

    • 4 Beds
    • 3 Baths
    • 1,784 Sq Ft
    • 127 S Forest Ave
    • Joplin, MO

    Lot of potential for 4 bedroom 3 bathroom home. Nice kitchen with lots of cabinets. Large mud room/multi function room could add lots of sq footage. Oversized attached 2 car garage. 2 bedrooms have attached bathrooms. Home is being sold in ''AS IS'' condition.

    Tammy Trimble KELLER WILLIAMS REALTY ELEVATE

    Section Image
  • 1005 N Moffet Ave, Joplin, MO 64801

    $375,000

    • 4 Beds
    • 2 Baths
    • 3,150 Sq Ft
    • 1005 N Moffet Ave
    • Joplin, MO

    Amazing one of a kind home located in the beautiful Roanoke Subdivision. You'll find flexible living spaces perfect for a variety of needs--whether it's a home office, guest quarters, hobby room, or additional living areas. Beautiful new kitchen with high end appliances and breakfast nook. Primary suite includes all new bathroom with large walk-in shower. Main floor has office space and 2nd

    Tammy Trimble KELLER WILLIAMS REALTY ELEVATE

    Section Image

Source: Ozark Gateway Association of REALTORS®

MLS Number: 256374

Ozark Gateway Association of REALTORS®

APN: 08-6.0-14-000-000-025.000

Your Personal Tour Guide

Ask me questions while you tour the home.