
Alison Fernandez
The Stewart Home Group
(888) 612-9688
111 Total Sales
1 in Frankton
$128,000 Price
Estimated Value: $304,000
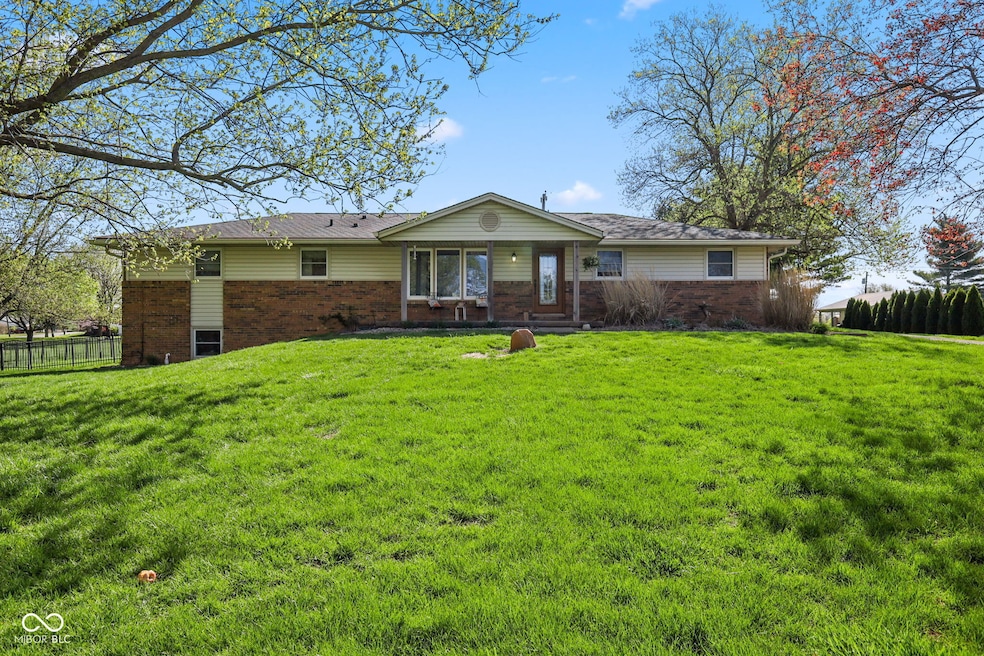
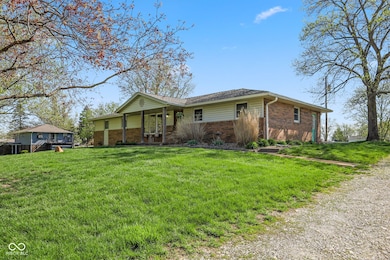
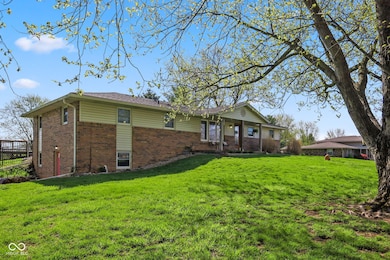
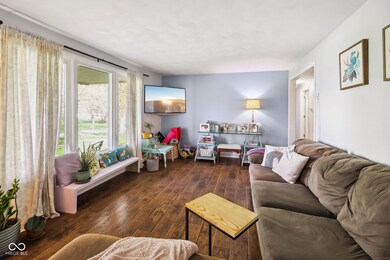

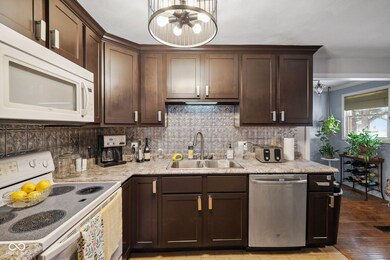
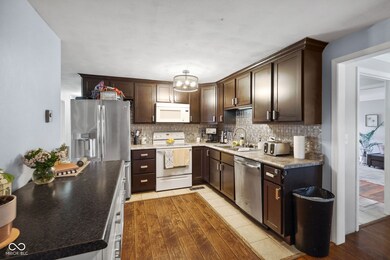
Welcome to 7482 N Maple Drive, a beautifully renovated 5-bedroom, 2.5-bathroom home nestled on 1.18 acres in the peaceful town of Frankton, Indiana. Spanning 2,785 sq ft, this spacious residence offers a harmonious blend of modern upgrades and versatile living spaces, perfect for accommodating a variety of lifestyles. Upon entering, you'll be greeted by fresh paint throughout and an abundance of natural light that accentuates the home's inviting atmosphere. The main floor boasts both a generous family room and a separate living room, providing ample space for relaxation and entertaining. The dual kitchens are a chef's dream, featuring two ovens, three microwaves, a refrigerator, dishwasher, and a wine fridge located in the walkout basement. This setup is ideal for hosting gatherings or accommodating multigenerational living. The fully renovated bathrooms showcase modern fixtures and finishes, ensuring comfort and style. With two laundry areas-one on the main floor and another in the basement-household chores are made convenient. The expansive walkout basement serves as a versatile recreation room, perfect for a home theater, gym, or play area. Situated on 2 parcels totaling 1.18 acres, the property offers a fenced backyard, a deck for outdoor entertaining, and a shed for additional storage. To provide peace of mind, the seller is offering a one-year home warranty, ensuring that your investment is protected as you settle into your new home. Situated in the serene community of Frankton, this home combines the tranquility of rural living with easy access to local amenities. The town is known for its friendly atmosphere, well-kept yards, and a strong sense of community. Residents enjoy the benefits of a small-town lifestyle while being just a short drive from the conveniences of Anderson, Fishers, and Noblesville. Don't miss the opportunity to own this exceptional property that seamless blends modern updates with spacious living in a charming rural setting!
Last Agent to Sell the Property
CENTURY 21 Scheetz Brokerage Email: bfernandez@c21scheetz.com License #RB19000265 Listed on: 04/25/2025
Last Buyer's Agent
Samantha Linville
F.C. Tucker/Thompson
We collect this data history from publicly available records. To have your information removed, we recommend requesting removal directly through your county’s website.
Alison Fernandez
The Stewart Home Group
(888) 612-9688
111 Total Sales
1 in Frankton
$128,000 Price
Nichole Kammers
Epique Inc
(317) 376-4825
78 Total Sales
1 in Frankton
$155,000 Price
Suzanne Drollinger
Hoosier, REALTORS®
(844) 640-0346
35 Total Sales
1 in Frankton
$230,000 Price
Bob Morris
Top Choice Real Estate, LLC
(844) 913-7623
81 Total Sales
1 in Frankton
$90,000 Price
Evan Elliott
Elliott Real Estate
(833) 322-7079
75 Total Sales
1 in Frankton
$130,000 Price
Marjorie Jameson
Berkshire Hathaway Indiana Realty
(765) 896-4862
100 Total Sales
2 in Frankton
$410,000 Price Range
We collect this data history from publicly available records. To have your information removed, we recommend requesting removal directly through your county’s website.
| Date | Buyer | Sale Price | Title Company |
|---|---|---|---|
| -- | None Listed On Document | ||
| Barr Joseph E | -- | -- | |
| Sherman Ii Kevin H | -- | -- |
We collect this data history from publicly available records. To have your information removed, we recommend requesting removal directly through your county’s website.
| Date | Status | Borrower | Loan Amount |
|---|---|---|---|
| Open | $262,515 | ||
| Closed | Cress Kelsey | $220,000 | |
| Previous Owner | Barr Joseph E | $137,200 | |
| Previous Owner | Barr Joseph E | $142,400 | |
| Previous Owner | Willhoite Curtis L | $107,060 | |
| Previous Owner | Willhoite Curtis L | $125,000 | |
| Previous Owner | Sherman Ii Kevin H | $52,200 |
We collect this data history from publicly available records. To have your information removed, we recommend requesting removal directly through your county’s website.
| Date | Event | Price | List to Sale | Price per Sq Ft |
|---|---|---|---|---|
| 05/30/2025 05/30/25 | Sold | $330,000 | +4.8% | $118 / Sq Ft |
| 04/28/2025 04/28/25 | Pending | -- | -- | -- |
| 04/25/2025 04/25/25 | For Sale | $315,000 | -- | $113 / Sq Ft |
We collect this data history from publicly available records. To have your information removed, we recommend requesting removal directly through your county’s website.
| Year | Tax Paid | Tax Assessment Tax Assessment Total Assessment is a certain percentage of the fair market value that is determined by local assessors to be the total taxable value of land and additions on the property. | Land | Improvement |
|---|---|---|---|---|
| 2025 | $1,250 | $197,500 | $19,700 | $177,800 |
| 2024 | $1,776 | $181,600 | $19,700 | $161,900 |
| 2023 | $1,658 | $165,800 | $18,800 | $147,000 |
| 2022 | $1,649 | $164,900 | $17,900 | $147,000 |
| 2021 | $1,523 | $152,300 | $17,900 | $134,400 |
| 2020 | $1,563 | $156,100 | $17,100 | $139,000 |
| 2019 | $1,482 | $148,000 | $17,100 | $130,900 |
| 2018 | $1,237 | $121,000 | $17,100 | $103,900 |
| 2017 | $1,178 | $120,500 | $17,100 | $103,400 |
| 2016 | $1,173 | $121,200 | $17,100 | $104,100 |
| 2014 | $1,280 | $127,800 | $17,100 | $110,700 |
| 2013 | $1,280 | $127,800 | $17,100 | $110,700 |
Seller's Agent in 2025
Robert Fernandez
CENTURY 21 Scheetz
(765) 208-1069
74 Total Sales
SL
Buyer's Agent in 2025
Samantha Linville
F.C. Tucker/Thompson
Source: MIBOR Broker Listing Cooperative®
MLS Number: 22032596
APN: 48-08-06-200-027.000-017
Disclaimer: Certain information contained herein is derived from information provided by parties other than Homes.com. All information provided is deemed reliable, but is not guaranteed to be accurate and should be independently verified.
All data is obtained from various sources and may not have been verified by broker or MLS GRID. Supplied Open House Information is subject to change without notice. All information should be independently reviewed and verified for accuracy. Properties may or may not be listed by the office/agent presenting the information. Some IDX listings have been excluded from this website.
Listings courtesy of MIBOR Broker Listing Cooperative® as distributed by MLS GRID.
Based on information submitted to the MLS GRID
Ask me questions while you tour the home.