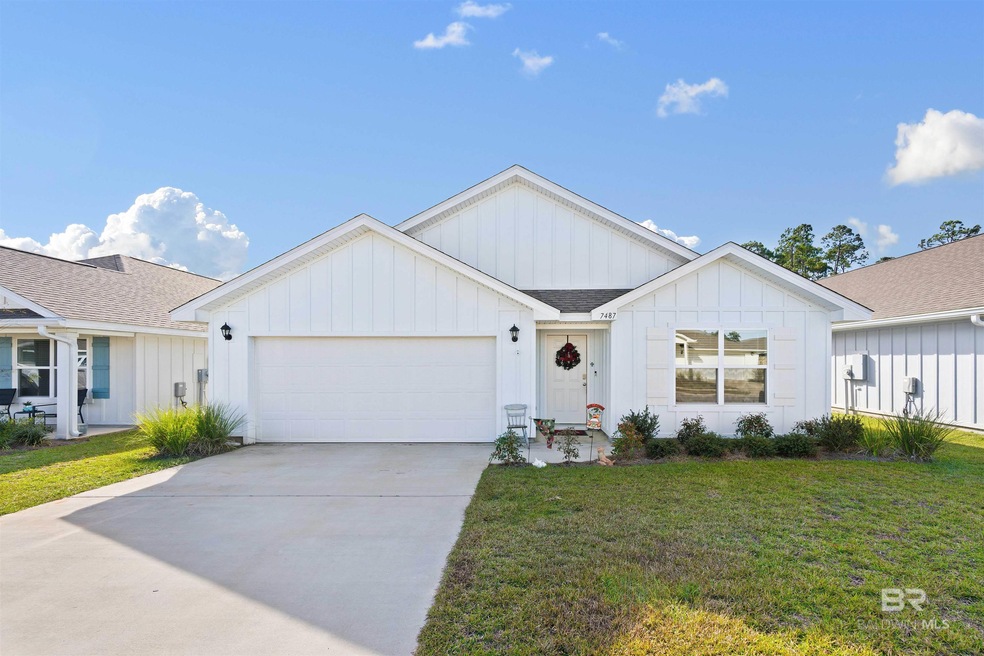
NOT LISTED FOR SALE

7487 Brompton Dr Foley, AL 36535

Gulf Shores Area

Estimated Value: $392,506

4 Beds
2 Baths
1,768 Sq Ft
$222/Sq Ft Est. Value

Sale Details

Date Sold: March 22, 2024

Last sale price $340,000 $192 Per Sq Ft

Est. 15% increase in value since last sale

Current estimated payment $2,370 / mo

84 Days on Market

Highlights

  • Traditional Architecture
  • Patio
  • Garage
  • Front Porch
  • Ceiling Fan
  • Partially Fenced Property

About This Home

As of March 2024

LOCATION, LOCATION, LOCATION! This 4 bed, 2 bath home offers comfort, convenience, and natural beauty within minutes of the sandy beaches of Gulf Shores! The beautiful interior features an open concept kitchen with gorgeous countertops, shaker cabinets, walk-in pantry, and stainless appliances. This inviting space opens to the separate dining area and living room making for the perfect entertaining location. The en suite primary bedroom is spacious and showcases double vanities, garden tub, separate shower, and walk in closet. There are three more good-sized bedrooms as well as a full hall bathroom. Outside is a gardener's paradise with raised vegetable beds and fruit trees. The covered patio is oasis unto itself....the best place to enjoy a hot cup of coffee and relax with a cocktail or glass of wine! This home is built Gold fortified which will save buyers hundreds on homeowners insurance. Excellent proximity to beaches, shopping, restaurants, and many entertainment venues! Also backs up to the neighborhood pond and forest area...just beautiful!

Last Agent to Sell the Property

Sarita Tanner

Goode Realty, LLC License #104549 Listed on: 11/30/2023

Last Buyer's Agent

Tracie Sweat

Bayside Real Estate Group License #101203-1

Bayside Real Estate Group
Create a Home Valuation Report for This Property
The Home Valuation Report is an in-depth analysis detailing your home's value as well as a comparison with similar homes in the area

Home Details

Home Type

  • Single Family

Year Built

  • Built in 2021

Lot Details

  • Partially Fenced Property

HOA Fees

  • $48 Monthly HOA Fees

Parking

  • Garage

Home Design

  • Traditional Architecture
  • Composition Roof

Interior Spaces

  • 1,768 Sq Ft Home
  • 1-Story Property
  • Ceiling Fan
  • Window Treatments
  • Vinyl Flooring
  • Fire and Smoke Detector

Kitchen

  • Electric Range
  • Microwave
  • Dishwasher
  • Disposal

Bedrooms and Bathrooms

  • 4 Bedrooms
  • 2 Full Bathrooms

Outdoor Features

  • Patio
  • Front Porch

Schools

  • Foley Elementary School
  • Foley Middle School
  • Foley High School

Utilities

  • Cooling Available
  • Heat Pump System
  • Grinder Pump

Community Details

  • Association fees include common area insurance, common area maintenance
  • Association Phone (251) 960-1444

Listing and Financial Details

  • Assessor Parcel Number 61-04-20-4-001-001.042

Home Details

Home Type

Single Family

Year Built

Built in 2021

Lot Details

0 Sq Ft Lot

HOA Fees

$48 per month

Listing Details

  • Property Type: Residential
  • View: None/Not Applicable
  • Parcel Number: 61-04-20-4-001-001.042
  • Year Built: 2021
  • Property Sub-Type: Residential Detached
  • ResoCommunityFeatures: None
  • Reso Fencing: Partial
  • ResoLotFeatures: Less Than 1 Acre
  • Co List Office Phone: 251-265-1230
  • MLS Status: Closed
  • Subdivision Name: Kensington Place
  • Architectural Style: Traditional
  • Reso Interior Features: En Suite, Ceiling Fan(s), Termite Contract
  • Living Area: 1768
  • Reso Window Features: Window Treatments
  • FeedTypes: BBO
  • BALDWIN_Media: [object Object],[object Object],[object Object],[object Object],[object Object],[object Object],[object Object],[object Object],[object Object],[object Object],[object Object],[object Object],[object Object],[object Object],[object Object],[object Object],[object Object],[object Object],[object Object],[object Object],[object Object],[object Object],[object Object],[object Object],[object Object],[object Object],[object Object],[object Object],[object Object],[object Object],[object Object],[object Object]
  • BALDWIN_Rooms: [object Object],[object Object],[object Object],[object Object],[object Object],[object Object]
  • BALDWIN_SaleRent: ForSale
  • BALDWIN_DaysOnMls: 84
  • BALDWIN_RentalType: LongTerm
  • BALDWIN_HeatCooling: HeatPump,HeatPumpCool
  • BALDWIN_IdxIncluded: true
  • BALDWIN_PropertyTax: 896
  • BALDWIN_SearchPrice: 340000
  • BALDWIN_SponsorUnitYN: false
  • BALDWIN_BoatFacilities: None
  • BALDWIN_ClientHitCount: 49
  • BALDWIN_ElevatorsTotal: 0
  • BALDWIN_RentalsAllowed: Yes
  • BALDWIN_AgentDisclosure: NotApplicable
  • BALDWIN_LivingRoomGroup: LivingDining
  • BALDWIN_LotSizeComments: 50x130
  • BALDWIN_RentalInfoSource: HomeOwner
  • BALDWIN_DaysUnderContract: 31
  • BALDWIN_PowerProductionYN: false
  • BALDWIN_PropertyAmenities: Patio,EnSuite,PorchBack,PorchOpen,PorchFront,CeilingFans,OutdoorHotTub,PartiallyFenced,TermiteContract,WindowTreatments
  • BALDWIN_WaterPropertyType: NoWaterfront
  • BALDWIN_AuctionOnlineBidYN: false
  • BALDWIN_CommunityAmenities: None
  • BALDWIN_ConstructionStatus: Resale
  • BALDWIN_IntersectingStreet: CO RD 10
  • BALDWIN_NumberOfFireplaces: 0
  • BALDWIN_GreenVerificationYN: false
  • BALDWIN_SellerContributions: 0
  • BALDWIN_ConstructionFoundation: Slab,FortifiedGold,FortifiedRoof
  • BALDWIN_AssociatedDocumentCount: 0
  • Special Features: None
  • Property Sub Type: Detached

Interior Features

  • Appliances: Disposal, Microwave, Dishwasher, Electric Range, Plumbed For Ice Maker, Smoke Detector
  • Spa Features: Outdoor Hot Tub
  • Full Bathrooms: 2
  • Total Bedrooms: 4
  • Fireplace: No
  • Flooring: Vinyl
  • Stories: 1
  • BALDWIN_PrimaryBedBath: GardenTub,DoubleVanity,WalkInCloset,SeparateShower,FirstFloorPrimary
  • BALDWIN_PropertyInteriorStories: One

Exterior Features

  • Roof: Composition Shingle
  • View: No
  • Waterfront Features: No Waterfront
  • Patio And Porch Features: Patio, Rear Porch, Porch Open, Front Porch
  • BALDWIN_ExteriorFinish: ConcreteBoard

Garage/Parking

  • Attached Garage: Yes
  • Parking Features: Double Garage

Utilities

  • Utilities: Water City, Baldwin EMC, Sewage City, Grinder Pump
  • Cooling: Heat Pump
  • Cooling Y N: Yes
  • Heating: Heat Pump
  • HeatingYN: Yes

Condo/Co-op/Association

  • Association Fee: 575
  • Association Fee Frequency: Annually
  • Phone: 251-960-1444
  • Association: Yes

Fee Information

  • Association Fee Includes: Common Area Insurance, Common Area Maintenance

Schools

  • Middle Or Junior School: Foley Middle

Green Features

Multi Family

Tax Info

MLS Schools

  • Elementary School: Foley Elementary
  • HighSchool: Foley High

Ownership History

We collect this data history from publicly available records. To have your information removed, we recommend requesting removal directly through your county’s website.

Date Name Owned For Owner Type

Purchase Details

Listed on
Nov 30, 2023
Closed on
Mar 22, 2024
Sold by
Morris Terry Lee and Morris Suzan E
Bought by
Seller's Agent
Sarita Tanner
Goode Realty, LLC
Buyer's Agent
Tracie Sweat
Bayside Real Estate Group
List Price
$360,000
Sold Price
$340,000
Premium/Discount to List
-$20,000
-5.56%
Views
69
Current Estimated Value
$392,506

Home Financials for this Owner

Home Financials are based on the most recent Mortgage that was taken out on this home.
Estimated Appreciation
$52,506
Avg. Annual Appreciation
5.86%

Purchase Details

Listed on
Sep 16, 2021
Closed on
Nov 11, 2021
Sold by
Dr Horton Inc-Huntsville
Bought by
Morris Suzan E and Morris Terry Lee
Seller's Agent
Major Ted Lewis
World Impact Real Estate
Buyer's Agent
Major Ted Lewis
World Impact Real Estate
List Price
$274,164
Sold Price
$276,165
Premium/Discount to List
$2,001
0.73%

Home Financials for this Owner

Home Financials are based on the most recent Mortgage that was taken out on this home.
Avg. Annual Appreciation
9.21%
Source: Public Records

Home Values in the Area

Source: Public Records

Average Home Value in this Area


Source: Public Records

Agents Specializing in Foley, AL

See All Agents

Purchase History

We collect this data history from publicly available records. To have your information removed, we recommend requesting removal directly through your county’s website.

Date Buyer Sale Price Title Company
$340,000 None Listed On Document
Morris Suzan E $276,165 None Listed On Document
Source: Public Records

Property History

We collect this data history from publicly available records. To have your information removed, we recommend requesting removal directly through your county’s website.

Date Event Price List to Sale Price per Sq Ft Prior Sale
03/22/2024 03/22/24 Sold $340,000 -2.8% $192 / Sq Ft
02/22/2024 02/22/24 Pending -- -- --
02/06/2024 02/06/24 Price Changed $349,900 -1.4% $198 / Sq Ft
01/20/2024 01/20/24 Price Changed $354,900 -0.9% $201 / Sq Ft
01/10/2024 01/10/24 Price Changed $358,000 -0.6% $202 / Sq Ft
11/30/2023 11/30/23 For Sale $360,000 +30.4% $204 / Sq Ft
11/11/2021 11/11/21 Sold $276,165 0.0% $155 / Sq Ft View Prior Sale
10/10/2021 10/10/21 Pending -- -- --
09/30/2021 09/30/21 Price Changed $276,164 +0.7% $155 / Sq Ft
09/16/2021 09/16/21 For Sale $274,164 -- $153 / Sq Ft
Source: Baldwin REALTORS®

Tax History

We collect this data history from publicly available records. To have your information removed, we recommend requesting removal directly through your county’s website.

Year Tax Paid Tax Assessment Tax Assessment Total Assessment is a certain percentage of the fair market value that is determined by local assessors to be the total taxable value of land and additions on the property. Land Improvement
2025 $1,082 $32,800 $4,720 $28,080
2024 $1,002 $31,740 $4,600 $27,140
2023 $897 $28,540 $4,840 $23,700
2022 $719 $21,800 $0 $0
2021 $132 $8,500 $0 $0
Source: Public Records

Agents Affiliated with this Home

  • Section Image
  • Section Image
  • Section Image
See All Agents

Map

Source: Baldwin REALTORS®

MLS Number: 354850

Baldwin REALTORS®

APN: 61-04-20-4-001-001.042

Your Personal Tour Guide

Ask me questions while you tour the home.