J
Seller's Agent in 2025
Jason Loeb
Windermere RE Whatcom, Inc.
(360) 305-6917
156 Total Sales

Estimated Value: $856,775
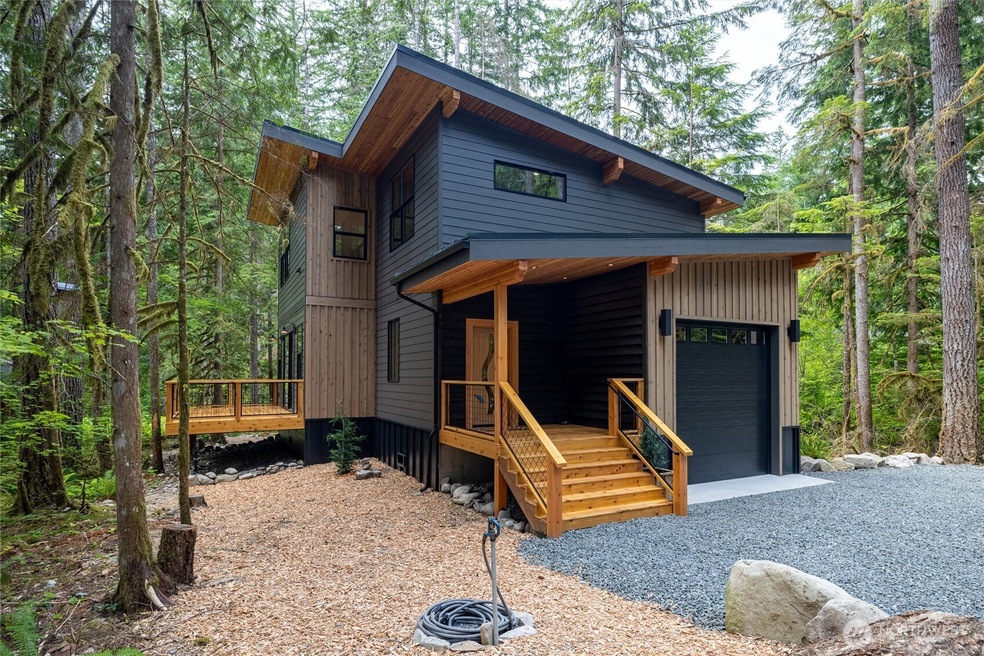
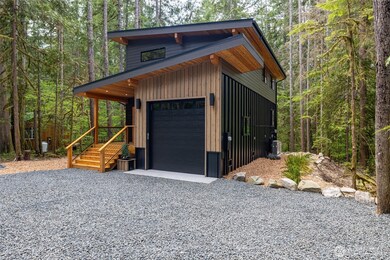
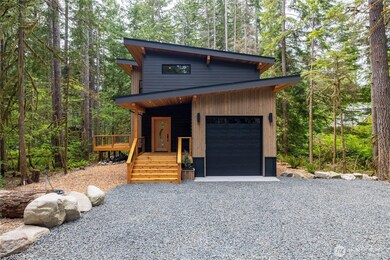
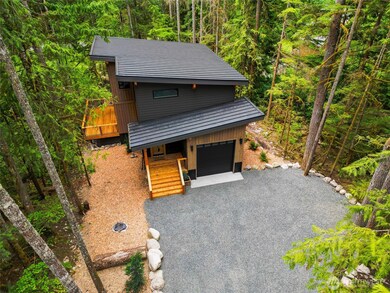
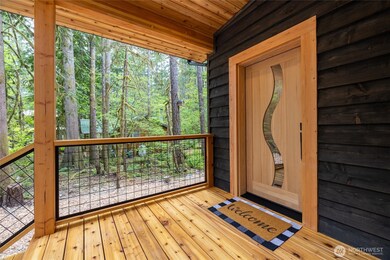
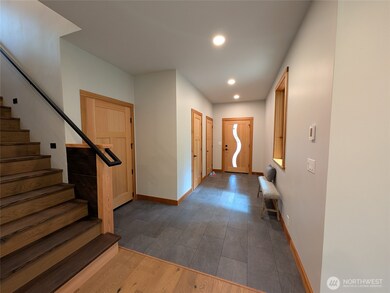
Incredible opportunity to own a custom-built mountain modern home on a large forested lot in the popular Glacier Springs community. This brand new construction true 3 bed 3 bath home was built with care by a local craftsman using many local materials, including from the site. Why wait 2 years and endure the process of building when this beautiful home is ready for move in. This open floorplan has heated entry floors, high end kitchen, ample room sizes, and high ceilings allow this getaway to live like a luxury home, just minutes from the town of Glacier and 30 minutes from Mt. Baker Ski area. Built from high end materials throughout, this home boasts both high energy efficiency and thoughtful finishes with no detail having been overlooked!
Last Agent to Sell the Property
Windermere RE Whatcom, Inc. License #91977 Listed on: 06/20/2025

Source: Northwest Multiple Listing Service (NWMLS)
MLS#: 2395989
We collect this data history from publicly available records. To have your information removed, we recommend requesting removal directly through your county’s website.
We collect this data history from publicly available records. To have your information removed, we recommend requesting removal directly through your county’s website.
| Date | Buyer | Sale Price | Title Company |
|---|---|---|---|
| $818,000 | Whatcom Land Title | ||
| $164,999 | Chicago Title |
We collect this data history from publicly available records. To have your information removed, we recommend requesting removal directly through your county’s website.
| Date | Status | Borrower | Loan Amount |
|---|---|---|---|
| Open | $100,000 |
We collect this data history from publicly available records. To have your information removed, we recommend requesting removal directly through your county’s website.
| Date | Event | Price | List to Sale | Price per Sq Ft | Prior Sale |
|---|---|---|---|---|---|
| 08/13/2025 08/13/25 | Sold | $818,000 | -1.4% | $471 / Sq Ft | |
| 07/21/2025 07/21/25 | Pending | -- | -- | -- | |
| 06/20/2025 06/20/25 | For Sale | $829,900 | +403.0% | $478 / Sq Ft | |
| 05/02/2024 05/02/24 | Sold | $164,999 | -5.7% | -- | View Prior Sale |
| 04/05/2024 04/05/24 | Pending | -- | -- | -- | |
| 04/03/2024 04/03/24 | For Sale | $175,000 | -- | -- |
We collect this data history from publicly available records. To have your information removed, we recommend requesting removal directly through your county’s website.
| Year | Tax Paid | Tax Assessment Tax Assessment Total Assessment is a certain percentage of the fair market value that is determined by local assessors to be the total taxable value of land and additions on the property. | Land | Improvement |
|---|---|---|---|---|
| 2025 | $864 | $877,509 | $275,000 | $602,509 |
| 2024 | $544 | $112,500 | $112,500 | |
| 2023 | $544 | $75,880 | $75,880 | $0 |
| 2022 | $367 | $44,900 | $44,900 | $0 |
| 2021 | $306 | $39,735 | $39,735 | $0 |
| 2020 | $281 | $31,288 | $31,288 | $0 |
| 2019 | $236 | $27,565 | $27,565 | $0 |
| 2018 | $243 | $25,000 | $25,000 | $0 |
| 2017 | $226 | $20,640 | $20,640 | $0 |
| 2016 | $203 | $20,640 | $20,640 | $0 |
| 2015 | $211 | $18,440 | $18,440 | $0 |
| 2014 | -- | $18,440 | $18,440 | $0 |
| 2013 | -- | $17,800 | $17,800 | $0 |
J
Seller's Agent in 2025
Jason Loeb
Windermere RE Whatcom, Inc.
(360) 305-6917
156 Total Sales
D
Buyer's Agent in 2025
Devon Raney
Berkshire Hathaway HS SSP
(253) 267-0149
5 Total Sales
Seller's Agent in 2024
Julie Brown
Windermere RE Whatcom, Inc.
(360) 255-3727
87 Total Sales
Source: Northwest Multiple Listing Service (NWMLS)
MLS Number: 2395989
APN: 400635-073248-0000
Disclaimer: Certain information contained herein is derived from information provided by parties other than Homes.com. All information provided is deemed reliable, but is not guaranteed to be accurate and should be independently verified.
All data is obtained from various sources and may not have been verified by broker or MLS GRID. Supplied Open House Information is subject to change without notice. All information should be independently reviewed and verified for accuracy. Properties may or may not be listed by the office/agent presenting the information. Listing information is provided by the Northwest Multiple Listing Service (NWMLS). Property information is based on available data that may include MLS information, county records, and other sources. Listings marked with the 3 tree icon and provided by NWMLS. All properties are subject to prior sale or withdrawal. IDX information is provided exclusively for consumers’ personal noncommercial use, that it may not be used for any purpose other than to identify prospective properties consumers may be interested in purchasing, that the data is deemed reliable but is not guaranteed by MLS GRID. ©2026 NWMLS.
Based on information submitted to the MLS GRID
Listings courtesy of Northwest Multiple Listing Service (NWMLS) as distributed by MLS GRID
Ask me questions while you tour the home.