
Mark Plunkett
@properties Christies International Real Estate
(630) 491-5305
68 Total Sales
1 in South Downers Grove
$440,000 Price


Estimated Value: $486,000 - $598,000
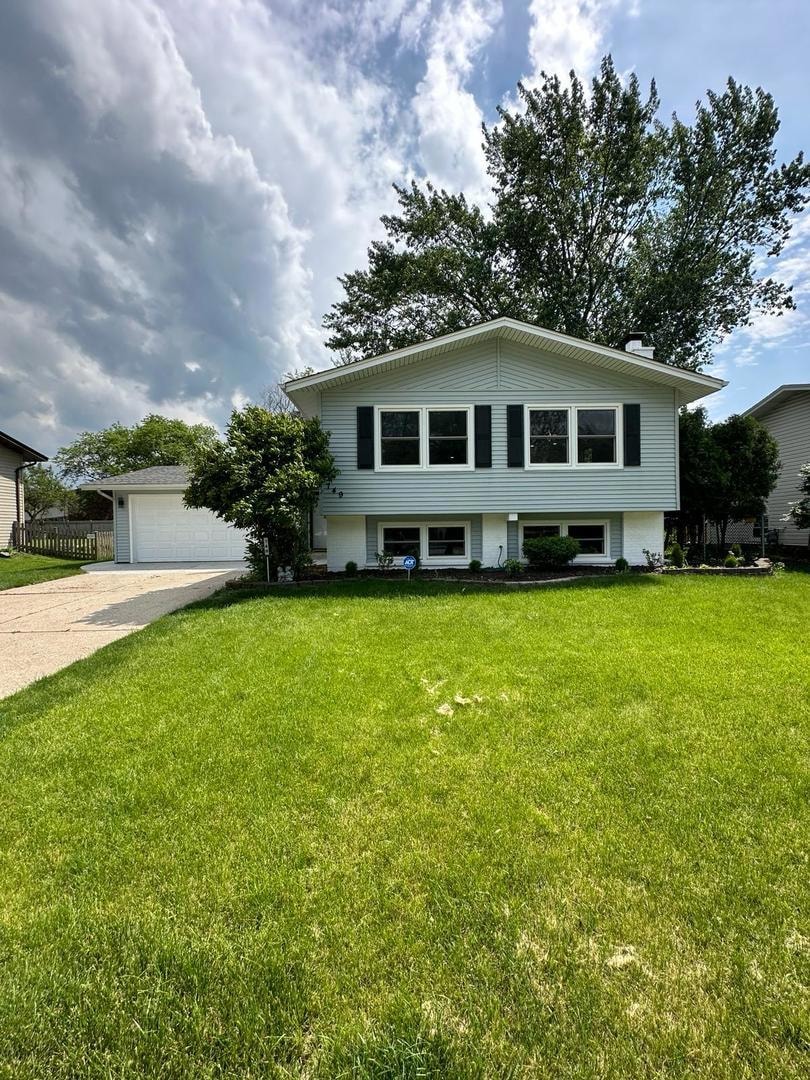
Step inside your new home situated in the desirable Downers Grove area. Firmly planted on a 1/4 acre lot, this meticulously remodeled raised ranch offers 5 bedrooms and 3 full baths! The interior features a plethora of appealing elements including hardwood flooring, recessed lighting, newer windows, and updated kitchen and bathrooms to name a few. The kitchen highlights quality cabinets, quartz countertops, stainless-steel appliances, and a spacious island! Enjoy the deck access from the kitchen. 3 beds and 2 baths on the main floor, including a master bath. 2 beds and 1 bath on the lower level and an oversized family room with a fireplace! Newly installed flooring throughout. The exterior highlights a newer roof and siding. New patio in the oversized backyard. Plenty of room to fire up the grill and entertain your guests. The list goes on and on. Don't miss this opportunity- schedule your showing today!
Last Agent to Sell the Property
New Hope Realty Group, Inc. License #475176880 Listed on: 09/16/2024
We collect this data history from publicly available records. To have your information removed, we recommend requesting removal directly through your county’s website.
Mark Plunkett
@properties Christies International Real Estate
(630) 491-5305
68 Total Sales
1 in South Downers Grove
$440,000 Price
Elizabeth Moore
United Real Estate - Chicago
(331) 244-1876
16 Total Sales
1 in South Downers Grove
$415,000 Price
Joe Kenny
Realty Executives Midwest
(708) 859-7336
80 Total Sales
2 in South Downers Grove
$300K - $465K Price Range
Jamey Kassaros-Johnson
Kale Realty
(630) 793-0618
82 Total Sales
1 in South Downers Grove
$260,000 Price
Dave Goddard
Garry Real Estate
(585) 514-5663
103 Total Sales
1 in South Downers Grove
$328,000 Price
Carolyn Alzueta
Charles Rutenberg Realty of IL
(630) 528-2679
152 Total Sales
4 in South Downers Grove
$355K - $546K Price Range
We collect this data history from publicly available records. To have your information removed, we recommend requesting removal directly through your county’s website.
| Date | Buyer | Sale Price | Title Company |
|---|---|---|---|
| $500,000 | None Listed On Document | ||
| $250,000 | Midwest Title & Appraisal Serv | ||
| -- | Attorney | ||
| -- | -- | ||
| -- | -- |
We collect this data history from publicly available records. To have your information removed, we recommend requesting removal directly through your county’s website.
| Date | Status | Borrower | Loan Amount |
|---|---|---|---|
| Open | $400,000 | ||
| Previous Owner | $63,000 | ||
| Previous Owner | $112,600 | ||
| Previous Owner | $150,000 | ||
| Previous Owner | $120,000 | ||
| Previous Owner | $120,000 |
We collect this data history from publicly available records. To have your information removed, we recommend requesting removal directly through your county’s website.
| Date | Event | Price | List to Sale | Price per Sq Ft |
|---|---|---|---|---|
| 11/15/2024 11/15/24 | Sold | $500,000 | -3.7% | $200 / Sq Ft |
| 10/15/2024 10/15/24 | Pending | -- | -- | -- |
| 09/16/2024 09/16/24 | For Sale | $519,000 | -- | $208 / Sq Ft |
We collect this data history from publicly available records. To have your information removed, we recommend requesting removal directly through your county’s website.
| Year | Tax Paid | Tax Assessment Tax Assessment Total Assessment is a certain percentage of the fair market value that is determined by local assessors to be the total taxable value of land and additions on the property. | Land | Improvement |
|---|---|---|---|---|
| 2024 | $8,851 | $138,259 | $57,305 | $80,954 |
| 2023 | $7,436 | $127,100 | $52,680 | $74,420 |
| 2022 | $7,223 | $119,770 | $49,640 | $70,130 |
| 2021 | $7,014 | $118,410 | $49,080 | $69,330 |
| 2020 | $6,891 | $116,070 | $48,110 | $67,960 |
| 2019 | $6,663 | $111,370 | $46,160 | $65,210 |
| 2018 | $6,509 | $106,820 | $45,930 | $60,890 |
| 2017 | $6,309 | $102,790 | $44,200 | $58,590 |
| 2016 | $6,155 | $98,100 | $42,180 | $55,920 |
| 2015 | $6,041 | $92,290 | $39,680 | $52,610 |
| 2014 | $6,343 | $89,730 | $38,580 | $51,150 |
| 2013 | $6,160 | $89,310 | $38,400 | $50,910 |
Seller's Agent in 2024
Alex Tantas
New Hope Realty Group, Inc.
(630) 452-4593
1 in this area
15 Total Sales
Buyer's Agent in 2024
Cody Stratman
HomeSmart Connect, LLC.
(847) 321-5977
1 in this area
25 Total Sales
Source: Midwest Real Estate Data (MRED)
MLS Number: 12164864
APN: 09-29-201-004
Disclaimer: Certain information contained herein is derived from information provided by parties other than Homes.com. All information provided is deemed reliable, but is not guaranteed to be accurate and should be independently verified.
All data is obtained from various sources and may not have been verified by broker or MLS GRID. Supplied Open House Information is subject to change without notice. All information should be independently reviewed and verified for accuracy. Properties may or may not be listed by the office/agent presenting the information. Some IDX listings have been excluded from this website.
Listings courtesy of Midwest Real Estate Data (MRED) as distributed by MLS GRID.
Based on information submitted to the MLS GRID
Ask me questions while you tour the home.