
Rashid Khatib
Top Tier Realty
(262) 444-5794
53 Total Sales
1 in Palmyra
$463,000 Price
Estimated Value: $363,444
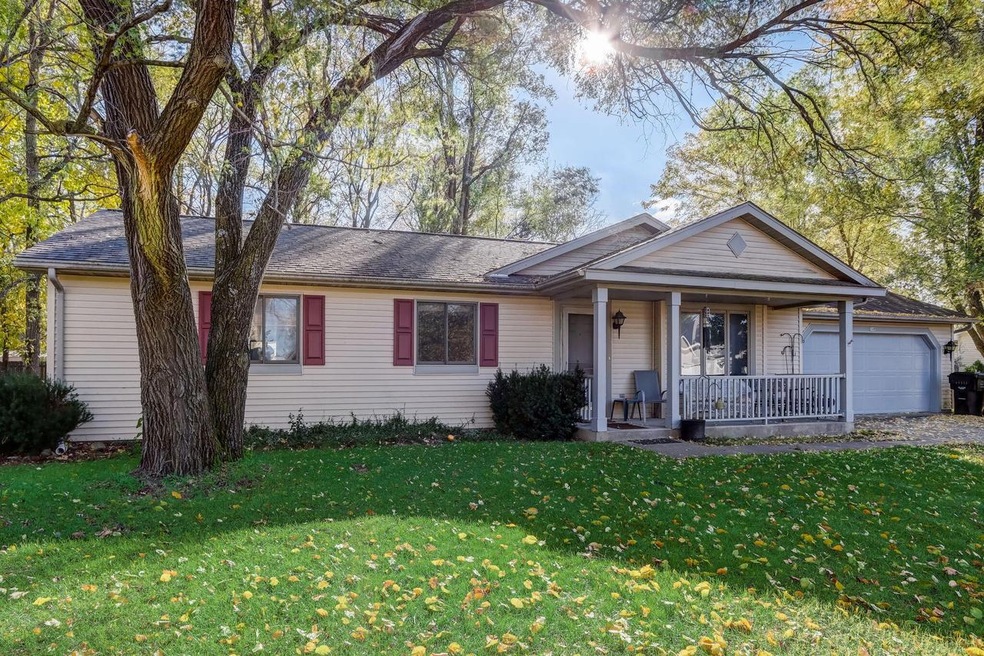
A ranch in Palmyra, it's a rarity! Especially one with such a great backyard and a partially finished basement. Three bedrooms, two bathrooms, two car attached garage, open concept living and right in the heart of the community. A few updates makes this one your own!
Last Buyer's Agent
Eric Forrestal
The Real Estate Studio-Elkhorn License #95569-94
We collect this data history from publicly available records. To have your information removed, we recommend requesting removal directly through your county’s website.
Rashid Khatib
Top Tier Realty
(262) 444-5794
53 Total Sales
1 in Palmyra
$463,000 Price
Jean Reith
Fort Real Estate Company, LLC
(866) 619-8573
16 Total Sales
2 in Palmyra
$50K - $912K Price Range
Lien Team Real Estate Group
First Weber Inc - Brookfield
(414) 895-0140
458 Total Sales
2 in Palmyra
$940K - $2.8M Price Range
Cobian & Co Group*
Compass Wisconsin-Lake Geneva
(262) 755-1757
225 Total Sales
2 in Palmyra
$143K - $312K Price Range
J Tweeden & Asso Team
First Weber Inc - Delafield
(262) 333-4664
237 Total Sales
2 in Palmyra
$332K - $487K Price Range
Melanie Becker
First Weber Inc
(262) 214-3621
167 Total Sales
2 in Palmyra
$415,000 Price Range
We collect this data history from publicly available records. To have your information removed, we recommend requesting removal directly through your county’s website.
| Date | Buyer | Sale Price | Title Company |
|---|---|---|---|
| $280,000 | None Listed On Document | ||
| Willson Laura A | $115,300 | None Available | |
| Willson Michael E | $184,000 | None Available |
We collect this data history from publicly available records. To have your information removed, we recommend requesting removal directly through your county’s website.
| Date | Status | Borrower | Loan Amount |
|---|---|---|---|
| Previous Owner | $50,000 | ||
| Previous Owner | Willson Michael E | $147,000 | |
| Previous Owner | Omdoll Jackquelyn J | -- |
We collect this data history from publicly available records. To have your information removed, we recommend requesting removal directly through your county’s website.
| Date | Event | Price | List to Sale | Price per Sq Ft |
|---|---|---|---|---|
| 12/01/2023 12/01/23 | Sold | $280,000 | +1.9% | $178 / Sq Ft |
| 11/03/2023 11/03/23 | Pending | -- | -- | -- |
| 11/01/2023 11/01/23 | For Sale | $274,900 | -- | $175 / Sq Ft |
We collect this data history from publicly available records. To have your information removed, we recommend requesting removal directly through your county’s website.
| Year | Tax Paid | Tax Assessment Tax Assessment Total Assessment is a certain percentage of the fair market value that is determined by local assessors to be the total taxable value of land and additions on the property. | Land | Improvement |
|---|---|---|---|---|
| 2025 | $4,867 | $270,800 | $46,800 | $224,000 |
| 2024 | $4,045 | $270,800 | $46,800 | $224,000 |
| 2023 | $3,651 | $163,200 | $26,900 | $136,300 |
| 2022 | $3,345 | $163,200 | $26,900 | $136,300 |
| 2021 | $3,612 | $163,200 | $26,900 | $136,300 |
| 2020 | $3,622 | $163,200 | $26,900 | $136,300 |
| 2019 | $3,477 | $163,200 | $26,900 | $136,300 |
| 2018 | $3,637 | $163,200 | $26,900 | $136,300 |
| 2017 | $3,648 | $163,200 | $26,900 | $136,300 |
| 2016 | $3,631 | $163,200 | $26,900 | $136,300 |
| 2015 | $3,702 | $179,900 | $30,200 | $149,700 |
| 2014 | $3,623 | $179,900 | $30,200 | $149,700 |
| 2013 | $4,044 | $179,900 | $30,200 | $149,700 |
Seller's Agent in 2023
Adriane Stuebs
Shine Realty
(920) 988-2225
335 Total Sales
EF
Buyer's Agent in 2023
Eric Forrestal
The Real Estate Studio-Elkhorn
Source: Metro MLS
MLS Number: 1856287
APN: 171-0516-2224-066
Disclaimer: Certain information contained herein is derived from information provided by parties other than Homes.com. All information provided is deemed reliable, but is not guaranteed to be accurate and should be independently verified.
IDX information is provided exclusively for personal, non-commercial use, and may not be used for any purpose other than to identify prospective properties consumers may be interested in purchasing.
IDX listing data provided by Multiple Listing Service, Inc. Information is supplied by seller and other third parties and has not been verified.
Copyright 2026 – Multiple Listing Service, Inc. – All Rights Reserved.
Ask me questions while you tour the home.