
Brian Smith
Great Woods Realty LLC
(317) 854-4926
41 Total Sales
1 in Greenwood
$290,000 Price


Estimated Value: $360,939
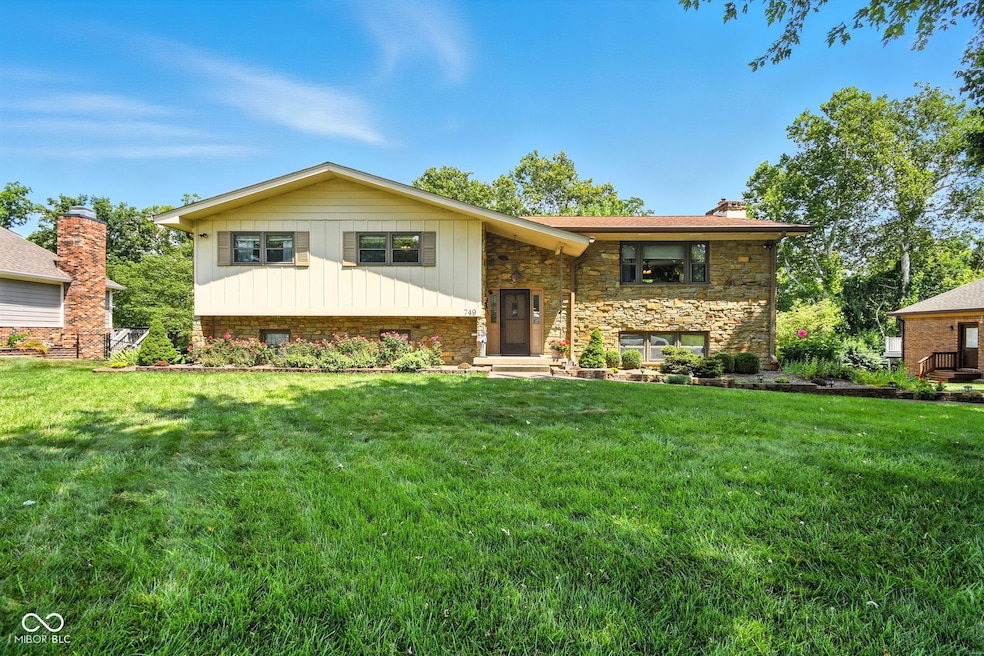
Step inside this stunning four-bedroom, 2.5-bath home and fall in love with its thoughtful design and serene setting. The main level features a spacious living area with gorgeous Bee windows and an oversized sliding glass door leading to a full upper-level deck - perfect for relaxing or entertaining while overlooking your private, tree-lined backyard with no neighbors in sight. You will love the laundry room on the main level of the house. The kitchen is a chef's dream, boasting custom Corian countertops and sleek stainless steel appliances. The primary suite offers a spacious attached bathroom that also serves the hallway for added convenience. Three main-level bedrooms feature custom California Closet systems, providing both style and organization. The walk-out lower level offers even more living space, highlighted by a beautiful stone wall fireplace with a brand-new insert - ideal for cozy evenings. Outside, a convenient wrap-around driveway leads to the rear-entry garage, adding both function and curb appeal. Located in a highly desirable neighborhood, this home is truly a must-see.
Last Buyer's Agent
Eric Wolfe
Prime Real Estate Group
We collect this data history from publicly available records. To have your information removed, we recommend requesting removal directly through your county’s website.
Brian Smith
Great Woods Realty LLC
(317) 854-4926
41 Total Sales
1 in Greenwood
$290,000 Price
Michelle McClain
Smythe & Co, Inc
(844) 254-3213
51 Total Sales
5 in Greenwood
$195K - $378K Price Range
Derrin Phoenix
Carpenter, REALTORS®
(833) 983-5492
177 Total Sales
21 in Greenwood
$179K - $505K Price Range
Shaloo Munjaal
Berkshire Hathaway Home
(888) 612-6806
53 Total Sales
14 in Greenwood
$110K - $405K Price Range
Michelle Stanger
STANGER HOMES, LLC
(930) 200-4890
147 Total Sales
2 in Greenwood
$425,000 Price Range
Jess Martin
Maywright Property Co.
(877) 270-2489
173 Total Sales
1 in Greenwood
$390,000 Price
We collect this data history from publicly available records. To have your information removed, we recommend requesting removal directly through your county’s website.
| Date | Buyer | Sale Price | Title Company |
|---|---|---|---|
| -- | Chicago Title |
We collect this data history from publicly available records. To have your information removed, we recommend requesting removal directly through your county’s website.
| Date | Status | Borrower | Loan Amount |
|---|---|---|---|
| Open | $280,000 |
We collect this data history from publicly available records. To have your information removed, we recommend requesting removal directly through your county’s website.
| Date | Event | Price | List to Sale | Price per Sq Ft |
|---|---|---|---|---|
| 09/29/2025 09/29/25 | Sold | $350,000 | -2.8% | $151 / Sq Ft |
| 08/28/2025 08/28/25 | Pending | -- | -- | -- |
| 08/12/2025 08/12/25 | For Sale | $360,000 | -- | $155 / Sq Ft |
We collect this data history from publicly available records. To have your information removed, we recommend requesting removal directly through your county’s website.
| Year | Tax Paid | Tax Assessment Tax Assessment Total Assessment is a certain percentage of the fair market value that is determined by local assessors to be the total taxable value of land and additions on the property. | Land | Improvement |
|---|---|---|---|---|
| 2025 | $2,810 | $334,900 | $40,800 | $294,100 |
| 2024 | $2,773 | $286,600 | $40,800 | $245,800 |
| 2023 | $2,528 | $276,600 | $40,800 | $235,800 |
| 2022 | $2,678 | $268,300 | $40,800 | $227,500 |
| 2021 | $2,169 | $228,600 | $40,800 | $187,800 |
| 2020 | $2,250 | $229,900 | $40,800 | $189,100 |
| 2019 | $2,027 | $210,200 | $40,800 | $169,400 |
| 2018 | $1,972 | $214,300 | $17,000 | $197,300 |
| 2017 | $1,847 | $194,000 | $17,000 | $177,000 |
| 2016 | $1,668 | $199,000 | $17,000 | $182,000 |
| 2014 | $1,652 | $188,100 | $33,300 | $154,800 |
| 2013 | $1,652 | $184,900 | $35,100 | $149,800 |
Seller's Agent in 2025
Lora Reynolds
Epique Inc
(317) 496-6291
682 Total Sales
D
Seller Co-Listing Agent in 2025
Deborah Fites
Epique Inc
20 Total Sales
E
Buyer's Agent in 2025
Eric Wolfe
Prime Real Estate Group
J
Buyer Co-Listing Agent in 2025
Jason Byrns
Collins Evans Real Estate Co.,
Source: MIBOR Broker Listing Cooperative®
MLS Number: 22056254
APN: 41-02-30-031-012.000-026
Disclaimer: Certain information contained herein is derived from information provided by parties other than Homes.com. All information provided is deemed reliable, but is not guaranteed to be accurate and should be independently verified.
All data is obtained from various sources and may not have been verified by broker or MLS GRID. Supplied Open House Information is subject to change without notice. All information should be independently reviewed and verified for accuracy. Properties may or may not be listed by the office/agent presenting the information. Some IDX listings have been excluded from this website.
Listings courtesy of MIBOR Broker Listing Cooperative® as distributed by MLS GRID.
Based on information submitted to the MLS GRID
Ask me questions while you tour the home.