
Tonya Byrd
Keller Williams Realty Atl. Partners
(770) 525-9412
67 Total Sales
2 in Winder
$462,885 Price Range
Estimated Value: $335,281
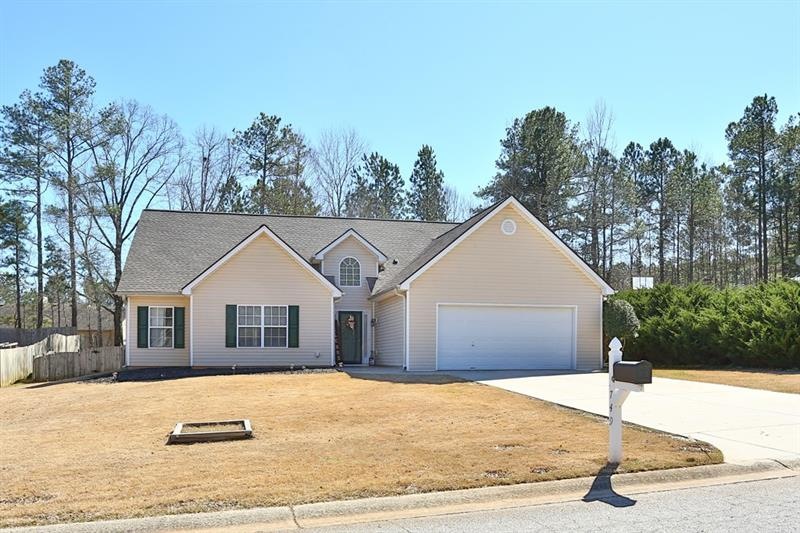
Well maintained, bright 4 bedroom 2 bathroom ranch home on a level fenced lot w/ great curb appeal! Convenient to Hwy 316, schools, & shopping. Wonderful open floor plan w/ spacious great room (cozy gas log fireplace), dining room, & eat- in kitchen all boasting vaulted ceilings. Kitchen is loaded w/ cabinets & all stainless steel appliances. Master suite w/ master bath has separate shower, garden tub & large walk-in closet. 3 additional bedrooms share another full bathroom off the hallway. Full laundry room & attached two garage with automatic opener. A MUST SEE!
Last Agent to Sell the Property
Atlanta Communities License #255252 Listed on: 03/07/2019
We collect this data history from publicly available records. To have your information removed, we recommend requesting removal directly through your county’s website.
Tonya Byrd
Keller Williams Realty Atl. Partners
(770) 525-9412
67 Total Sales
2 in Winder
$462,885 Price Range
Susan Sykes
The Eulalia Group Real Estate
(470) 623-1203
113 Total Sales
2 in Winder
$328,500 Price Range
Dena Sosebee
Southern Flair Realty, Inc.
(770) 637-7306
63 Total Sales
3 in Winder
$49,000 Price Range
KARA CORLEY
Chapman Hall Realtors
(844) 937-1426
87 Total Sales
2 in Winder
$315,000 Price Range
Jerry Craig
Greater Athens Properties
(762) 728-6439
89 Total Sales
1 in Winder
$610,000 Price
KEISHA TOMPKINS
Keller Williams Realty Atl. Partners
(205) 203-1842
43 Total Sales
2 in Winder
$420,000 Price Range
We collect this data history from publicly available records. To have your information removed, we recommend requesting removal directly through your county’s website.
| Date | Buyer | Sale Price | Title Company |
|---|---|---|---|
| $184,900 | -- | ||
| $122,500 | -- | ||
| $77,567 | -- | ||
| $99,250 | -- | ||
| $129,000 | -- | ||
| $270,000 | -- | ||
| -- | -- |
We collect this data history from publicly available records. To have your information removed, we recommend requesting removal directly through your county’s website.
| Date | Status | Borrower | Loan Amount |
|---|---|---|---|
| Open | $187,000 | ||
| Closed | $186,767 | ||
| Previous Owner | $120,280 | ||
| Previous Owner | $80,126 | ||
| Previous Owner | $122,550 |
We collect this data history from publicly available records. To have your information removed, we recommend requesting removal directly through your county’s website.
| Date | Event | Price | List to Sale | Price per Sq Ft | Prior Sale |
|---|---|---|---|---|---|
| 04/18/2019 04/18/19 | Sold | $184,900 | 0.0% | $99 / Sq Ft | |
| 03/12/2019 03/12/19 | Pending | -- | -- | -- | |
| 03/07/2019 03/07/19 | For Sale | $184,900 | +50.9% | $99 / Sq Ft | |
| 06/27/2014 06/27/14 | Sold | $122,500 | -1.9% | $66 / Sq Ft | View Prior Sale |
| 05/19/2014 05/19/14 | Pending | -- | -- | -- | |
| 05/01/2014 05/01/14 | For Sale | $124,900 | -- | $67 / Sq Ft |
We collect this data history from publicly available records. To have your information removed, we recommend requesting removal directly through your county’s website.
| Year | Tax Paid | Tax Assessment Tax Assessment Total Assessment is a certain percentage of the fair market value that is determined by local assessors to be the total taxable value of land and additions on the property. | Land | Improvement |
|---|---|---|---|---|
| 2025 | $2,812 | $121,278 | $24,000 | $97,278 |
| 2024 | $2,799 | $116,001 | $21,600 | $94,401 |
| 2023 | $2,385 | $116,401 | $21,600 | $94,801 |
| 2022 | $2,630 | $94,878 | $21,600 | $73,278 |
| 2021 | $2,306 | $75,614 | $16,000 | $59,614 |
| 2020 | $2,263 | $75,614 | $16,000 | $59,614 |
| 2019 | $2,143 | $68,672 | $16,000 | $52,672 |
| 2018 | $1,855 | $59,920 | $12,000 | $47,920 |
| 2017 | $1,322 | $45,405 | $12,000 | $33,405 |
| 2016 | $1,354 | $43,755 | $12,000 | $31,755 |
| 2015 | $1,372 | $44,111 | $12,000 | $32,111 |
| 2014 | $1,100 | $39,230 | $6,762 | $32,468 |
| 2013 | -- | $38,761 | $6,762 | $31,999 |
Seller's Agent in 2019
Jason Tatum
Atlanta Communities
(770) 403-1001
11 Total Sales
Seller Co-Listing Agent in 2019
Sean Cronin
HomeSmart
(770) 356-6974
21 Total Sales
L
Buyer's Agent in 2019
Lauren Frullaney
Pend Realty, LLC.
(678) 849-2452
40 Total Sales
M
Buyer's Agent in 2019
MICHAEL RULLAN
NOT A VALID MEMBER
Seller's Agent in 2014
Brian Burke
Maynard Realty LLC
(706) 254-3021
15 Total Sales
J
Buyer's Agent in 2014
Jodi Wingard
Keller Williams Realty Atl. Partners
Source: First Multiple Listing Service (FMLS)
MLS Number: 6515819
APN: XX052D-026
Listings identified with the FMLS IDX logo come from FMLS and are held by brokerage firms other than the owner of this website. The listing brokerage is identified in any listing details. Information is deemed reliable but is not guaranteed. If you believe any FMLS listing contains material that infringes your copyrighted work please visit www.fmls.com/dmca to review our DMCA policy and learn how to submit a takedown request. © 2026 First Multiple Listing Service, Inc.
Disclaimer: Certain information contained herein is derived from information provided by parties other than Homes.com. All information provided is deemed reliable, but is not guaranteed to be accurate and should be independently verified.
Ask me questions while you tour the home.