NOT LISTED FOR SALE

749 Herbert Batten Rd Douglas, GA 31533

Estimated Value: $232,208 - $302,000

3 Beds
3 Baths
2,240 Sq Ft
$113/Sq Ft Est. Value

Sale Details

Date Sold: August 27, 2012

Last sale price $125,000 $56 Per Sq Ft

Est. 121% increase in value since last sale

Current estimated payment $1,582 / mo

Highlights

  • In Ground Pool
  • 2 Car Garage
  • Porch
  • Separate Outdoor Workshop
  • Fireplace
  • Carpet

About This Home

As of August 2012

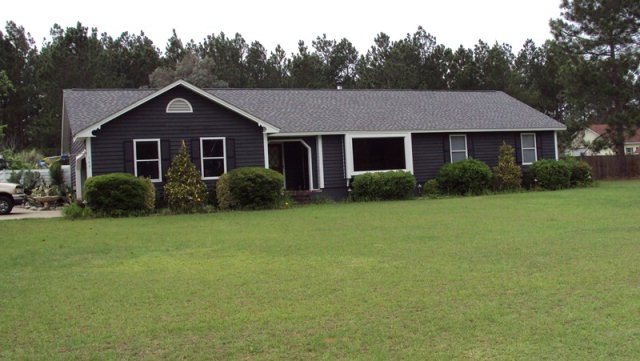
New Listing: Lovely home in country, close to High School only minutes from town, 2 acres corner lot, pool, shop,Garden Spot, 3,bed,3 baths, sunroom, kitchen and dining area comb, great room, garage and shop, priced to sell $126,500. Call to see Today!

Last Agent to Sell the Property

Marie Harrell

Century 21 Sea Mar Realty Listed on: 08/27/2012
Last Buyer's Agent

Bruce Brewer

Century 21 Sea Mar Realty

Home Details

Home Type

  • Single Family

Lot Details

  • 2 Acre Lot

Home Design

  • Slab Foundation

Interior Spaces

  • 2,240 Sq Ft Home
  • Fireplace
  • Electric Range

Flooring

  • Carpet
  • Vinyl

Bedrooms and Bathrooms

  • 3 Bedrooms
  • 3 Bathrooms

Parking

  • 2 Car Garage
  • Open Parking

Outdoor Features

  • In Ground Pool
  • Separate Outdoor Workshop
  • Utility Building
  • Porch

Schools

  • West Side Elementary School
  • Coffee County Middle School
  • Coffee High School

Utilities

  • Natural Gas Not Available
  • Electric Water Heater
  • Septic Tank

Home Details

Home Type

Single Family

Lot Details

2 Acres

Listing Details

  • Property Sub-Type: Single Family Residence
  • PropertyType: Residential
  • Lot Size Acres: 2
  • Co List Office Phone: 912-384-0316
  • MLS Status: Sold
  • Directions: Go 441 North turn left at Red Light on By Pass turn right on Herbert Batten Rd Home is 749 Herbert Batten Rd, gray house on corner on left
  • Living Area: 2240
  • Special Features: None
  • Property Sub Type: Detached

Interior Features

  • Appliances: Electric Water Heater, Electric Range, Refrigerator
  • Total Bedrooms: 3
  • Fireplace: Yes
  • Flooring: Carpet, Vinyl

Exterior Features

  • Pool Features: Pool, In Ground
  • Pool Private: Yes
  • Waterfront Features: None
  • Foundation Details: Slab
  • Other Structures: Workshop, Utility Building
  • Patio And Porch Features: Porch

Garage/Parking

  • Open Parking: Yes
  • Parking Features: 2 Car, Attached, Detached, Paved

Utilities

  • Sewer: Septic Tank
  • Utilities: Natural Gas Not Available
  • Water Source: Deep

Schools

  • Elementary School: West Side Elementary
  • High School: Coffee High
  • Middle Or Junior School: Coffee County Middle

Lot Info

  • Lot Size Sq Ft: 87120
  • ResoLotSizeUnits: Acres
  • ResoLotSizeUnits: Acres

Ownership History

We collect this data history from publicly available records. To have your information removed, we recommend requesting removal directly through your county’s website.

Date Name Owned For Owner Type

Purchase Details

Closed on
Jul 25, 2019
Sold by
Bought by
Current Estimated Value
$276,318

Home Financials for this Owner

Home Financials are based on the most recent Mortgage that was taken out on this home.
Original Mortgage
$81,600
Interest Rate
0.0373%
Mortgage Type
New Conventional

Purchase Details

Listed on
Aug 27, 2012
Closed on
Aug 27, 2012
Sold by
Bought by
Seller's Agent
Marie Harrell
Century 21 Sea Mar Realty
Buyer's Agent
Bruce Brewer
Century 21 Sea Mar Realty
Sold Price
$125,000

Home Financials for this Owner

Home Financials are based on the most recent Mortgage that was taken out on this home.
Avg. Annual Appreciation
5.23%
Original Mortgage
$127,687
Interest Rate
0.0353%
Mortgage Type
VA
Source: Public Records
Create a Home Valuation Report for This Property
The Home Valuation Report is an in-depth analysis detailing your home's value as well as a comparison with similar homes in the area

Purchase History

We collect this data history from publicly available records. To have your information removed, we recommend requesting removal directly through your county’s website.

Date Buyer Sale Price Title Company
$125,000 --
$125,000 --
Source: Public Records

Mortgage History

We collect this data history from publicly available records. To have your information removed, we recommend requesting removal directly through your county’s website.

Date Status Borrower Loan Amount
Closed $81,600
Closed $127,687
Closed $75,025
Source: Public Records

Property History

We collect this data history from publicly available records. To have your information removed, we recommend requesting removal directly through your county’s website.

Date Event Price List to Sale Price per Sq Ft
08/27/2012 08/27/12 Sold $125,000 -- $56 / Sq Ft
Source: Douglas Coffee County Board of REALTORS®

Tax History

We collect this data history from publicly available records. To have your information removed, we recommend requesting removal directly through your county’s website.

Year Tax Paid Tax Assessment Tax Assessment Total Assessment is a certain percentage of the fair market value that is determined by local assessors to be the total taxable value of land and additions on the property. Land Improvement
2025 $1,066 $48,332 $8,000 $40,332
2024 $1,061 $48,332 $8,000 $40,332
2023 $1,071 $48,332 $8,000 $40,332
2022 $1,173 $48,332 $8,000 $40,332
2021 $1,173 $48,332 $8,000 $40,332
2020 $1,174 $48,332 $8,000 $40,332
2019 $1,125 $48,332 $8,000 $40,332
2018 $1,126 $48,332 $8,000 $40,332
2017 $1,129 $48,332 $8,000 $40,332
2016 $1,131 $48,332 $8,000 $40,332
2015 $1,137 $48,332 $8,000 $40,332
2014 $1,096 $46,480 $8,000 $38,480
Source: Public Records

Agents Affiliated with this Home

See All Agents

Map

Source: Douglas Coffee County Board of REALTORS®

MLS Number: 104917

APN: 0096-056

Your Personal Tour Guide

Ask me questions while you tour the home.