
Dave Culbertson
Howard Hanna Real Estate Svcs
(740) 690-3884
259 Total Sales
1 in Pickerington
$425,000 Price



Estimated Value: $419,000 - $436,000
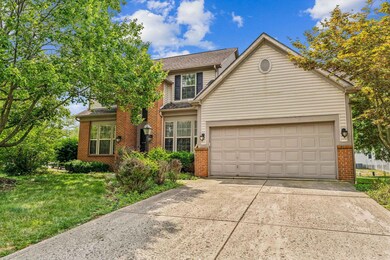
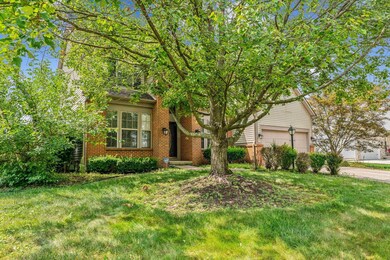
Attention! Seller is offering $5000 towards buyer's cost to put your finishing touches (needs paint and carpet) on this great opportunity in the heart of Pickerington. This 4-bedroom gem is perfect for entertaining! As you step inside, the impressive two-story foyer welcomes you to an open floor plan that flows seamlessly throughout. The cozy family room features a beautiful fireplace, creating the ideal setting for gatherings or quiet nights in. The chef's kitchen has a floor-to-ceiling cabinets and a stylish island, perfect for meals or party prep. The finished basement offers endless possibilities—create a workout room, a studio, or a game space!With abundant natural light and modern finishes, this home is designed for both style and function. Don't miss your chance to make it yours.
Last Agent to Sell the Property
Keller Williams Greater Cols License #2020005978 Listed on: 08/01/2024
We collect this data history from publicly available records. To have your information removed, we recommend requesting removal directly through your county’s website.
Dave Culbertson
Howard Hanna Real Estate Svcs
(740) 690-3884
259 Total Sales
1 in Pickerington
$425,000 Price
Amanda Herman
Realty ONE Group ROG Refined
(740) 639-2838
130 Total Sales
6 in Pickerington
$189K - $710K Price Range
Linda Harper
Howard Hanna Real Estate Services
(937) 504-5278
102 Total Sales
2 in Pickerington
$390,000 Price Range
Randy Abrams
1% Premier Listings
(380) 205-9973
76 Total Sales
2 in Pickerington
$415K - $436K Price Range
Cory Neville
Century 21 Darfus Realty
(740) 205-8305
41 Total Sales
2 in Pickerington
$430K - $465K Price Range
Juli Ann Knecht
RE/MAX ONE
(380) 888-2512
85 Total Sales
1 in Pickerington
$340,000 Price
We collect this data history from publicly available records. To have your information removed, we recommend requesting removal directly through your county’s website.
| Date | Buyer | Sale Price | Title Company |
|---|---|---|---|
| $379,000 | Cbus Title Agency Llc | ||
| Oneil Andre | $179,000 | Chicago Title | |
| Johnson Gary T | $140,800 | -- | |
| Berg Douglas M | $138,200 | -- |
We collect this data history from publicly available records. To have your information removed, we recommend requesting removal directly through your county’s website.
| Date | Status | Borrower | Loan Amount |
|---|---|---|---|
| Open | $391,507 | ||
| Previous Owner | Oneil Andre | $176,234 |
We collect this data history from publicly available records. To have your information removed, we recommend requesting removal directly through your county’s website.
| Date | Event | Price | List to Sale | Price per Sq Ft |
|---|---|---|---|---|
| 09/03/2024 09/03/24 | Sold | $379,000 | -1.5% | $140 / Sq Ft |
| 08/01/2024 08/01/24 | For Sale | $384,900 | -- | $142 / Sq Ft |
We collect this data history from publicly available records. To have your information removed, we recommend requesting removal directly through your county’s website.
| Year | Tax Paid | Tax Assessment Tax Assessment Total Assessment is a certain percentage of the fair market value that is determined by local assessors to be the total taxable value of land and additions on the property. | Land | Improvement |
|---|---|---|---|---|
| 2025 | $12,452 | $118,900 | $35,060 | $83,840 |
| 2024 | $12,452 | $101,150 | $14,370 | $86,780 |
| 2023 | $4,247 | $90,090 | $14,370 | $75,720 |
| 2022 | $4,261 | $90,090 | $14,370 | $75,720 |
| 2021 | $3,983 | $71,720 | $11,490 | $60,230 |
| 2020 | $4,027 | $71,720 | $11,490 | $60,230 |
| 2019 | $4,052 | $71,720 | $11,490 | $60,230 |
| 2018 | $3,689 | $58,640 | $10,920 | $47,720 |
| 2017 | $3,695 | $56,920 | $9,200 | $47,720 |
| 2016 | $3,676 | $56,920 | $9,200 | $47,720 |
| 2015 | $3,623 | $53,040 | $9,200 | $43,840 |
| 2014 | $3,579 | $53,040 | $9,200 | $43,840 |
| 2013 | $3,579 | $53,040 | $9,200 | $43,840 |
BJ
Seller's Agent in 2024
Benjamin Jones
Keller Williams Greater Cols
(614) 546-9514
78 Total Sales
LS
Buyer's Agent in 2024
Larry Stefanitsis
Red 1 Realty
(614) 537-1193
44 Total Sales
Source: Columbus and Central Ohio Regional MLS
MLS Number: 224023931
APN: 04-10472-100
Disclaimer: Certain information contained herein is derived from information provided by parties other than Homes.com. All information provided is deemed reliable, but is not guaranteed to be accurate and should be independently verified.
IDX information is provided exclusively for personal, non-commercial use, and may not be used for any purpose other than to identify prospective properties consumers may be interested in purchasing.
Information is deemed reliable but not guaranteed.
Ask me questions while you tour the home.