NOT LISTED FOR SALE

Estimated Value: $493,000 - $591,763

3 Beds
2 Baths
1,332 Sq Ft
$418/Sq Ft Est. Value

Sale Details

Date Sold: April 21, 2025

Last sale price $600,000 $450 Per Sq Ft

Est. 7% decrease in value since last sale

Current estimated payment $3,264 / mo

6 Days on Market

Highlights

  • Community Boat Dock
  • Cathedral Ceiling
  • Front Porch
  • Harbor View Elementary School Rated A
  • Thermal Windows
  • 1-minute walk to Dock Street Park

About This Home

As of April 2025

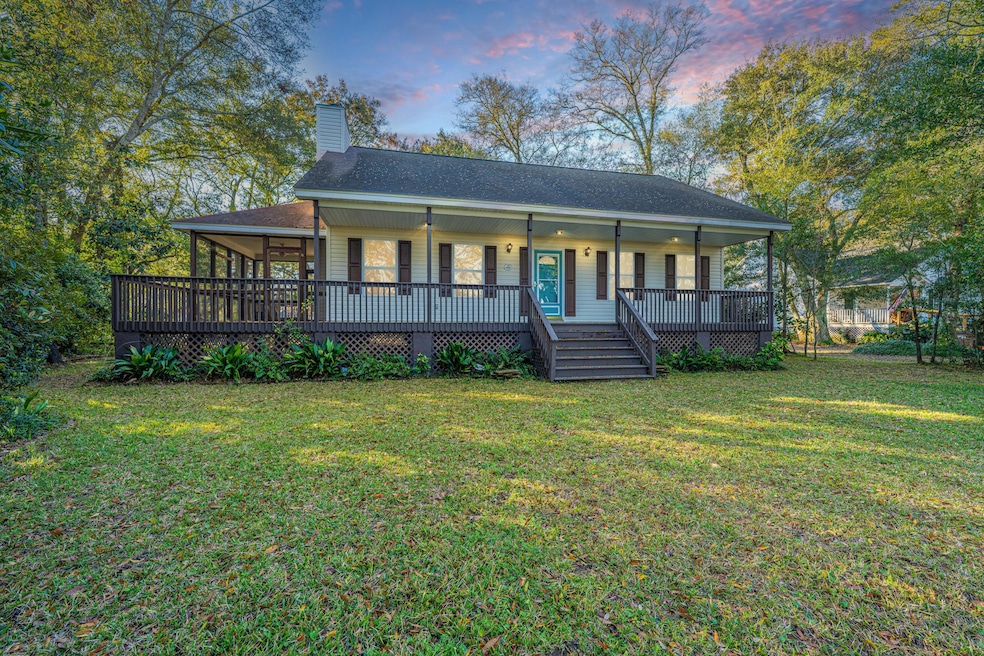
Nestled in a tranquil setting, this established 3-bedroom, 2-bathroom ranch-style home offers the perfect balance of comfort and natural beauty. With breathtaking views from the large wrap around front porch, towering oaks and peaceful marshland provides a serene backdrop for everyday living. Inside, the spacious open-concept design allows for seamless flow between the living, dining, and kitchen areas, creating an inviting space for both family gatherings and quiet relaxation. Large windows and the valuated den ceiling offer lots of natural lighting.The primary bedroom features its own private bathroom, while the two additional bedrooms offer ample space for family, guests, or a home office. The second bathroom is conveniently located in the hallway.

Outside, the expansive yard is ideal for enjoying the beauty of the outdoors, whether you're gardening, entertaining, or simply relaxing under the shade of the majestic oaks. Directly across the street, enjoy easy access to a lovely park featuring picnic tables, swings and a peaceful fishing dock - perfect for outdoor leisure and connecting
with nature.
Conveniently located just five minutes from downtown and in close proximity to shopping-restaurants and schools, this home offers both privacy and easy access to all the amenities you need. Don't miss the opportunity to own this captivating property!

Last Agent to Sell the Property

Whitley Boyd

Carolina One Real Estate License #98523 Listed on: 03/19/2025

Carolina One Real Estate

Last Buyer's Agent

Hayden Jennings

Hayden Jennings Properties License #56387

Range of Values:

--
Value Increase
--
Percent Increase
--
Adjusted for Inflation
Collateral Analytics

Collateral Analytics Collateral Analytics AVMs (Automated Valuation Model) employ a number of statistical approaches combined with neighborhood-specific comparable selection guarantees the most up-to-date and precise valuations.

Not Available

Collateral Analytics does not have data for the current month. Please view the chart for historical values.

ICE

ICE Mortgage Technology ICE Mortgage Technology’s AVM (Automated Valuation Model) is a state-of-the-art online residential property valuation tool that provides a quick and accurate estimate of the value of almost any home in the U.S.

Not Available

ICE Mortgage Technology does not have data for the current month. Please view the chart for historical values.

First American

First American First American Data & Analytics’ next-generation AVM combines unrivaled data assets with a blended ensemble of valuation models to produce highly accurate, reliable valuations you can trust.

Not Available

First American does not have data for the current month. Please view the chart for historical values.

Quantarium

Quantarium Quantarium’s valuation service, repeatedly proven the industry’s most accurate and comprehensive, is supercharged with a self-learning and auto-tuning AI engine that continually becomes smarter and more accurate as it processes daily inputs from the industry’s leading RE data lake.

Not Available

Quantarium does not have data for the current month. Please view the chart for historical values.

Average Value
Not Available
List Price
Sold Price
Create a Home Valuation Report for This Property
The Home Valuation Report is an in-depth analysis detailing your home's value as well as a comparison with similar homes in the area

Home Details

Home Type

  • Single Family

Est. Annual Taxes

  • $816

Year Built

  • Built in 1997

Lot Details

  • 10,890 Sq Ft Lot
  • Property fronts a marsh

Parking

  • 2 Car Garage
  • Garage Door Opener

Home Design

  • Pillar, Post or Pier Foundation
  • Architectural Shingle Roof
  • Vinyl Siding

Interior Spaces

  • 1,332 Sq Ft Home
  • 1-Story Property
  • Smooth Ceilings
  • Cathedral Ceiling
  • Ceiling Fan
  • Gas Log Fireplace
  • Thermal Windows
  • Window Treatments
  • Insulated Doors
  • Family Room with Fireplace
  • Combination Dining and Living Room
  • Crawl Space

Kitchen

  • Electric Range
  • Dishwasher
  • Disposal

Flooring

  • Carpet
  • Laminate

Bedrooms and Bathrooms

  • 3 Bedrooms
  • Walk-In Closet
  • 2 Full Bathrooms

Laundry

  • Dryer
  • Washer

Outdoor Features

  • Screened Patio
  • Rain Gutters
  • Front Porch

Schools

  • Harbor View Elementary School
  • Camp Road Middle School
  • James Island Charter High School

Additional Features

  • Property is near bus stop
  • Central Heating and Cooling System

Community Details

Overview

  • Bayfront Subdivision

Recreation

  • Community Boat Dock
  • Park

Home Details

Home Type

Single Family

Est. Annual Taxes

$816

Year Built

Built in 1997

Lot Details

0.25 Acres

Parking

2

Listing Details

  • Prop. Type: Residential
  • Architectural Style: Ranch
  • Year Built: 1997
  • Property Sub Type: Single Family Detached
  • Lot Size Acres: 0.25
  • Ownership: Fee Simple
  • Subdivision Name: Bayfront
  • Directions: Folly Road On Patterson Ave (next To The Shell Station) Home Is On The Corner Of Patterson And Sprague, The Driveway Is The First One On The Right On Sprague St.
  • Carport Y N: No
  • Garage Yn: Yes
  • Unit Levels: One
  • New Construction: No
  • Property Attached Yn: No
  • Building Stories: 1
  • ResoBuildingAreaSource: Assessor
  • Special Features: None
  • Stories: 1

Interior Features

  • Appliances: Dishwasher, Disposal, Dryer, Electric Range, Refrigerator, Washer
  • Full Bathrooms: 2
  • Total Bedrooms: 3
  • Entry Location: Ground Level
  • Fireplace Features: Family Room, Gas Log, One
  • Fireplaces: 1
  • Fireplace: Yes
  • Flooring: Carpet, Laminate
  • Interior Amenities: Ceiling - Cathedral/Vaulted, Ceiling - Smooth, Walk-In Closet(s), Ceiling Fan(s), Living/Dining Combo
  • Window Features: Thermal Windows/Doors, Window Treatments - Some
  • Master Bedroom Features: Ceiling Fan(s), Walk-In Closet(s)
  • Master Bedroom Master Bedroom Level: Lower

Exterior Features

  • Roof: Architectural
  • Waterfront Features: Marshfront
  • Waterfront: Yes
  • Construction Type: Vinyl Siding
  • Exterior Features: Rain Gutters
  • Foundation Details: Crawl Space, Pillar/Post/Pier
  • Other Structures: No
  • Patio And Porch Features: Front Porch, Porch - Full Front, Screened
  • Property Condition: Pre-Owned

Garage/Parking

  • Covered Parking Spaces: 2
  • Garage Spaces: 2
  • Open Parking: No
  • Parking Features: 2 Car Garage, Garage Door Opener
  • Total Parking Spaces: 2

Utilities

  • Cooling: Central Air
  • Cooling Y N: Yes
  • Heating: Central, Electric
  • Heating Yn: Yes
  • Sewer: Public Sewer
  • Utilities: Charleston Water Service, Dominion Energy, James IS PSD
  • Water Source: Public

Condo/Co-op/Association

  • Community Features: Bus Line, Dock Facilities, Park, Trash

Schools

  • Elementary School: Harbor View
  • High School: James Island Charter
  • Middle Or Junior School: Camp Road

Lot Info

  • Lot Size Sq Ft: 10890
  • ResoLotSizeUnits: Acres

Multi Family

Tax Info

  • Tax Annual Amount: 816

Ownership History

We collect this data history from publicly available records. To have your information removed, we recommend requesting removal directly through your county’s website.

Date Name Owned For Owner Type

Purchase Details

Listed on
Mar 19, 2025
Closed on
Apr 18, 2025
Sold by
Cudahy Diane C
Bought by
Seller's Agent
Whitley Boyd
Carolina One Real Estate
Buyer's Agent
Hayden Jennings
Hayden Jennings Properties
List Price
$575,000
Sold Price
$600,000
Premium/Discount to List
$25,000
4.35%
Views
72
Current Estimated Value
$556,191

Home Financials for this Owner

Home Financials are based on the most recent Mortgage that was taken out on this home.
Estimated Appreciation
-$43,809
Avg. Annual Appreciation
-5.38%
Original Mortgage
$480,000
Outstanding Balance
$473,883
Interest Rate
6.65%
Mortgage Type
New Conventional
Estimated Equity
$82,308
Source: Public Records

Home Values in the Area

Source: Public Records

Average Home Value in this Area


Source: Public Records

Agents Specializing in James Island, SC

See All Agents

Purchase History

We collect this data history from publicly available records. To have your information removed, we recommend requesting removal directly through your county’s website.

Date Buyer Sale Price Title Company
$600,000 None Listed On Document
Source: Public Records

Mortgage History

We collect this data history from publicly available records. To have your information removed, we recommend requesting removal directly through your county’s website.

Date Status Borrower Loan Amount
Open $480,000
Previous Owner Cudahy Diane C $72,319
Source: Public Records

Property History

We collect this data history from publicly available records. To have your information removed, we recommend requesting removal directly through your county’s website.

Date Event Price List to Sale Price per Sq Ft
04/21/2025 04/21/25 Sold $600,000 +4.3% $450 / Sq Ft
03/19/2025 03/19/25 For Sale $575,000 -- $432 / Sq Ft
Source: CHS Regional MLS

Tax History

We collect this data history from publicly available records. To have your information removed, we recommend requesting removal directly through your county’s website.

Year Tax Paid Tax Assessment Tax Assessment Total Assessment is a certain percentage of the fair market value that is determined by local assessors to be the total taxable value of land and additions on the property. Land Improvement
2024 $3,740 $5,820 $0 $0
2023 $816 $5,820 $0 $0
2022 $722 $5,820 $0 $0
2021 $767 $5,820 $0 $0
2020 $775 $5,820 $0 $0
2019 $686 $4,800 $0 $0
2017 $723 $6,800 $0 $0
2016 $696 $6,800 $0 $0
2015 $713 $6,800 $0 $0
2014 $684 $0 $0 $0
2011 -- $0 $0 $0
Source: Public Records

Agents Affiliated with this Home

  • Section Image
  • Section Image
See All Agents

Map

Source: CHS Regional MLS

MLS Number: 25007266

CHS Regional MLS

APN: 425-04-00-160

Your Personal Tour Guide

Ask me questions while you tour the home.