
John Bell
RE/MAX Integrity
(484) 989-9360
72 Total Sales
1 in Clifton Heights
$145,000 Price
Estimated Value: $275,000 - $305,524
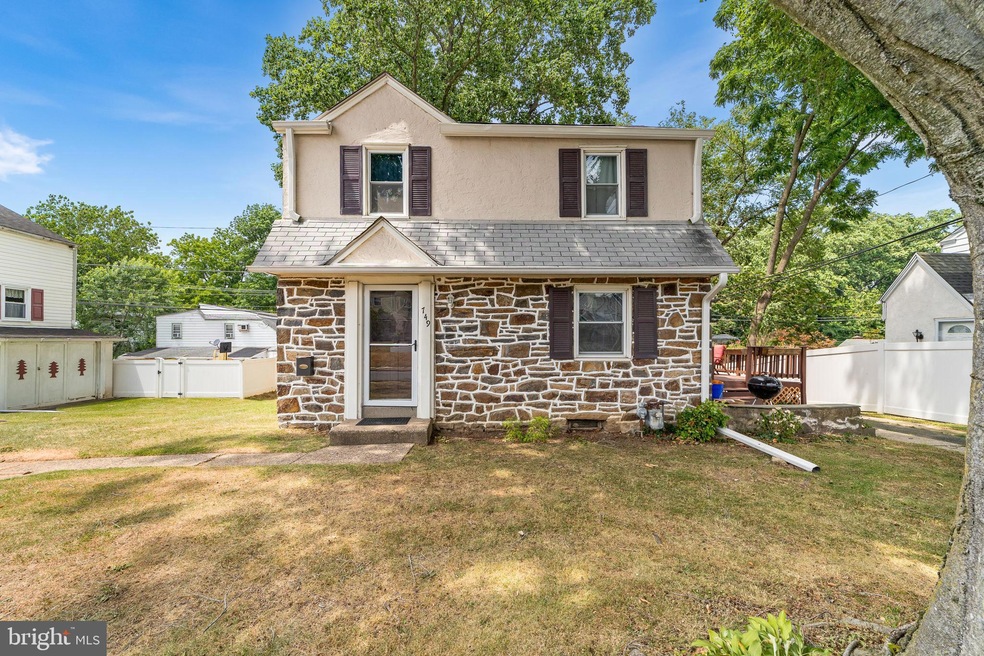
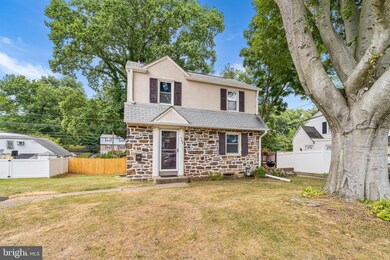
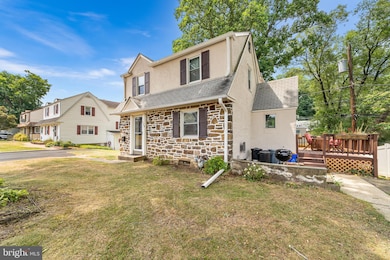
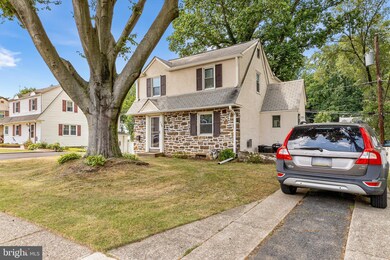
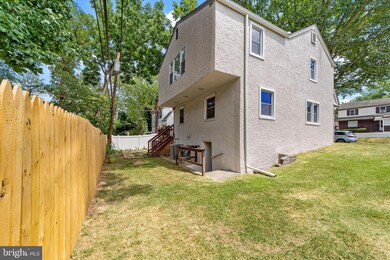
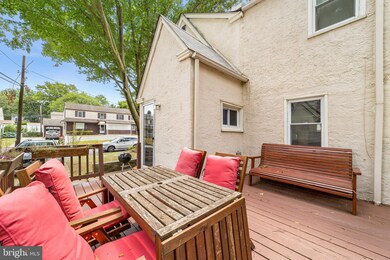
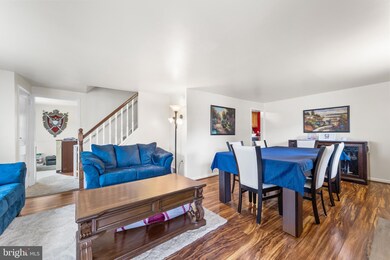
Back on the market. Welcome Home. Beautiful detached home in desirable Penn Pines. This quiet street has ton of curb appeal in addition to being in an area just minutes from shopping and dining presented by the Baltimore Ave corridor. There are 2 driveways in addition to ample street parking. Approach the home and notice the awesome deck on the side of the home, great for leisure and entertaining. The expansive rear yard provides plenty of opportunity including continuing the beautiful vegetable garden established by the sellers. Enter into the sunlit living area and expansive dining room. The kitchen is roomy with plenty of cabinet space. Additionally, a wall was installed, converting additional kitchen space into an ample sized office. You have to see it to believe it. The basement has the washer and dryer and enough space to finish and is a perfect space for a woodshop. The upper level has 3 spacious bedrooms, including a master bath and a separate full bath. There is plenty of public transportation with easy access to the Philadelphia Airport, Center City Philadelphia and the western suburbs. Make your appointment today. Motivated seller.
Last Agent to Sell the Property
(215) 465-1400 williamccatlett@comcast.net Century 21 Advantage Gold-South Philadelphia Listed on: 06/15/2024
We collect this data history from publicly available records. To have your information removed, we recommend requesting removal directly through your county’s website.
John Bell
RE/MAX Integrity
(484) 989-9360
72 Total Sales
1 in Clifton Heights
$145,000 Price
Lisie Abrams
Compass RE
(844) 686-0879
125 Total Sales
2 in Clifton Heights
$217K - $340K Price Range
Meghan Chorin
Compass RE
(610) 998-3578
339 Total Sales
4 in Clifton Heights
$208K - $293K Price Range
Brad Gellman
Coldwell Banker Realty
(856) 409-7408
67 Total Sales
1 in Clifton Heights
$268,000 Price
Lisa Ciccotelli
BHHS Fox & Roach-Haverford
(484) 922-9813
294 Total Sales
2 in Clifton Heights
$227K - $250K Price Range
Sandra Massari
RE/MAX Excellence - Kennett Square
(484) 734-2643
98 Total Sales
1 in Clifton Heights
$250,000 Price
We collect this data history from publicly available records. To have your information removed, we recommend requesting removal directly through your county’s website.
| Date | Buyer | Sale Price | Title Company |
|---|---|---|---|
| $285,000 | None Listed On Document | ||
| Bayley Jennifer | $179,000 | Colony Abstract Co Inc | |
| Lrf Properties Llc | -- | None Available | |
| Coyle Francis | $125,000 | None Available | |
| Hud | -- | None Available | |
| Citimortgage Inc | -- | None Available | |
| Hines Joseph | $114,900 | Commonwealth Land Title Ins | |
| Colella Charles F | -- | -- | |
| Colella Charles F | $115,000 | Commonwealth Land Title Ins |
We collect this data history from publicly available records. To have your information removed, we recommend requesting removal directly through your county’s website.
| Date | Status | Borrower | Loan Amount |
|---|---|---|---|
| Open | $279,837 | ||
| Previous Owner | Bayley Jennifer | $179,000 | |
| Previous Owner | Hines Joseph | $113,919 | |
| Previous Owner | Hines Joseph | $114,841 |
We collect this data history from publicly available records. To have your information removed, we recommend requesting removal directly through your county’s website.
| Date | Event | Price | List to Sale | Price per Sq Ft | Prior Sale |
|---|---|---|---|---|---|
| 03/28/2025 03/28/25 | Sold | $285,000 | -3.0% | $188 / Sq Ft | |
| 10/17/2024 10/17/24 | Pending | -- | -- | -- | |
| 10/17/2024 10/17/24 | For Sale | $293,900 | 0.0% | $193 / Sq Ft | |
| 10/15/2024 10/15/24 | Price Changed | $293,900 | -0.2% | $193 / Sq Ft | |
| 09/10/2024 09/10/24 | Price Changed | $294,500 | -0.2% | $194 / Sq Ft | |
| 08/30/2024 08/30/24 | For Sale | $295,000 | 0.0% | $194 / Sq Ft | |
| 08/26/2024 08/26/24 | Pending | -- | -- | -- | |
| 08/15/2024 08/15/24 | For Sale | $295,000 | 0.0% | $194 / Sq Ft | |
| 08/07/2024 08/07/24 | Pending | -- | -- | -- | |
| 07/24/2024 07/24/24 | Price Changed | $295,000 | -1.5% | $194 / Sq Ft | |
| 07/18/2024 07/18/24 | Price Changed | $299,500 | -1.8% | $197 / Sq Ft | |
| 07/11/2024 07/11/24 | Price Changed | $304,999 | -1.6% | $201 / Sq Ft | |
| 06/27/2024 06/27/24 | Price Changed | $309,999 | 0.0% | $204 / Sq Ft | |
| 06/15/2024 06/15/24 | For Sale | $310,000 | +73.2% | $204 / Sq Ft | |
| 06/19/2019 06/19/19 | Sold | $179,000 | -1.6% | $118 / Sq Ft | View Prior Sale |
| 03/26/2019 03/26/19 | For Sale | $182,000 | -- | $120 / Sq Ft |
We collect this data history from publicly available records. To have your information removed, we recommend requesting removal directly through your county’s website.
| Year | Tax Paid | Tax Assessment Tax Assessment Total Assessment is a certain percentage of the fair market value that is determined by local assessors to be the total taxable value of land and additions on the property. | Land | Improvement |
|---|---|---|---|---|
| 2026 | $7,868 | $177,140 | $38,450 | $138,690 |
| 2025 | $7,491 | $177,140 | $38,450 | $138,690 |
| 2024 | $7,491 | $177,140 | $38,450 | $138,690 |
| 2023 | $7,421 | $177,140 | $38,450 | $138,690 |
| 2022 | $7,221 | $177,140 | $38,450 | $138,690 |
| 2021 | $9,737 | $177,140 | $38,450 | $138,690 |
| 2020 | $5,692 | $87,990 | $31,000 | $56,990 |
| 2019 | $5,592 | $87,990 | $31,000 | $56,990 |
| 2018 | $5,527 | $87,990 | $0 | $0 |
| 2017 | $5,384 | $87,990 | $0 | $0 |
| 2016 | $493 | $87,990 | $0 | $0 |
| 2015 | $493 | $87,990 | $0 | $0 |
| 2014 | $493 | $87,990 | $0 | $0 |
Seller's Agent in 2025
Will Catlett
Century 21 Advantage Gold-South Philadelphia
(610) 931-2762
82 Total Sales
Buyer's Agent in 2025
Joe Waites
Tara Management Services Inc
(215) 605-1506
10 Total Sales
Seller's Agent in 2019
Theresa O'Donnell
RE/MAX
(610) 952-7409
131 Total Sales
Source: Bright MLS
MLS Number: PADE2069554
APN: 16-02-02116-00
Disclaimer: Certain information contained herein is derived from information provided by parties other than Homes.com. All information provided is deemed reliable, but is not guaranteed to be accurate and should be independently verified.
The data relating to real estate for sale on this website appears in part through the BRIGHT Internet Data Exchange program, a voluntary cooperative exchange of property listing data between licensed real estate brokerage firms, and is provided by BRIGHT through a licensing agreement.
Listing information is from various brokers who participate in the Bright MLS IDX program and not all listings may be visible on the site.
The property information being provided on or through the website is for the personal, non-commercial use of consumers and such information may not be used for any purpose other than to identify prospective properties consumers may be interested in purchasing.
Some properties which appear for sale on the website may no longer be available because they are for instance, under contract, sold or are no longer being offered for sale.
Property information displayed is deemed reliable but is not guaranteed.
Copyright 2026 Bright MLS, Inc.
Ask me questions while you tour the home.