
Thuy Chrestenson
KNIPE REALTY ERA POWERED
(971) 272-8961
80 Total Sales
2 in Salem Hills
$700K - $750K Price Range
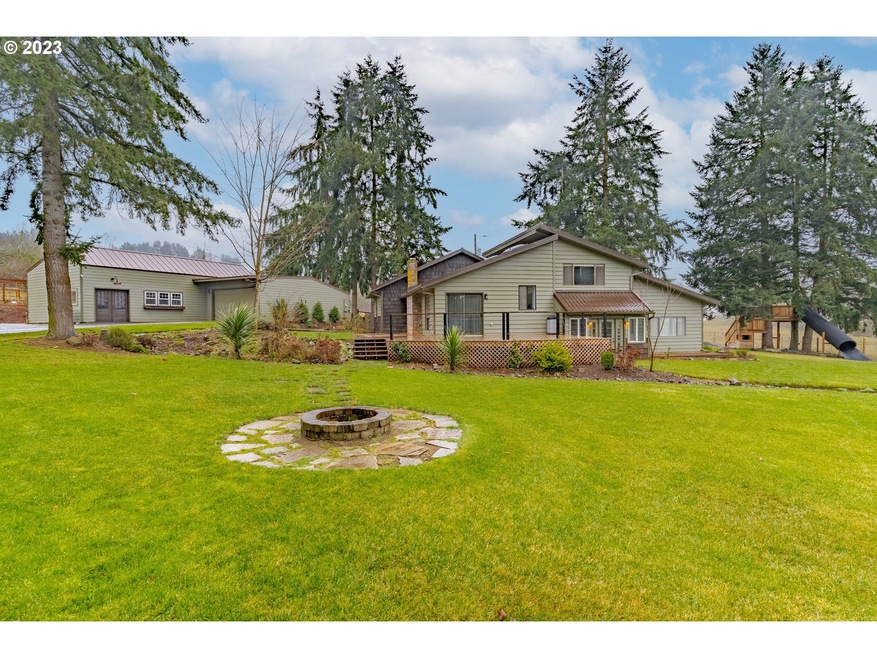

You have to see this amazing S Salem home located on 2.34 usable acre, 2945 SF, 4 bed & 3 bath!Property features fencing, asphalt driveway, sections of pasture, garden and lawn space around the home. Upon entry enjoy the large kitchen, island & ample cabinet & counter space, vaulted ceilings & combo dining space! On the lower level is a large living room that leads to outside.Primary bdrm is on main level w/ WIC & bath.Separate shop w/concrete flrs, loft and auxiliary space for your imagination!
Last Agent to Sell the Property
Keller Williams Realty Mid Willamette License #970300073 Listed on: 01/18/2023
Thuy Chrestenson
KNIPE REALTY ERA POWERED
(971) 272-8961
80 Total Sales
2 in Salem Hills
$700K - $750K Price Range
Laurie Isaly
COLDWELL BANKER MOUNTAIN WEST REAL ESTATE, INC.
(503) 782-8692
81 Total Sales
6 in Salem Hills
$705K - $800K Price Range
KRISTI MCMURRY
HOMESMART REALTY GROUP
(208) 490-9256
53 Total Sales
1 in Salem Hills
$780,000 Price
JENNIFER REYNOLDS
HomeSmart Realty Group
(971) 351-5834
14 Total Sales
1 in Salem Hills
$699,900 Price
Dawn Cordiner
eXp Realty, LLC
(855) 218-8927
80 Total Sales
2 in Salem Hills
$530,000 Price Range
James Hauge
LEGACY REAL ESTATE
(971) 273-1730
111 Total Sales
2 in Salem Hills
$550K - $760K Price Range
We collect this data history from publicly available records. To have your information removed, we recommend requesting removal directly through your county’s website.
| Date | Event | Price | List to Sale | Price per Sq Ft | Prior Sale |
|---|---|---|---|---|---|
| 02/16/2023 02/16/23 | Sold | $764,900 | 0.0% | $260 / Sq Ft | |
| 02/16/2023 02/16/23 | Sold | $764,900 | 0.0% | $260 / Sq Ft | View Prior Sale |
| 01/18/2023 01/18/23 | Pending | -- | -- | -- | |
| 01/18/2023 01/18/23 | For Sale | $764,900 | 0.0% | $260 / Sq Ft | |
| 12/21/2022 12/21/22 | For Sale | $764,900 | +25.2% | $260 / Sq Ft | |
| 10/26/2020 10/26/20 | Sold | $610,900 | 0.0% | $207 / Sq Ft | View Prior Sale |
| 09/11/2020 09/11/20 | Pending | -- | -- | -- | |
| 09/04/2020 09/04/20 | For Sale | $610,900 | -- | $207 / Sq Ft |
We collect this data history from publicly available records. To have your information removed, we recommend requesting removal directly through your county’s website.
| Year | Tax Paid | Tax Assessment Tax Assessment Total Assessment is a certain percentage of the fair market value that is determined by local assessors to be the total taxable value of land and additions on the property. | Land | Improvement |
|---|---|---|---|---|
| 2026 | $6,881 | $412,001 | $75,435 | $336,566 |
| 2025 | $6,708 | $403,923 | $73,956 | $329,967 |
| 2023 | $6,708 | $388,240 | $71,085 | $317,155 |
| 2022 | $6,540 | $380,629 | $69,692 | $310,937 |
| 2021 | $6,407 | $373,167 | $68,326 | $304,841 |
| 2020 | $6,364 | $369,342 | $67,626 | $301,716 |
| 2019 | $6,077 | $362,100 | $66,300 | $295,800 |
| 2018 | $5,695 | $333,000 | $78,000 | $255,000 |
| 2017 | $5,306 | $298,000 | $70,000 | $228,000 |
| 2016 | $5,327 | $290,000 | $68,000 | $222,000 |
| 2015 | $5,561 | $271,000 | $63,000 | $208,000 |
| 2014 | $4,908 | $213,000 | $50,000 | $163,000 |
Seller's Agent in 2023
Sherri Gregory
Keller Williams Realty Mid Willamette
(541) 971-6356
3 in this area
743 Total Sales
Seller Co-Listing Agent in 2023
Shasta Krake
REALTY ONE GROUP WILLAMETTE VALLEY
(541) 920-0567
3 in this area
418 Total Sales
Buyer's Agent in 2023
Cameo Sobotka
eXp Realty LLC
(503) 553-9723
3 in this area
66 Total Sales
KF
Seller's Agent in 2020
Karen Frketich*
BERKSHIRE HATHAWAY HOMESERVICES NORTHWEST REAL ESTATE
Source: Regional Multiple Listing Service (RMLS)
MLS Number: 23120171
APN: 561550
Disclaimer: Certain information contained herein is derived from information provided by parties other than Homes.com. All information provided is deemed reliable, but is not guaranteed to be accurate and should be independently verified.
The content relating to real estate for sale on this web site comes in part from the IDX program of the RMLS™ of Portland, Oregon. Real estate listings held by brokerage firms other than Ten-X are marked with the RMLS™ logo, and detailed information about these properties includes the names of the listing brokers. Listing content is copyright © 2026 RMLS™, Portland, Oregon. Some properties which appear for sale on this web site may subsequently have sold or may no longer be available. All information provided is deemed reliable but is not guaranteed and should be independently verified.
Ask me questions while you tour the home.