NOT LISTED FOR SALE

7490 Cobblers Run Poland, OH 44514

Estimated Value: $509,000 - $598,224

4 Beds
2.5 Baths
2,380 Sq Ft
$232/Sq Ft Est. Value

Sale Details

Date Sold: March 26, 2025

Last sale price $529,000 $222 Per Sq Ft

Est. 4% increase in value since last sale

Current estimated payment $3,659 / mo

39 Days on Market

Highlights

  • Views of Trees
  • Contemporary Architecture
  • High Ceiling
  • Poland Middle School Rated A-
  • Wooded Lot
  • Granite Countertops

About This Home

As of March 2025

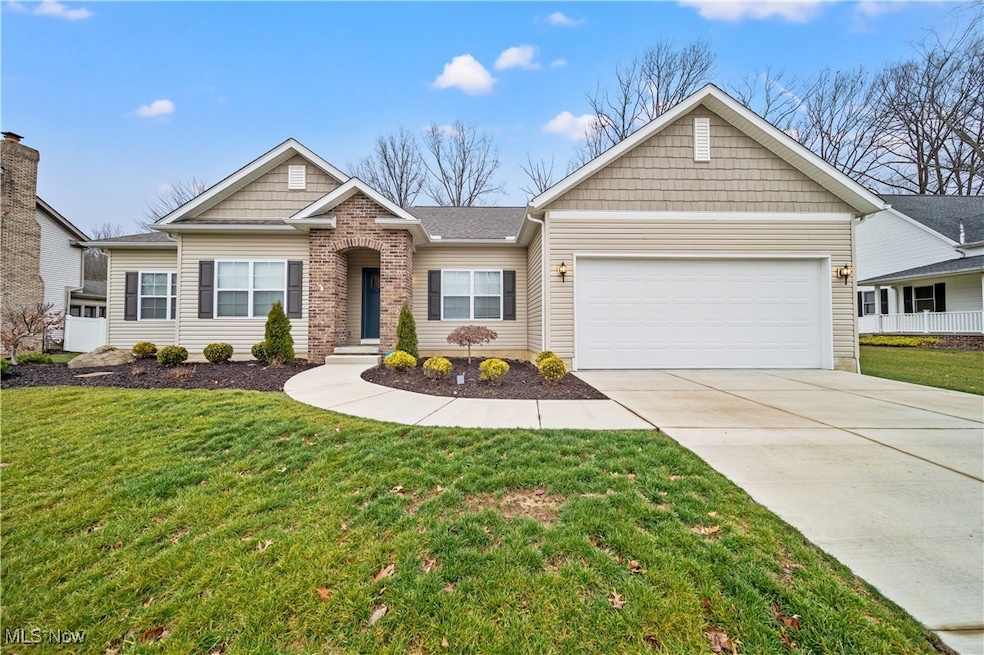
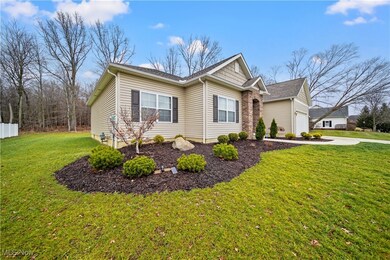
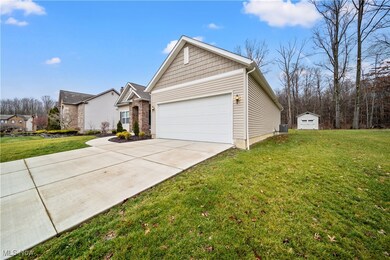
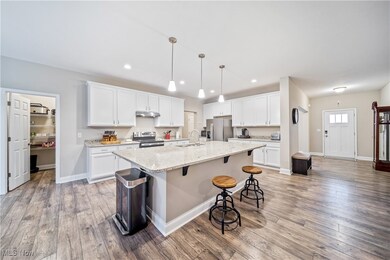
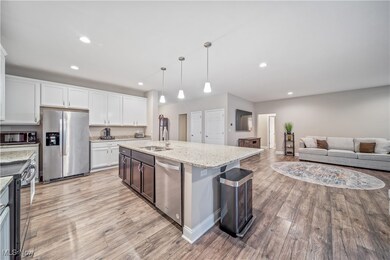
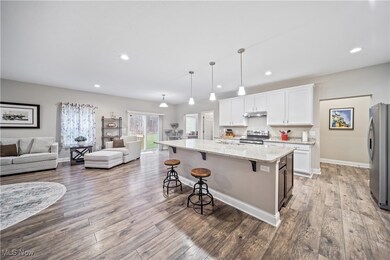
Start the new year out in style in this 2022, 4-bedroom, 2.5-bath ranch-style beauty, where contemporary design meets functional living. Nestled in a peaceful setting in desirable and established Canterbury Estates, this thoughtfully crafted home is ready for its next chapter. With 9' ceilings and sleek, hard-surface flooring, this home is as stylish as it is practical. The heart of the home features stunning granite countertops, soft-close cabinetry, and a large center island, a perfect hub for cooking and gathering. Enjoy a tranquil owner's retreat with two spacious walk-in closets, a luxurious double-sink vanity, and a connected "pocket office" ideal for work or relaxation. A mudroom from garage and first-floor laundry make busy routines a breeze. The dining area opens to a patio with wooded views, perfect for outdoor dining and relaxing evenings. A separate wing hosts three additional bedrooms and a full bath, offering privacy for family or guests. Full unfinished basement with a Lenox high efficiency furnace, 2 hot water heaters; 6" sidewalls and poured concrete walls providing durability and insulation. A large backyard with an invisible fence for the front and back yards as well as the storage shed that offers room for tools and toys. From the striking design to the functional layout, every detail of this home has been considered. ADT security system, professionally landscaped. Owner must sacrifice due to military relocation. Schedule with your favorite agent today!

Last Agent to Sell the Property

Barbara Chabanik

Deleted Agent Brokerage Email: cloricedlugos@gmail.com 440-812-2542 License #2019002371 Listed on: 01/01/2025

Co-Listed By

Clorice Vines

McDowell Homes Real Estate Services Brokerage Email: cloricedlugos@gmail.com 440-812-2542 License #2025003178

Last Buyer's Agent

Chad Cromer

NextHome GO30 Realty License #2003019109

NextHome GO30 Realty
Create a Home Valuation Report for This Property
The Home Valuation Report is an in-depth analysis detailing your home's value as well as a comparison with similar homes in the area

Home Details

Home Type

  • Single Family

Est. Annual Taxes

  • $7,715

Year Built

  • Built in 2022

Lot Details

  • 19,550 Sq Ft Lot
  • Private Entrance
  • Property has an invisible fence for dogs
  • Landscaped
  • Wooded Lot
  • Private Yard
  • Back and Front Yard

HOA Fees

  • $4 Monthly HOA Fees

Parking

  • 2 Car Direct Access Garage
  • Garage Door Opener
  • Driveway
  • Off-Street Parking

Property Views

  • Trees
  • Neighborhood

Home Design

  • Contemporary Architecture
  • Brick Exterior Construction
  • Permanent Foundation
  • Fiberglass Roof
  • Asphalt Roof
  • Vinyl Siding
  • Concrete Perimeter Foundation

Interior Spaces

  • 2,380 Sq Ft Home
  • 1-Story Property
  • High Ceiling
  • Ceiling Fan
  • Recessed Lighting
  • Triple Pane Windows
  • ENERGY STAR Qualified Windows

Kitchen

  • Range
  • Microwave
  • Dishwasher
  • Kitchen Island
  • Granite Countertops
  • Disposal

Bedrooms and Bathrooms

  • 4 Main Level Bedrooms
  • Walk-In Closet
  • 2.5 Bathrooms
  • Double Vanity

Laundry

  • Laundry Room
  • Laundry on main level
  • Washer and Electric Dryer Hookup

Unfinished Basement

  • Basement Fills Entire Space Under The House
  • Interior Basement Entry
  • Sump Pump

Home Security

  • Home Security System
  • Carbon Monoxide Detectors
  • Fire and Smoke Detector

Eco-Friendly Details

  • Energy-Efficient Construction
  • Energy-Efficient HVAC
  • Energy-Efficient Insulation

Outdoor Features

  • Covered Patio or Porch
  • Exterior Lighting
  • Outdoor Storage
  • Rain Gutters

Utilities

  • Forced Air Heating and Cooling System
  • Heating System Uses Gas
  • High-Efficiency Water Heater

Community Details

  • Canterbury Estates Association
  • Canterbury Estates Subdivision

Listing and Financial Details

  • Home warranty included in the sale of the property
  • Assessor Parcel Number 35-042-0-059.00-0

Home Details

Home Type

Single Family

Est. Annual Taxes

$7,715

Year Built

Built in 2022

Lot Details

0.45 Acres

HOA Fees

$4 per month

Parking

2

Listing Details

  • Property Type: Residential
  • Property Subtype: Single Family Residence
  • Year Built: 2022
  • Attribution Contact: cloricedlugos@gmail.com 440-812-2542
  • ResoLotFeatures: Back Yard, Front Yard, Landscaped, Wooded
  • Reso View: Neighborhood, Trees/Woods
  • ResoSecurityFeatures: Security System, Carbon Monoxide Detector(s), Smoke Detector(s)
  • Co List Office Phone: 440-205-2000
  • Subdivision Name: Canterbury Estates
  • Above Grade Finished Sq Ft: 2380.0
  • Architectural Style: Contemporary, Ranch
  • Carport Y N: No
  • Garage Yn: Yes
  • Reso Interior Features: Ceiling Fan(s), Double Vanity, Granite Counters, High Ceilings, Kitchen Island, Pantry, Recessed Lighting, Walk-In Closet(s)
  • Unit Levels: One
  • Efficiency: Construction, HVAC, Insulation, Water Heater, Windows
  • ResoWindowFeatures: ENERGY STAR Qualified Windows, Triple Pane Windows
  • Tax Year: 2023
  • Property Sub Type Additional: Single Family Residence
  • Special Features: None
  • Property Sub Type: Detached

Interior Features

  • Basement: Full, Interior Entry, Concrete, Unfinished, Sump Pump
  • Basement: Yes
  • Appliances: Dishwasher, Disposal, Microwave, Range, Refrigerator
  • Full Bathrooms: 2
  • Half Bathrooms: 1
  • Total Bedrooms: 4
  • Fireplace Features: None
  • Main Level Bathrooms: 3
  • Main Level Bedrooms: 4
  • Stories: 1

Exterior Features

  • Exterior Features: Lighting, Private Entrance, Private Yard, Rain Gutters, Storage
  • Roof: Asphalt, Fiberglass
  • Fencing: Invisible
  • Acres: 0.4488
  • Pool Private: No
  • View: Yes
  • Waterfront: No
  • Home Warranty: Yes
  • Construction Type: Brick, Vinyl Siding
  • Foundation Details: Concrete Perimeter, Permanent
  • Patio And Porch Features: Covered, Front Porch

Garage/Parking

  • Attached Garage: No
  • Garage Spaces: 2.0
  • Parking Features: Direct Access, Driveway, Garage, Garage Door Opener, Off Street

Utilities

  • LaundryFeatures: Washer Hookup, Electric Dryer Hookup, Inside, Main Level, Laundry Room
  • Cooling: Central Air, Ceiling Fan(s)
  • Cooling Y N: Yes
  • Heating: Forced Air, Gas
  • HeatingYN: Yes
  • Water Source: Public

Condo/Co-op/Association

  • Association Fee: 50.0
  • Association Fee Frequency: Annually
  • Association Name: Canterbury Estates
  • Association: Yes

Schools

  • Junior High Dist: Poland LSD - 5007

Lot Info

  • Lot Size Units: Acres
  • Parcel Number: 35-042-0-059.00-0
  • LandLeaseYN: No
  • ResoLotSizeUnits: Acres

Tax Info

  • Tax Annual Amount: 7714.72

Ownership History

We collect this data history from publicly available records. To have your information removed, we recommend requesting removal directly through your county’s website.

Date Name Owned For Owner Type

Purchase Details

Listed on
Jan 1, 2025
Closed on
Apr 3, 2025
Sold by
Bought by
Seller's Agent
Barbara Chabanik
Deleted Agent
Buyer's Agent
Chad Cromer
NextHome GO30 Realty
List Price
$563,000
Sold Price
$529,000
Premium/Discount to List
-$34,000
-6.04%
Views
114
Current Estimated Value
$552,556

Home Financials for this Owner

Home Financials are based on the most recent Mortgage that was taken out on this home.
Estimated Appreciation
$23,556
Avg. Annual Appreciation
3.14%
Original Mortgage
$410,000
Interest Rate
7.13%
Mortgage Type
New Conventional

Purchase Details

Listed on
Jan 1, 2025
Closed on
Mar 24, 2025
Sold by
Bought by
Seller's Agent
Barbara Chabanik
Deleted Agent
Buyer's Agent
Chad Cromer
NextHome GO30 Realty
List Price
$563,000
Sold Price
$529,000
Premium/Discount to List
-$34,000
-6.04%
Views
114

Home Financials for this Owner

Home Financials are based on the most recent Mortgage that was taken out on this home.
Original Mortgage
$410,000
Interest Rate
7.13%
Mortgage Type
New Conventional

Purchase Details

Listed on
Apr 28, 2023
Closed on
Jul 15, 2023
Sold by
Bought by
Seller's Agent
Al Cerritelli
Howard Hanna
Buyer's Agent
Clorice Vines
McDowell Homes Real Estate Services
List Price
$505,000
Sold Price
$478,950
Premium/Discount to List
-$26,050
-5.16%
Views
88

Home Financials for this Owner

Home Financials are based on the most recent Mortgage that was taken out on this home.
Avg. Annual Appreciation
6.21%
Original Mortgage
$494,755
Interest Rate
6.67%
Mortgage Type
VA

Purchase Details

Closed on
May 13, 2021
Sold by
Bought by

Purchase Details

Closed on
Sep 29, 1993
Bought by
Source: Public Records

Purchase History

We collect this data history from publicly available records. To have your information removed, we recommend requesting removal directly through your county’s website.

Date Buyer Sale Price Title Company
-- None Listed On Document
$529,000 None Listed On Document
$479,000 None Listed On Document
$42,000 None Available
-- --
Source: Public Records

Mortgage History

We collect this data history from publicly available records. To have your information removed, we recommend requesting removal directly through your county’s website.

Date Status Borrower Loan Amount
Closed $410,000
Previous Owner $494,755
Previous Owner $345,000
Source: Public Records

Property History

We collect this data history from publicly available records. To have your information removed, we recommend requesting removal directly through your county’s website.

Date Event Price List to Sale Price per Sq Ft Prior Sale
03/26/2025 03/26/25 Sold $529,000 -3.6% $222 / Sq Ft
02/09/2025 02/09/25 Pending -- -- --
01/31/2025 01/31/25 Price Changed $549,000 -1.8% $231 / Sq Ft
01/14/2025 01/14/25 Price Changed $559,000 -0.7% $235 / Sq Ft
01/01/2025 01/01/25 For Sale $563,000 +17.5% $237 / Sq Ft
08/02/2023 08/02/23 Sold $478,950 +0.8% $200 / Sq Ft View Prior Sale
05/28/2023 05/28/23 Pending -- -- --
05/19/2023 05/19/23 Price Changed $475,000 -4.6% $198 / Sq Ft
05/02/2023 05/02/23 Price Changed $498,000 -1.4% $208 / Sq Ft
04/28/2023 04/28/23 For Sale $505,000 -- $210 / Sq Ft
Source: MLS Now

Tax History

We collect this data history from publicly available records. To have your information removed, we recommend requesting removal directly through your county’s website.

Year Tax Paid Tax Assessment Tax Assessment Total Assessment is a certain percentage of the fair market value that is determined by local assessors to be the total taxable value of land and additions on the property. Land Improvement
2025 $7,493 $156,300 $15,820 $140,480
2024 $7,713 $156,300 $15,820 $140,480
2023 $7,715 $156,300 $15,820 $140,480
2022 $795 $12,660 $12,660 $0
2021 $762 $12,660 $12,660 $0
2020 $764 $12,660 $12,660 $0
2019 $869 $12,660 $12,660 $0
2018 $822 $12,660 $12,660 $0
2017 $769 $12,660 $12,660 $0
2016 $840 $13,220 $13,220 $0
2015 $824 $13,220 $13,220 $0
2014 $827 $13,220 $13,220 $0
2013 $818 $13,220 $13,220 $0
Source: Public Records

Agents Affiliated with this Home

  • Section Image
  • Section Image
  • Section Image
  • Section Image
See All Agents

Map

Source: MLS Now

MLS Number: 5091670

MLS Now

APN: 35-042-0-059.00-0

Your Personal Tour Guide

Ask me questions while you tour the home.