NOT LISTED FOR SALE
2 Beds
2 Baths
1,455 Sq Ft
5,227 Sq Ft Lot

Sale Details

Date Sold: October 28, 2022

Last sale price $250,000 $172 Per Sq Ft

47 Days on Market

Highlights

  • Golf Course Community
  • Active Adult
  • Gated Community
  • Fitness Center
  • All Bedrooms Downstairs
  • Clubhouse

About This Home

As of October 2022

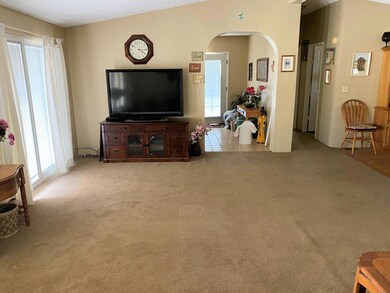
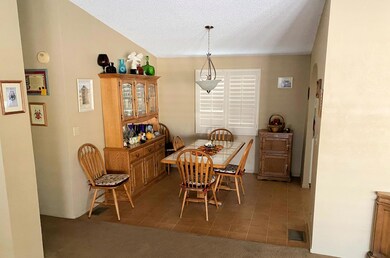
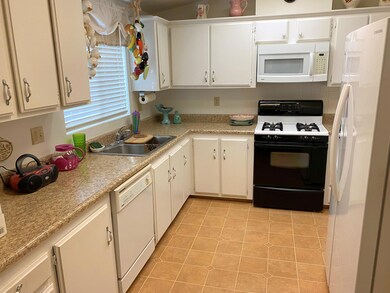
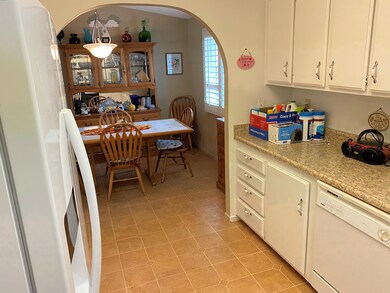
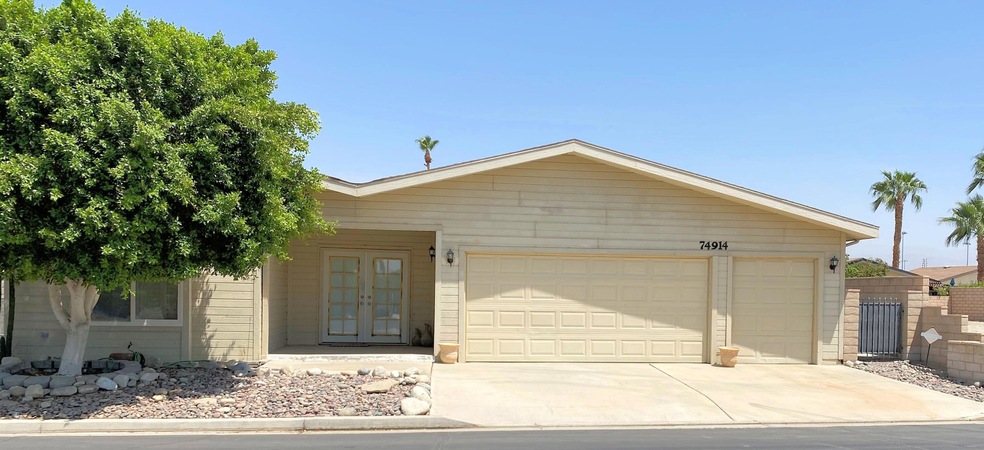
Spacious 2 bedroom/2 bath home with large living room with dining area. Kitchen with loads of cupboards and maximum capacity pantry. Large, covered patio with tiled courtyard. The split floorplan provides maximum privacy for overnight guests with plenty of room for entertaining. Located in the gated community of Ivey Ranch Golf & Country Club, a quiet, well maintained 55+ community of manufactured homes surrounded by desert and mountain vistas, with a 9-hole, SCGA rated, Semi-private golf course, Pro shop, driving range, 4 pools, 2 spas, tennis court, exercise room, Club house and ''IT'S A WRAP'', a seasonal restaurant. In Ivey ranch, you own the land.

Last Agent to Sell the Property

Paula Jean Williams

H M H Referral, Inc. License #01736188 Listed on: 09/11/2022
H M H Referral, Inc.

Last Buyer's Agent

Carlo Lombardelli

Dyson & Dyson Real Estate

Dyson & Dyson Real Estate
Create a Home Valuation Report for This Property
The Home Valuation Report is an in-depth analysis detailing your home's value as well as a comparison with similar homes in the area

Property Details

Home Type

  • Mobile/Manufactured

Year Built

  • Built in 1989

Lot Details

  • 5,227 Sq Ft Lot
  • South Facing Home
  • Block Wall Fence
  • Landscaped
  • Rectangular Lot
  • Paved or Partially Paved Lot
  • Level Lot
  • Private Yard
  • Back Yard

HOA Fees

  • $269 Monthly HOA Fees

Home Design

  • Composition Shingle Roof
  • Siding
  • Pier Jacks

Interior Spaces

  • 1,455 Sq Ft Home
  • Partially Furnished
  • Ceiling Fan
  • Shutters
  • Blinds
  • Sliding Doors
  • Formal Entry
  • Great Room
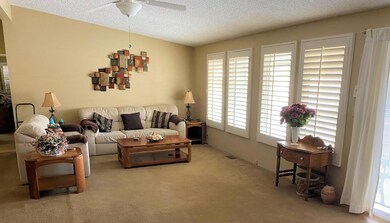
  • Combination Dining and Living Room

Kitchen

  • Gas Oven
  • Gas Cooktop
  • Recirculated Exhaust Fan
  • Water Line To Refrigerator
  • Formica Countertops
  • Disposal

Flooring

  • Carpet
  • Linoleum

Bedrooms and Bathrooms

  • 2 Bedrooms
  • All Bedrooms Down
  • Walk-In Closet

Laundry

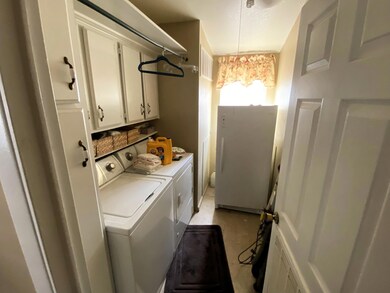
  • Laundry Room
  • Dryer
  • Washer

Parking

  • 2 Car Attached Garage
  • Garage Door Opener
  • Driveway
  • Automatic Gate

Mobile Home

  • Mobile Home Make and Model is Sonora, Silvercrest
  • Manufactured Home With Land

Utilities

  • Forced Air Heating and Cooling System
  • Heating System Uses Natural Gas
  • Underground Utilities
  • Property is located within a water district
  • Gas Water Heater
  • Cable TV Available

Additional Features

  • Covered Patio or Porch
  • Ground Level

Listing and Financial Details

  • Assessor Parcel Number 694010050

Community Details

Overview

  • Active Adult
  • Association fees include building & grounds, trash, cable TV, clubhouse
  • Ivey Ranch Subdivision
  • Jack Ivey Ranch
  • On-Site Maintenance
  • Planned Unit Development

Amenities

  • Clubhouse
  • Banquet Facilities
  • Billiard Room
  • Meeting Room
  • Card Room
  • Recreation Room

Recreation

  • Golf Course Community
  • Tennis Courts
  • Pickleball Courts
  • Fitness Center
  • Dog Park

Pet Policy

  • Pets Allowed with Restrictions

Security

  • Security Service
  • Gated Community

Property Details

Home Type

Mobile/Manufactured

Year Built

Built in 1989

Lot Details

5,227 Sq Ft Lot

HOA Fees

$269 per month

Listing Details

  • Property Type: E
  • Property Attached/Detached: No
  • Property Orientation Faces: Front Door Faces South
  • Levels: Ground, Ground Level, No Unit Above
  • Entry Location: Ground Level w/Steps, Living Room
  • Included In Sale: Washer/Drier Refrigerator (2) Kitchen appliances
  • List Price per Sq Ft: 189.00
  • Lp Sp Ratio: 0.9100
  • Water District Name: CVWD
  • Year Built: 1989
  • Internal Listing I D: 20220822184816293431000000
  • Listing I D: 219084344
  • Listing Office Address: 47100 Washington St. Ste 101, La Quinta, CA 92253
  • Listing Office Fax: (760) 771-3063
  • List Office Board Code: California Desert Association of Realtors
  • Selling Office Address: 74907 Hwy 111, Indian Wells, CA 92210
  • Land Type: Fee
  • New Construction: No
  • Subdivision: Ivey Ranch
  • Special Features: None
  • Property Sub Type: MobileManufactured

Interior Features

  • Appliances: Dryer, Water Line to Refrigerator, Washer, Refrigerator, Gas Range, Gas Oven, Disposal, Gas Cooktop, Exhaust Fan
  • Flooring: Carpet, Linoleum
  • Bedroom Features: All Bedrooms Down, Walk In Closet, Main Floor Primary Bedroom
  • Total Bedrooms: 2
  • Total Bathrooms: 2.00
  • Full Bathrooms: 1
  • Three Quarter Bathrooms: 1
  • Eating Areas: Dining Area, Living/Dining Combo
  • Kitchen Features: Formica Counters
  • Laundry: Individual Room
  • Estimated Sq Ft: 1455.00
  • Windows Treatments: Mini Blinds, Shutters

Exterior Features

  • Construction: Siding
  • Roofing: Composition Shingle
  • Fencing: Block
  • Foundation: Pier Jacks
  • Patio: Covered
  • Planned Unit Development: Yes

Garage/Parking

  • Garage: Yes
  • Garage Description: Attached
  • Parking: Driveway, Garage Door Opener
  • Parking Info Total Garage Spaces: 2.00
  • Parking Info Total Parking Spaces: 2.00

Utilities

  • TV Svcs: Cable TV
  • Cooling Type: Air Conditioning, Central Air, Ceiling Fan(s)
  • Heating: Central, Forced Air
  • Heating Fuel: Natural Gas
  • Security: Automatic Gate, Gated Community, Community
  • Sewer: In, Connected and Paid
  • Water: Water District
  • Water Heater Feature: Gas

Condo/Co-op/Association

  • Association Fees Include: Building & Grounds, Trash, Cable TV, Clubhouse
  • Association Amenities: Banquet Facilities, Tennis Courts, Recreation Room, Pet Rules, Meeting Room, Maintenance Grounds, Golf Course, Fitness Center, Card Room, Clubhouse, Billiard Room
  • HOA Information: Yes
  • HOA Fee 1: 269.00
  • Senior Community: Yes
  • Total Monthly Association Fees: 269.00
  • H O A1 Frequency: Monthly

Association/Amenities

  • Community Features: Doggie Park, Pickle Ball Courts, Golf Course Within Development
  • Pet Rules: Assoc Pet Rules
  • Gated Community: Yes
  • Golf Course Within Development: Yes

Lot Info

  • Sprinklers: Yes
  • Assessor Parcel Number: 694010050
  • Lot Description: Back Yard, Utilities Underground, Yard, Street Lighting, Storm Drains, Street Paved, Single Lot, Rectangular Lot, Level, Landscaped, Curbs
  • Lot Size: 5227.00

Rental Info

  • Furnished: Partially
  • Land Lease Type: Fee Simple
  • Rental Restrictions: Yes
  • Space Rent Includes: Cable, Trash, HOA Fee
  • Space Rent Includes Other: internet access

Ownership History

We collect this data history from publicly available records. To have your information removed, we recommend requesting removal directly through your county’s website.

Date Name Owned For Owner Type

Purchase Details

Listed on
Sep 11, 2022
Closed on
Oct 4, 2022
Sold by
Anderson Teresa
Bought by
Seller's Agent
Paula Jean Williams
H M H Referral, Inc.
Buyer's Agent
Carlo Lombardelli
Dyson & Dyson Real Estate
List Price
$275,000
Sold Price
$250,000
Premium/Discount to List
-$25,000
-9.09%
Views
60

Purchase Details

Closed on
Sep 24, 1998
Sold by
Duncan Bradley J
Bought by
Anderson Adam F and Anderson Teresa L
Source: Public Records

Purchase History

We collect this data history from publicly available records. To have your information removed, we recommend requesting removal directly through your county’s website.

Date Buyer Sale Price Title Company
$250,000 First American Title
Anderson Adam F $30,000 Chicago Title Co
Source: Public Records

Property History

We collect this data history from publicly available records. To have your information removed, we recommend requesting removal directly through your county’s website.

Date Event Price List to Sale Price per Sq Ft
10/28/2022 10/28/22 Sold $250,000 -9.1% $172 / Sq Ft
09/11/2022 09/11/22 For Sale $275,000 -- $189 / Sq Ft
Source: California Desert Association of REALTORS®

Tax History

We collect this data history from publicly available records. To have your information removed, we recommend requesting removal directly through your county’s website.

Year Tax Paid Tax Assessment Tax Assessment Total Assessment is a certain percentage of the fair market value that is determined by local assessors to be the total taxable value of land and additions on the property. Land Improvement
2026 $3,539 $265,301 $84,896 $180,405
2025 $3,557 $260,100 $83,232 $176,868
2023 $3,557 $105,449 $45,190 $60,259
2022 $1,634 $103,381 $44,304 $59,077
2021 $1,579 $101,355 $43,436 $57,919
2020 $1,511 $100,317 $42,991 $57,326
2019 $1,487 $98,351 $42,149 $56,202
2018 $1,462 $96,423 $41,324 $55,099
2017 $1,460 $94,533 $40,514 $54,019
2016 $1,442 $92,680 $39,720 $52,960
2015 $1,399 $91,289 $39,124 $52,165
2014 $1,389 $89,503 $38,358 $51,145
Source: Public Records

Agents Affiliated with this Home

  • Section Image
  • Section Image
See All Agents

Map

Source: California Desert Association of REALTORS®

MLS Number: 219084344

California Desert Association of REALTORS®
Your Personal Tour Guide

Ask me questions while you tour the home.