NOT LISTED FOR SALE

Estimated Value: $316,104

3 Beds
2 Baths
1,360 Sq Ft
$232/Sq Ft Est. Value

Sale Details

Date Sold: May 1, 2026

Last sale price $306,000 $225 Per Sq Ft

Est. 3% increase in value since last sale

Current estimated payment $2,058 / mo

167 Days on Market

Highlights

  • Mountain View
  • Secondary bathroom tub or shower combo
  • Walk-In Closet
  • Contemporary Architecture
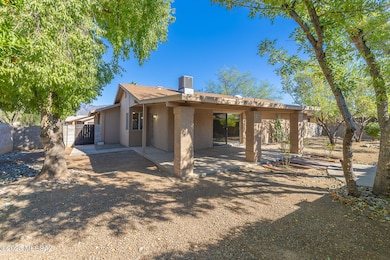
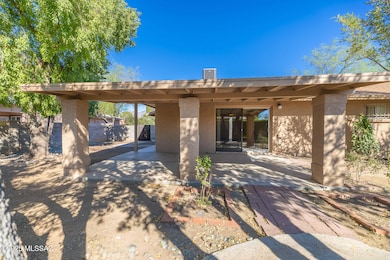
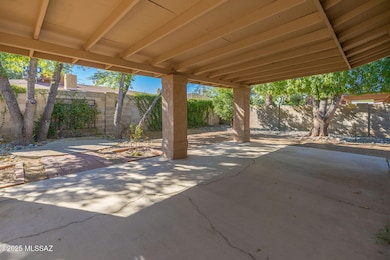
  • Covered Patio or Porch
  • Living Room

About This Home

As of May 2026

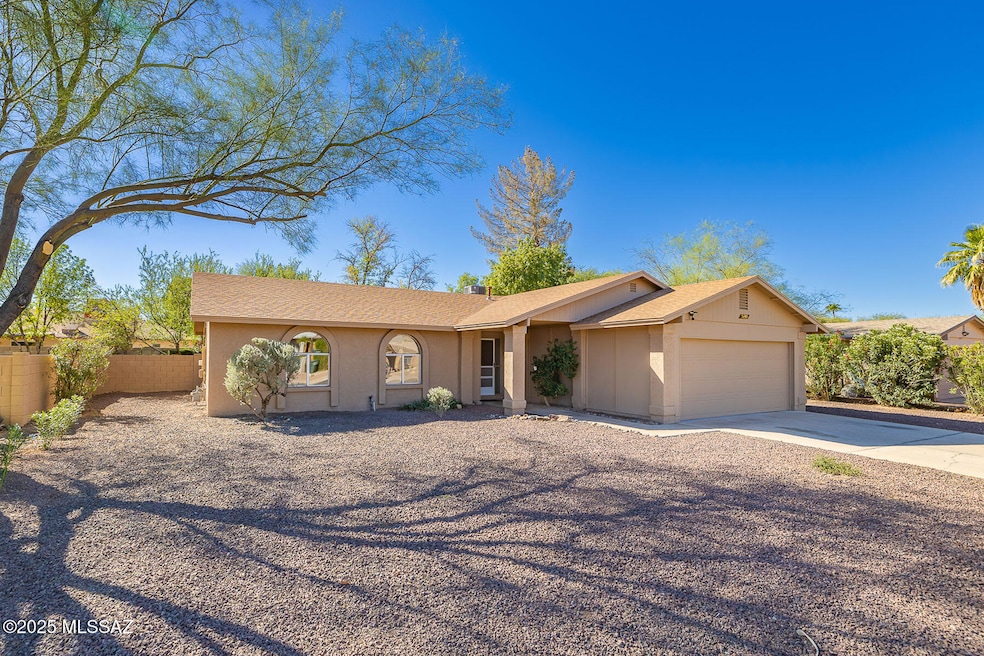
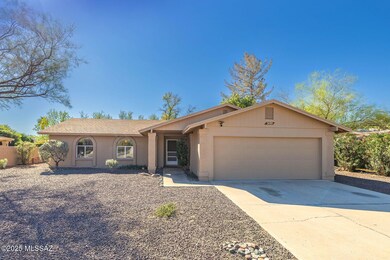
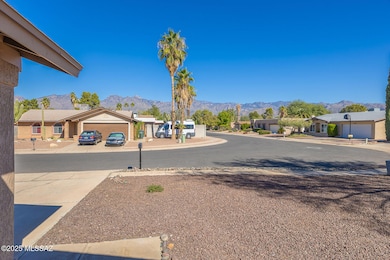
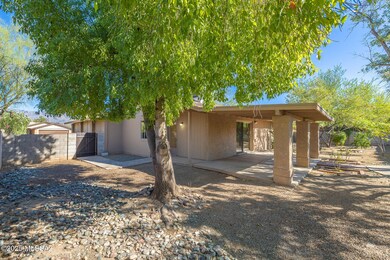
Price Reduced! Best value in the NE! Charming 3BR/2BA updated home nestled in a quiet community. This wonderful home features spacious open living areas with views of the Catalina Mountains. Amenities include a remodeled kitchen with quality appliances. Updated bathrooms. New carpeting and tile flooring. Freshly painted inside and out. Newer roof under warranty. Updated HVAC unit. Large private walled rear yard with large covered patio and shade trees. Ample storage in the attached two-car garage. Great location in a peaceful area with easy access to Udall Park, Tanque Verde Creek Trail, The Loop, shopping, medical facilities and restaurants. SOLD AS-IS TO BUYER/AGENT WHO WAIVED THE 3% CO-OP BROKERAGE FEE THAT WAS OFFERED Vista del Rio Cultural Resource Park is on a four-acre property located at Tanque Verde and Dos Hombres. Preserves what is left of a large prehistoric Hohokam Village between A.D. 1000-1150. This park contains high concentration and archeological features, has a walking path, and quiet sitting area.

Last Agent to Sell the Property

Vincent Yackanin

Long Realty Brokerage Phone: 520-349-2747 Listed on: 11/14/2025

Long Realty

Last Buyer's Agent

Helen Curtis

OMNI Homes International

OMNI Homes International
Create a Home Valuation Report for This Property
The Home Valuation Report is an in-depth analysis detailing your home's value as well as a comparison with similar homes in the area

Home Details

Home Type

  • Single Family

Est. Annual Taxes

  • $2,743

Year Built

  • Built in 1980

Lot Details

  • 7,667 Sq Ft Lot
  • Desert faces the front of the property
  • North Facing Home
  • Block Wall Fence
  • Shrub
  • Landscaped with Trees
  • Property is zoned Tucson - R2

HOA Fees

  • $4 Monthly HOA Fees

Parking

  • Garage
  • Parking Storage or Cabinetry
  • Garage Door Opener
  • Driveway

Home Design

  • Contemporary Architecture
  • Entry on the 1st floor
  • Frame With Stucco
  • Frame Construction
  • Shingle Roof

Interior Spaces

  • 1,360 Sq Ft Home
  • 1-Story Property
  • Ceiling Fan
  • Entrance Foyer
  • Living Room
  • Dining Area
  • Storage Room
  • Mountain Views

Kitchen

  • Electric Range
  • Dishwasher
  • Disposal

Flooring

  • Carpet
  • Laminate
  • Ceramic Tile

Bedrooms and Bathrooms

  • 3 Bedrooms
  • Walk-In Closet
  • 2 Full Bathrooms
  • Secondary bathroom tub or shower combo
  • Primary Bathroom includes a Walk-In Shower
  • Exhaust Fan In Bathroom

Laundry

  • Laundry Room
  • Dryer
  • Washer

Accessible Home Design

  • Accessible Hallway
  • No Interior Steps

Schools

  • Fruchthendler Elementary School
  • Magee Middle School
  • Sabino High School

Utilities

  • Forced Air Heating and Cooling System
  • Heating System Uses Natural Gas
  • Natural Gas Water Heater

Additional Features

  • North or South Exposure
  • Covered Patio or Porch

Community Details

  • Voluntary Association
  • The community has rules related to covenants, conditions, and restrictions, deed restrictions

Home Details

Home Type

Single Family

Est. Annual Taxes

$2,743

Year Built

Built in 1980

Lot Details

7,667 Sq Ft Lot

HOA Fees

$4 per month

Parking

2

Listing Details

  • Property Type: Residential
  • Property Sub Type: Single Family Residence
  • Unit Levels: One
  • Exterior Features Front Faces: North
  • Attribution Contact: 520-349-2747
  • Horses: No
  • LotSizeAcres: 0.18
  • Lot Size: 75' X 101' +/-
  • Road Surface Type: Paved
  • Co List Office Mls Id: 52896
  • Subdivision Name: Vista Del Rio (1-217)
  • Location Tax Legal: Tax Year: 2025
  • Location Tax Legal: Community: None
  • Location Tax Legal: Municipality/Zoning: Tucson - R2
  • Location Tax Legal: Fema Flood Zone: No
  • Location Tax Legal: Municipal Flood Zone: No
  • General Property Information: Dwelling Type: Single Family Residence
  • General Property Information: Construction Status: Existing
  • General Property Information: Lot Dimensions: 75' X 101' +/-
  • General Property Information: Horse Property: No
  • General Property Information: # of Covered Prkng: 2.0
  • General Property Information: Basement: No
  • General Property Information: Unit Level: 1
  • General Property Information: Elementary School: Fruchthendler
  • General Property Information: Middle School: Magee
  • General Property Information: High School: Sabino
  • General Property Information: Horse Facilities: No
  • General Property Information: List Price/SqFt: 238.97
  • General Property Information: Lot Size Price/SqFt: 42.39
  • Stories: One: Yes
  • Construction: Frame - Stucco: Yes
  • Style: Contemporary: Yes
  • Sewer: Connected: Yes
  • Fence: Block: Yes
  • Main Cooling: Central Air: Yes
  • Main Heating: Forced Air: Yes
  • Main Heating: Natural Gas: Yes
  • Water Heater: Natural Gas: Yes
  • Association Fees: HOA Amt (Monthly): 4.0
  • Association Fees: HOA Payment Frequency: Annually
  • Association Fees: HOA: Yes
  • Landscape - Front: Shrubs: Yes
  • Landscape - Rear: Shrubs: Yes
  • Landscape - Rear: Trees: Yes
  • PatioDeck: Covered: Yes
  • Driveway: Paved: Concrete
  • Subdivision Restrict: CC&Rs: Yes
  • Home Protection: Offered: No
  • View: Mountains: Yes
  • Lot Features: North/South Exposure: Yes
  • Landscape - Front: Natural Desert: Yes
  • Extra Room: Storage: Yes
  • Association Fees: HOA Name: VOLUNTARY
  • Accessibility Option: Wide Hallways: Yes
  • Special Features: None

Interior Features

  • Interior Amenities: Walk-In Closet(s), Entrance Foyer
  • Interior Steps YN: N
  • Appliances: Disposal, Dishwasher, Electric Range, Refrigerator
  • Full Bathrooms: 2
  • Total Bedrooms: 3
  • Fireplace Features: None
  • Dining Areas: Dining Area: Yes
  • Kitchen Features: Dishwasher: Yes
  • Kitchen Features: Disposal: Yes
  • Primary Bathroom Features: Exhaust Fan: Yes
  • Primary Bathroom Features: Shower Only: Yes
  • Additional Bathroom Features: Shower & Tub: Yes
  • Laundry: Laundry Room: Yes
  • Interior Features: Ceiling Fan(s): Yes
  • Interior Features: Walk-In Closet(s): Yes
  • Floor Covering: Ceramic Tile: Yes
  • Living Areas: Living Room: Yes
  • Floor Covering: Carpet: Yes
  • Laundry: Dryer: Yes
  • Laundry: Washer: Yes
  • Kitchen Features: Electric Range: Yes
  • Floor Covering: Laminate: Yes
  • Interior Features: Entrance Foyer: Yes

Exterior Features

  • Pool Conventional: No
  • Roof: Shingle
  • View: Mountain(s)
  • Disclosures: Insurance Claims History Report, Seller Prop Disclosure
  • Construction Type: Frame - Stucco
  • Direction Faces: North
  • Patio And Porch Features: Other, Covered
  • Roof: Shingle: Yes

Garage/Parking

  • Covered Parking Spaces: 2.0
  • Parking Features: Electric Door Opener, Separate Storage Area
  • GarageCarport Feat: Electric Door Opener: Yes
  • GarageCarport Feat: Separate Storage Area: Yes

Utilities

  • Electric Electric Company: TEP
  • Utilities: Sewer Connected
  • Laundry Features: Dryer, Washer, Laundry Room
  • Cooling: Central Air
  • Heating Yn: Yes
  • Water Source: Public
  • Gas: Natural: Yes

Association/Amenities

  • Senior Community: No
  • Deed Restrictions: Yes

Condo/Co-op/Association

  • Amenities: None
  • Association Name: VOLUNTARY

Schools

  • Junior High Dist: TUSD
  • Middle Or Junior School: Magee

Lot Info

  • Lot Features: Subdivided, Decorative Gravel, Shrubs, North/South Exposure
  • Lot Size Sq Ft: 7667.0
  • Zoning: Tucson - R2

Building Info

  • Year Built: 1980

Tax Info

  • Tax Year: 2025
  • Tax Annual Amount: 2743.0

MLS Schools

  • Elementary School: Fruchthendler
  • High School: Sabino

Home Values in the Area

Source: Public Records

Average Home Value in this Area


Source: Public Records

Agents Specializing in Northeast Tucson, AZ

See All Agents

Property History

We collect this data history from publicly available records. To have your information removed, we recommend requesting removal directly through your county’s website.

Date Event Price List to Sale Price per Sq Ft
05/01/2026 05/01/26 Sold $306,000 -5.8% $225 / Sq Ft
04/30/2026 04/30/26 Pending -- -- --
03/21/2026 03/21/26 Price Changed $325,000 -4.1% $239 / Sq Ft
01/25/2026 01/25/26 Price Changed $339,000 -4.5% $249 / Sq Ft
12/09/2025 12/09/25 Price Changed $355,000 -4.1% $261 / Sq Ft
11/14/2025 11/14/25 For Sale $370,000 -- $272 / Sq Ft
Source: MLS of Southern Arizona

Agents Affiliated with this Home

  • Section Image
  • Section Image
See All Agents

Map

Source: MLS of Southern Arizona

MLS Number: 22529546

MLS of Southern Arizona

APN: 114-47-0880

Your Personal Tour Guide

Ask me questions while you tour the home.