NOT LISTED FOR SALE

7492 Wing Span Way Harmony, FL 34773

Harmony Neighborhood

Estimated Value: $495,449

5 Beds
3.5 Baths
2,717 Sq Ft
$182/Sq Ft Est. Value

Highlights

  • Golf Course Community
  • Access To Pond
  • New Construction
  • Harmony Community School Rated 9+
  • Fitness Center
  • Fishing

About This Home

As of November 2022

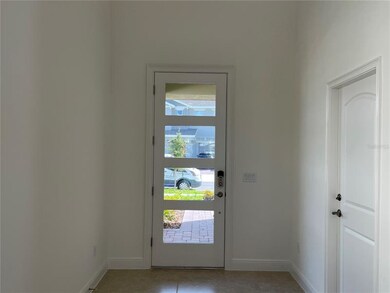
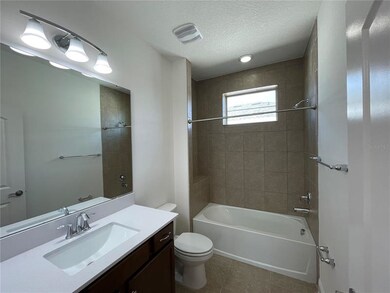
The brand new large 2 story single family house in The Enclave, Harmony. 5 bedrooms, 3.5 baths, a 2 car garage, covered patio, and back to water view. 2712sf/under ac. The kitchen has upgraded light cabinets and a quartz countertop.

Last Agent to Rent the Property

Yang Gerlach

GREAT PALM BEACH REALTY INC. License #3159386 Listed on: 07/09/2022

Last Renter's Agent

Ivelisse Medina-Jordan

MY REALTY GROUP, LLC. License #3465737

MY REALTY GROUP, LLC.
Create a Home Valuation Report for This Property
The Home Valuation Report is an in-depth analysis detailing your home's value as well as a comparison with similar homes in the area

Home Details

Home Type

  • Single Family

Year Built

  • Built in 2022 | New Construction

Lot Details

  • 6,098 Sq Ft Lot
  • Level Lot

Parking

  • 2 Car Attached Garage
  • Garage Door Opener
  • Driveway
  • Open Parking

Interior Spaces

  • 2,717 Sq Ft Home
  • 2-Story Property
  • Open Floorplan
  • High Ceiling
  • Ceiling Fan
  • Insulated Windows
  • Blinds
  • Sliding Doors
  • Combination Dining and Living Room
  • Loft
  • Pond Views
  • Fire and Smoke Detector

Kitchen

  • Eat-In Kitchen
  • Range
  • Recirculated Exhaust Fan
  • Microwave
  • Freezer
  • Ice Maker
  • Dishwasher
  • Solid Wood Cabinet
  • Disposal

Flooring

  • Carpet
  • Tile

Bedrooms and Bathrooms

  • 5 Bedrooms
  • Primary Bedroom on Main
  • Walk-In Closet

Laundry

  • Laundry Room
  • Dryer
  • Washer

Outdoor Features

  • Access To Pond
  • Covered Patio or Porch

Location

  • Property is near golf course

Schools

  • Harmony Community Elementary School
  • Harmony Middle School
  • Harmony High School

Utilities

  • Central Air
  • Heating Available
  • Electric Water Heater
  • Water Softener

Listing and Financial Details

  • Residential Lease
  • Security Deposit $2,950
  • Property Available on 7/16/22
  • The owner pays for trash collection
  • 12-Month Minimum Lease Term
  • Long Term Lease
  • $45 Application Fee
  • Assessor Parcel Number 20-26-32-3496-0001-0710

Community Details

Overview

  • Property has a Home Owners Association
  • Association Solutions Association
  • Built by Jones Homes USA
  • Enclave At Lakes Of Harmony Pb 31 Pgs 23 27 Lot 71 Subdivision, Lucerne Floorplan

Recreation

  • Golf Course Community
  • Pickleball Courts
  • Community Playground
  • Fitness Center
  • Community Pool
  • Fishing
  • Park
  • Trails

Security

  • Gated Community

Home Details

Home Type

Single Family

Year Built

Built in 2022 | New Construction

Lot Details

6,098 Sq Ft Lot

Parking

2

Rental Info

  • Furnished: Unfurnished
  • Lease Amount Frequency: Monthly
  • Pets Allowed: Cats OK, Dogs OK, Size Limit
  • Pet Size: Small (16-35 Lbs.)
  • Lease Fee: 150
  • Long Term Y N: Yes
  • Minimum Lease: 8-12 Months
  • Pet Deposit Fee: 250
  • Application Fee: 45
  • Security Deposit: 2950
  • Pet Fee Non Refundable: 250
  • Available Date: 2022-07-16

Listing Details

  • Property Type: Residential Lease
  • Property Condition: Completed
  • Property Sub Type: Single Family Residence
  • Fireplace: No
  • Living Area: 2717
  • Lot Size Acres: 0.14
  • New Construction: Yes
  • Year Built: 2022
  • Building Area Total: 3508
  • Lease Term: 12 Months
  • Lot Size Sq Ft: 6098
  • Owner Pays: Other, Trash Collection
  • Status: Leased
  • Number Of Pets: 2
  • Unit Number Y N: No
  • Ratio: Close Price\List Price: 1
  • Price per Sq Ft: 1.09
  • Close to Original List Price Ratio: 0.90769
  • Ratio: Current Price\Building Area Total: 0.84
  • View: Yes
  • ResoBuildingAreaSource: Builder
  • Special Features: 4098

Interior Features

  • Living Area Units: Square Feet
  • Flooring: Carpet, Tile
  • Full Bathrooms: 3
  • Half Bathrooms: 1
  • Interior Amenities: Ceiling Fans(s), Eating Space In Kitchen, High Ceiling(s), Living Room/Dining Room Combo, Master Bedroom Main Floor, Open Floorplan, Solid Wood Cabinets, Walk-In Closet(s)
  • Appliances Included: Dishwasher, Disposal, Dryer, Electric Water Heater, Exhaust Fan, Freezer, Ice Maker, Microwave, Range, Refrigerator, Washer, Water Softener
  • Total Bedrooms: 5
  • Levels: Two
  • Spa Yn: No
  • Window Features: Blinds, Insulated Windows
  • Room Count: 4
  • Master Bed Size: King
  • Additional Rooms: Loft
  • ResoLivingAreaSource: Builder

Exterior Features

  • Other Structures: Other
  • Exterior Features: Sidewalk, Sliding Doors
  • Pool Private: No
  • View: Water
  • Waterfront: No
  • Patio and Porch Features: Covered
  • Road Surface Type: Asphalt
  • Water View: Pond
  • Water Access: Pond
  • Water View Y N: Yes
  • Water Access Y N: Yes
  • Water Extras Y N: No
  • Disclosures: Association Rules & Regulations Available

Garage/Parking

  • Attached Garage: Yes
  • Carport Y N: No
  • Garage Spaces: 2
  • Garage Yn: Yes
  • Parking Features: Driveway, Garage Door Opener
  • Covered Parking Spaces: 2
  • Open Parking: Yes

Utilities

  • Utilities: Public, Sprinkler Meter
  • Cooling: Central Air
  • Heating: Electric
  • Laundry Features: Laundry Room
  • Sewer: Public Sewer
  • Water Source: Public
  • Cooling Y N: Yes
  • Heating Yn: Yes

Condo/Co-op/Association

  • Community Features: Buyer Approval Required, Fishing, Fitness, Gated Community, Golf, Park, Playground, Pool, Sidewalk
  • Association Amenities: Pickleball Court(s), Playground, Pool, Trail(s)
  • Association Name: Association Solutions
  • Association: Yes
  • Security: Gated Community, Smoke Detector(s)
  • Senior Community: No
  • Management: Full Time
  • Association Fee Requirement: Required

Schools

  • Elementary School: Harmony Community School (K-5)
  • High School: Harmony High
  • Middle Or Junior School: Harmony Middle

Lot Info

  • Parcel Number: 20-26-32-3496-0001-0710
  • Lot Features: Level, Near Golf Course
  • ResoLotSizeUnits: SquareFeet

Building Info

  • Builder Name: Jones Homes USA

Ownership History

We collect this data history from publicly available records. To have your information removed, we recommend requesting removal directly through your county’s website.

Date Name Owned For Owner Type

Purchase Details

Closed on
May 31, 2022
Sold by
Jch Harmony K Llc
Bought by
Current Estimated Value
$495,449
Source: Public Records

Home Values in the Area

Source: Public Records

Average Home Value in this Area


Source: Public Records

Agents Specializing in Harmony, FL

See All Agents

Purchase History

We collect this data history from publicly available records. To have your information removed, we recommend requesting removal directly through your county’s website.

Date Buyer Sale Price Title Company
$425,800 Clear Title Of Florida Llc
Source: Public Records

Property History

We collect this data history from publicly available records. To have your information removed, we recommend requesting removal directly through your county’s website.

Date Event Price List to Sale Price per Sq Ft
11/10/2022 11/10/22 Rented $2,950 0.0% --
08/21/2022 08/21/22 Price Changed $2,950 -9.2% $1 / Sq Ft
07/09/2022 07/09/22 For Rent $3,250 -- --
Source: Stellar MLS

Tax History

We collect this data history from publicly available records. To have your information removed, we recommend requesting removal directly through your county’s website.

Year Tax Paid Tax Assessment Tax Assessment Total Assessment is a certain percentage of the fair market value that is determined by local assessors to be the total taxable value of land and additions on the property. Land Improvement
2025 $8,641 $435,500 $65,000 $370,500
2024 $8,375 $434,200 $65,000 $369,200
2023 $8,375 $427,900 $65,000 $362,900
2022 $2,817 $50,000 $50,000 $0
2021 $2,832 $15,000 $15,000 $0
Source: Public Records

Agents Affiliated with this Home

  • Section Image
  • Section Image
See All Agents

Map

Source: Stellar MLS

MLS Number: S5070863

Stellar MLS

APN: 20-26-32-3496-0001-0710

Your Personal Tour Guide

Ask me questions while you tour the home.