
Melissa Perrine
Bellabay Realty (North)
(269) 397-3625
163 Total Sales
3 in Jenison
$215K - $381K Price Range
Estimated Value: $380,000 - $400,457
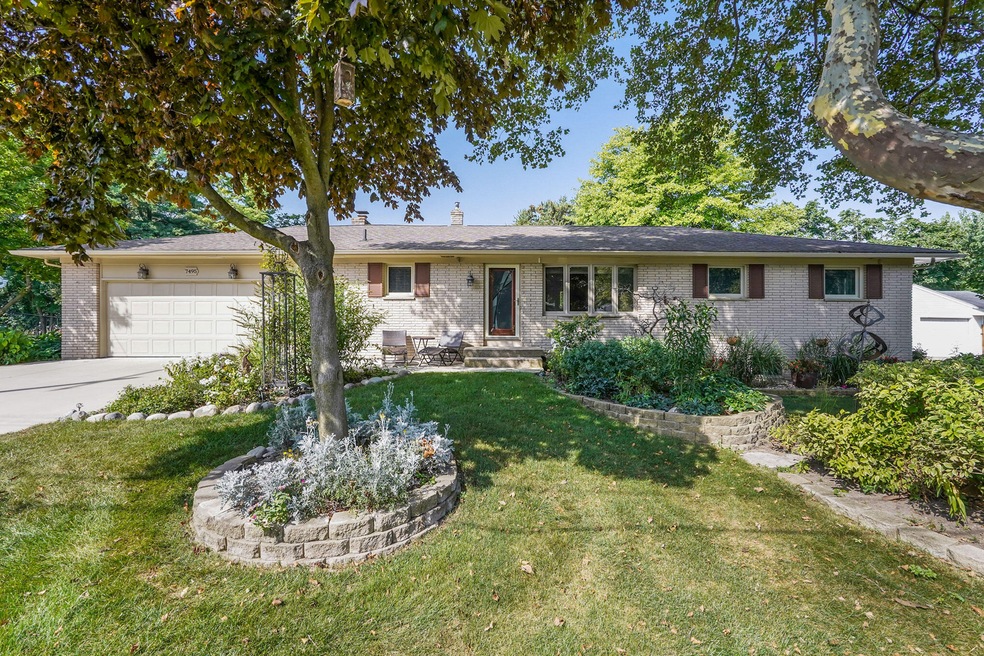
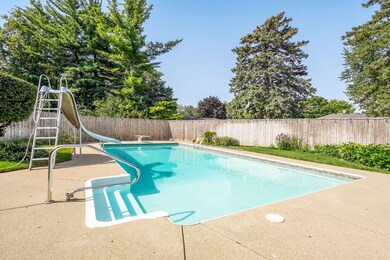
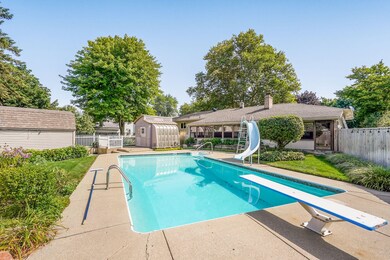
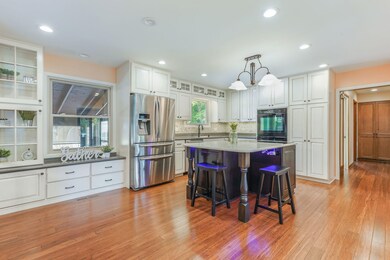
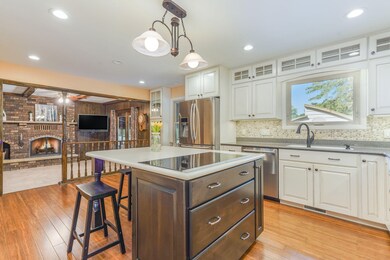
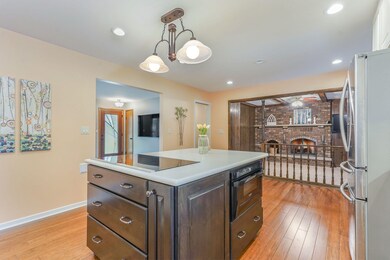
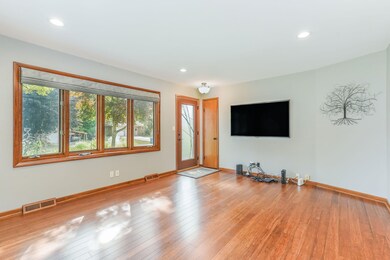
Dream kitchen and a backyard pool oasis? This home has both! Custom kitchen completely remodeled in 2013 offers a center island with built-in range and snack bar, solid surface counters, stone backsplash, undercabinet lights, soft close drawers, double oven, microwave drawer, & bamboo floors. Mud room area , main floor laundry, large living room with bamboo floors, family room with tile floors and a gas fireplace, spa-like main bath has a walk-in glass shower marble counters & jet tub. Spacious primary bedroom that can comfortably fit a king bed. The lower level has a huge rec room, lots of storage & is plumbed for another bath. Outdoor features include an inground pool, shed with loft storage, fenced yard area separate from pool, new cement drive & walkway. Offers due 9/6/21 at 1 PM
Last Agent to Sell the Property
Elizabeth Opatic
@Home Realty LLC Listed on: 09/01/2021
We collect this data history from publicly available records. To have your information removed, we recommend requesting removal directly through your county’s website.
Melissa Perrine
Bellabay Realty (North)
(269) 397-3625
163 Total Sales
3 in Jenison
$215K - $381K Price Range
Steve Grilley
West Edge Real Estate LLC
(616) 300-1855
163 Total Sales
1 in Jenison
$350,000 Price
Pamela Derks
Five Star Real Estate Fremont
(231) 538-6445
323 Total Sales
1 in Jenison
$210,000 Price
Tim Groenhof
Five Star Real Estate (Ada)
(616) 741-2643
115 Total Sales
1 in Jenison
$360,000 Price
Tammy Jo Budzynski
Keller Williams GR North
(616) 369-7280
528 Total Sales
3 in Jenison
$275K - $383K Price Range
Kristi Stariha
Five Star Real Estate - Hart
(231) 594-6602
115 Total Sales
1 in Jenison
$285,000 Price
We collect this data history from publicly available records. To have your information removed, we recommend requesting removal directly through your county’s website.
| Date | Buyer | Sale Price | Title Company |
|---|---|---|---|
| $330,000 | Sun Title Agency Of Mi Llc | ||
| The David & Nancy Mikita Trust | -- | None Available |
We collect this data history from publicly available records. To have your information removed, we recommend requesting removal directly through your county’s website.
| Date | Status | Borrower | Loan Amount |
|---|---|---|---|
| Open | $313,500 | ||
| Previous Owner | Mikita David W | $100,000 |
We collect this data history from publicly available records. To have your information removed, we recommend requesting removal directly through your county’s website.
| Date | Event | Price | List to Sale | Price per Sq Ft |
|---|---|---|---|---|
| 10/05/2021 10/05/21 | Sold | $330,000 | +17.9% | $149 / Sq Ft |
| 09/06/2021 09/06/21 | Pending | -- | -- | -- |
| 09/01/2021 09/01/21 | For Sale | $279,900 | -- | $127 / Sq Ft |
We collect this data history from publicly available records. To have your information removed, we recommend requesting removal directly through your county’s website.
| Year | Tax Paid | Tax Assessment Tax Assessment Total Assessment is a certain percentage of the fair market value that is determined by local assessors to be the total taxable value of land and additions on the property. | Land | Improvement |
|---|---|---|---|---|
| 2026 | $4,247 | $172,700 | $0 | $0 |
| 2025 | $3,692 | $165,800 | $0 | $0 |
| 2024 | $35 | $160,000 | $0 | $0 |
| 2023 | $3,388 | $155,600 | $0 | $0 |
| 2022 | $3,719 | $131,400 | $0 | $0 |
| 2021 | $0 | $0 | $0 | $0 |
| 2020 | $2,337 | $0 | $0 | $0 |
| 2019 | $2,337 | $98,200 | $0 | $0 |
| 2018 | $2,180 | $91,300 | $0 | $0 |
| 2017 | $2,142 | $88,400 | $0 | $0 |
| 2016 | $2,129 | $83,300 | $0 | $0 |
| 2015 | $2,031 | $79,800 | $0 | $0 |
| 2014 | $2,031 | $78,600 | $0 | $0 |
EO
Seller's Agent in 2021
Elizabeth Opatic
@Home Realty LLC
Buyer's Agent in 2021
Heather Huber
Keller Williams GR East
(734) 776-7742
180 Total Sales
Buyer Co-Listing Agent in 2021
Jamie VanDeWinkle
Keller Williams GR East
(616) 822-7700
60 Total Sales
Source: MichRIC
MLS Number: 21103562

APN: 70-14-13-301-007
Disclaimer: Certain information contained herein is derived from information provided by parties other than Homes.com. All information provided is deemed reliable, but is not guaranteed to be accurate and should be independently verified.
Information is deemed reliable but not guaranteed.
Copyright 2026 MichRIC, LLC. All rights reserved.
Ask me questions while you tour the home.