NOT LISTED FOR SALE
3 Beds
2 Baths
1,250 Sq Ft
0.3 Acre Lot

Sale Details

Date Sold: February 14, 2020

Last sale price $116,900 $94 Per Sq Ft

4 Days on Market

Highlights

  • City View
  • Craftsman Architecture
  • Covered Patio or Porch
  • Calhoun Middle School Rated A-
  • L-Shaped Dining Room
  • Ceiling height of 10 feet on the lower level

About This Home

As of February 2020

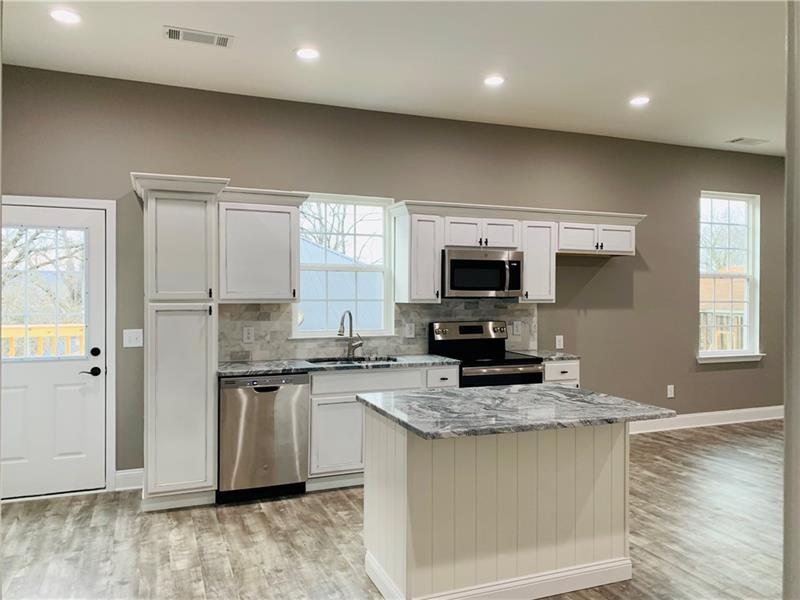
3 bedroom 2 full baths ... Calhoun City schools, open like plan features include granite countertops stainless appliances, large walk-in shower for 2, new plumbing, new Hvac, new , new electic, new metal roof and much more.

Last Agent to Sell the Property

Mike Ramirez

Flipper McDaniel & Associates License #332265 Listed on: 01/10/2020

Last Buyer's Agent

Lori Thomason

Keller Williams Realty Signature Partners License #248961

Keller Williams Realty Signature Partners

Home Details

Home Type

  • Single Family

Est. Annual Taxes

  • $600

Year Built

  • Built in 2020

Lot Details

  • 13,068 Sq Ft Lot
  • Property fronts a state road
  • Back Yard

Parking

  • Driveway

Home Design

  • Craftsman Architecture
  • Frame Construction
  • Metal Roof

Interior Spaces

  • 1,250 Sq Ft Home
  • 1-Story Property
  • Ceiling height of 10 feet on the lower level
  • Insulated Windows
  • L-Shaped Dining Room
  • Vinyl Flooring
  • City Views
  • Crawl Space
  • Laundry in Kitchen

Kitchen

  • Breakfast Bar
  • Electric Range
  • Dishwasher

Bedrooms and Bathrooms

  • 3 Main Level Bedrooms
  • 2 Full Bathrooms
  • Shower

Home Security

  • Carbon Monoxide Detectors
  • Fire and Smoke Detector

Eco-Friendly Details

  • Energy-Efficient Windows
  • Energy-Efficient HVAC
  • Energy-Efficient Lighting
  • Energy-Efficient Insulation

Schools

  • Calhoun Elementary And Middle School
  • Calhoun High School

Utilities

  • Air Source Heat Pump
  • 220 Volts
  • 110 Volts
  • High-Efficiency Water Heater
  • Phone Available
  • Cable TV Available

Additional Features

  • Accessible Kitchen
  • Covered Patio or Porch

Community Details

  • Echota Subdivision

Listing and Financial Details

  • Tax Lot 75
  • Assessor Parcel Number C36 105

Home Details

Home Type

Single Family

Est. Annual Taxes

$600

Year Built

Built in 2020

Lot Details

0.3 Acres

Listing Details

  • Standard Status: Closed
  • Property Type: Residential
  • MLS Status: Closed
  • Property Sub Type: Single Family Residence
  • Architectural Style: Craftsman
  • Property Condition: Resale
  • Year Built: 2020
  • Accessibility Features: Accessible Kitchen
  • Levels Stories: One
  • Special Features: NewHome

Property Details

  • Property: Residential Detached

Interior Features

  • Flooring: Vinyl
  • Appliances: Dishwasher, Electric Range
  • Interior Amenities: High Ceilings 10 ft Lower
  • Basement: Crawl Space
  • Kitchen Features: Breakfast Bar
  • Common Walls: No Common Walls
  • Additional Rooms: Other
  • Dining Room Features: Dining L
  • Square Footage: 1250.00
  • Spa Features: None
  • Window Features: Insulated Windows

Beds/Baths

  • Total Bedrooms: 3
  • Bedroom Features: Master on Main
  • Main Bedrooms: 3
  • Total Bathrooms: 2
  • Total Full Baths: 2
  • Main Full Bathrooms: 2
  • Master Bathroom Features: Shower Only

Exterior Features

  • Construction Materials: Frame
  • Roof Type: Metal
  • Patio And Porch Features: Covered
  • View: City

Garage/Parking

  • Parking Features: Driveway

Utilities

  • Sewer: Public Sewer
  • Water Source: Public
  • Security: Carbon Monoxide Detector(s), Smoke Detector(s)
  • Cooling: Heat Pump
  • Heating: Electric, Heat Pump
  • Laundry Features: In Kitchen
  • Utilities: Cable Available, Electricity Available, Phone Available, Sewer Available
  • Electric: 110 Volts, 220 Volts

Condo/Co-op/Association

  • Association Fee Frequency: Monthly
  • Master Association Fee Frequency: Annually
  • Subdivision Complex: Echota

Lot Info

  • Acres: 0.3000
  • Lot: 75
  • Lot Features: Back Yard
  • Parcel Number: C36 105
  • Horse Amenities: None
  • Land Lease: No
  • Property Attached Yn: No

Green Features

  • Efficiency: HVAC, Insulation, Lighting, Water Heater, Windows
  • Green Energy Generation: None

Tax Info

  • Taxes: 600.00
  • Tax Year: 2018

MLS Schools

  • Elementary School: Calhoun
  • High School: Calhoun
  • Middle School: Calhoun
Create a Home Valuation Report for This Property
The Home Valuation Report is an in-depth analysis detailing your home's value as well as a comparison with similar homes in the area

Property History

We collect this data history from publicly available records. To have your information removed, we recommend requesting removal directly through your county’s website.

Date Event Price List to Sale Price per Sq Ft
02/14/2020 02/14/20 Sold $116,900 0.0% $94 / Sq Ft
01/14/2020 01/14/20 Pending -- -- --
01/10/2020 01/10/20 For Sale $116,900 -- $94 / Sq Ft
Source: First Multiple Listing Service (FMLS)

Agents Affiliated with this Home

  • Section Image
  • Section Image
See All Agents

Map

Source: First Multiple Listing Service (FMLS)

MLS Number: 6664941

First Multiple Listing Service (FMLS)
Your Personal Tour Guide

Ask me questions while you tour the home.