
Carolyn Fulginiti
Weichert Realtors-Cherry Hill
(856) 501-5418
120 Total Sales
1 in Moorestown
$280,000 Price
Estimated Value: $1,190,547
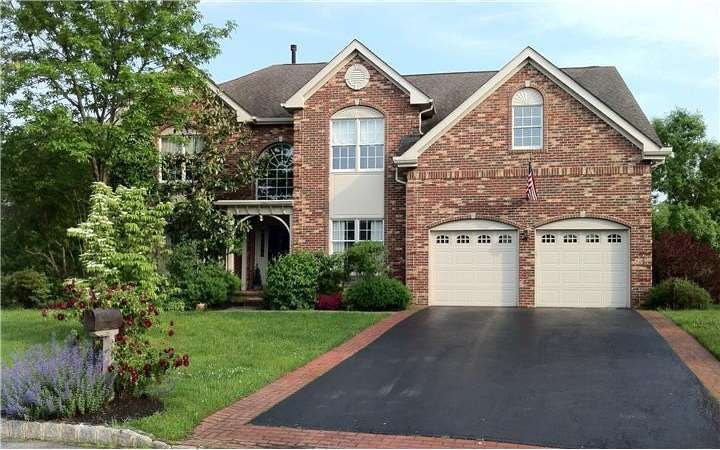
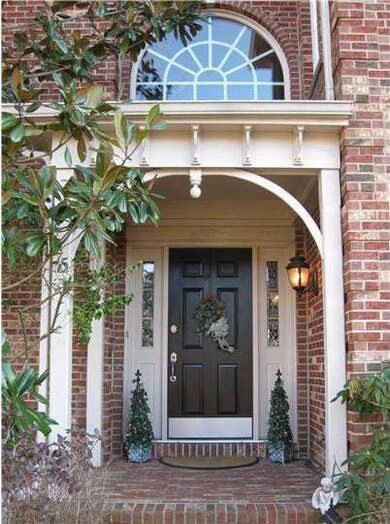
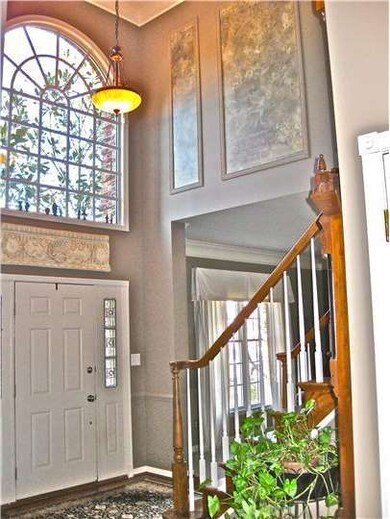
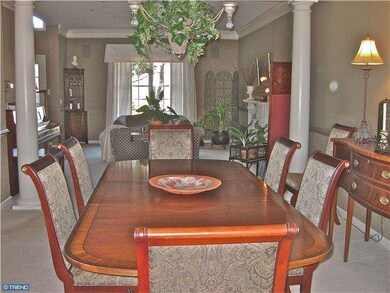
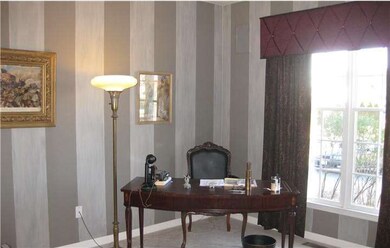
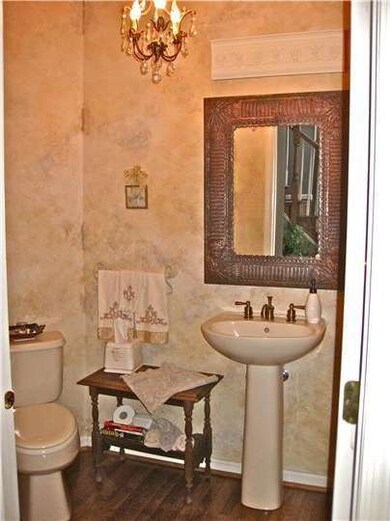
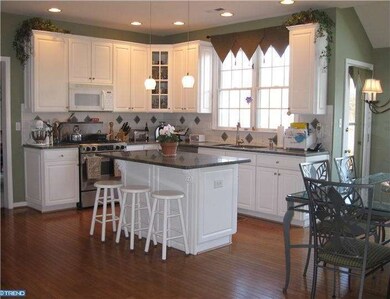
Looking in Moorestown Hunt but waiting for that private lot that borders on open space? Waiting for a custom interior with subdued details and upgraded amenities that makes you wonder why it feels just right? Then this is the one to see. This 4 Bedroom, 2 1/2 Bath expanded Cornell has custom touches at every turn. Hardwood, crown molding, granite, tile backsplash, expanded kitchen eat-in area with skylight, 42" cabinets, built-in speakers, back staircase, custom window treatments including Plantation Shutters, sprinkler system, extensive exterior low lighting and back brick patio are just a few of the amenities that make this a special home. Come take a look - you won't be disappointed. One Year Home Warranty included........
Last Agent to Sell the Property
(856) 234-0011 nicole.snyderman@foxroach.com BHHS Fox & Roach-Moorestown Listed on: 03/13/2012
We collect this data history from publicly available records. To have your information removed, we recommend requesting removal directly through your county’s website.
Carolyn Fulginiti
Weichert Realtors-Cherry Hill
(856) 501-5418
120 Total Sales
1 in Moorestown
$280,000 Price
Dominic Fuscia
Coldwell Banker Realty
(856) 619-8775
196 Total Sales
1 in Moorestown
$410,000 Price
Nancy Kowalik
LPT Realty, LLC
(856) 681-9464
343 Total Sales
1 in Moorestown
$1,125,000 Price
Andrea Previte
Weichert Realtors - Moorestown
(856) 644-2096
92 Total Sales
1 in Moorestown
$918,888 Price
Linda Ralls
Keller Williams Realty - Moorestown
(856) 492-5807
65 Total Sales
3 in Moorestown
$400K - $789K Price Range
Joseph A Rivera
Coldwell Banker Realty
(856) 263-4739
116 Total Sales
5 in Moorestown
$309K - $995K Price Range
We collect this data history from publicly available records. To have your information removed, we recommend requesting removal directly through your county’s website.
| Date | Buyer | Sale Price | Title Company |
|---|---|---|---|
| $575,000 | Infinity Title Agency Inc | ||
| Bussard Mark R | $345,626 | -- |
We collect this data history from publicly available records. To have your information removed, we recommend requesting removal directly through your county’s website.
| Date | Status | Borrower | Loan Amount |
|---|---|---|---|
| Open | $345,000 |
We collect this data history from publicly available records. To have your information removed, we recommend requesting removal directly through your county’s website.
| Year | Tax Paid | Tax Assessment Tax Assessment Total Assessment is a certain percentage of the fair market value that is determined by local assessors to be the total taxable value of land and additions on the property. | Land | Improvement |
|---|---|---|---|---|
| 2026 | $16,614 | $573,300 | $247,600 | $325,700 |
| 2025 | $16,614 | $573,300 | $247,600 | $325,700 |
| 2024 | $15,771 | $573,300 | $247,600 | $325,700 |
| 2023 | $15,771 | $573,300 | $247,600 | $325,700 |
| 2022 | $15,611 | $573,300 | $247,600 | $325,700 |
| 2021 | $15,405 | $573,300 | $247,600 | $325,700 |
| 2020 | $15,307 | $573,300 | $247,600 | $325,700 |
| 2019 | $15,038 | $573,300 | $247,600 | $325,700 |
| 2018 | $14,631 | $573,300 | $247,600 | $325,700 |
| 2017 | $14,757 | $573,300 | $247,600 | $325,700 |
| 2016 | $14,705 | $573,300 | $247,600 | $325,700 |
| 2015 | $14,527 | $573,300 | $247,600 | $325,700 |
| 2014 | $13,794 | $573,300 | $247,600 | $325,700 |
Seller's Agent in 2012
Patricia Philipps
BHHS Fox & Roach
(856) 816-2219
Buyer's Agent in 2012
Allen Antuzzi
RE/MAX
(856) 912-0218
79 Total Sales
Source: Bright MLS
MLS Number: 1003882600
APN: 22-08900-0000-00054
Disclaimer: Certain information contained herein is derived from information provided by parties other than Homes.com. All information provided is deemed reliable, but is not guaranteed to be accurate and should be independently verified.
The data relating to real estate for sale on this website appears in part through the BRIGHT Internet Data Exchange program, a voluntary cooperative exchange of property listing data between licensed real estate brokerage firms, and is provided by BRIGHT through a licensing agreement.
Listing information is from various brokers who participate in the Bright MLS IDX program and not all listings may be visible on the site.
The property information being provided on or through the website is for the personal, non-commercial use of consumers and such information may not be used for any purpose other than to identify prospective properties consumers may be interested in purchasing.
Some properties which appear for sale on the website may no longer be available because they are for instance, under contract, sold or are no longer being offered for sale.
Property information displayed is deemed reliable but is not guaranteed.
Copyright 2026 Bright MLS, Inc.
Ask me questions while you tour the home.