
Darlene Mayernik
Keller Williams Premier
(856) 830-6621
315 Total Sales
11 in Hamilton
$145K - $450K Price Range
Estimated Value: $301,519
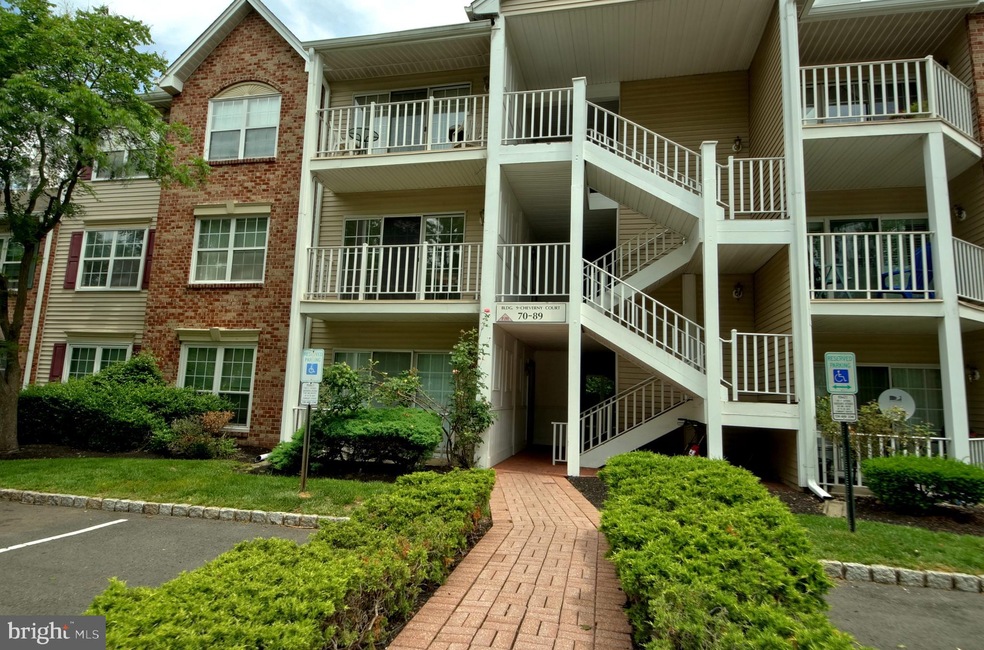
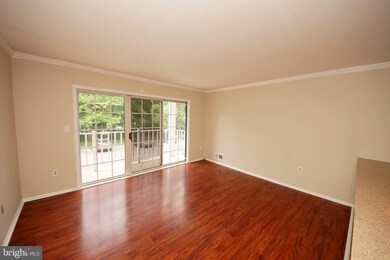
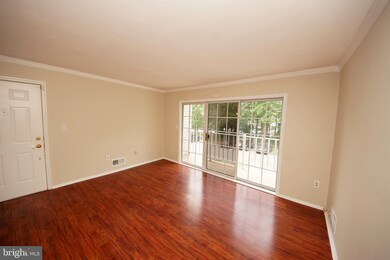
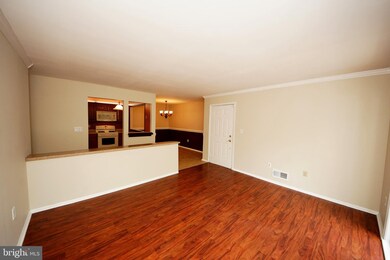
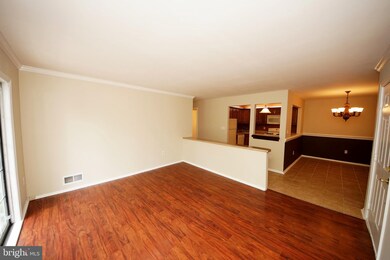
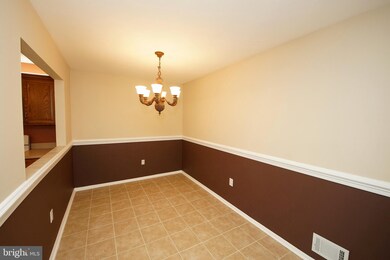
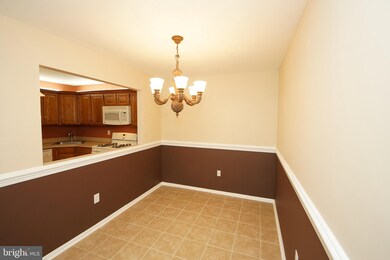
Come and see this move-in ready two bedroom, two bathroom unit in Hamilton's Society Hill II. The unit offers an open living space complete with bar stool seating for entertaining. The kitchen and dining room are also open to each other creating a unique, spacious floor plan as you walk through the front door. There is laminate flooring throughout the condominium tying together the living area to the bedrooms. The master bedroom comes with its own master bath which has an upgraded vanity and mirror. The master walk-in closet has plenty of room with installed shelving. The second bedroom is a perfect size for child's room or a guestroom. The second bath also has an upgraded vanity and mirror. This property comes with a newly replaced heating unit, hot water heater, and air conditioning unit. Besides all of the many qualities of the home inside, it is located in the desirable Steinert HS area of Hamilton and is within minutes of many major roadways such as I-95, I-295, Rt 1, RT 130, and Rt 29.
Last Agent to Sell the Property
(609) 298-9888 james@jamestraynham.com Smires & Associates Listed on: 06/11/2019
We collect this data history from publicly available records. To have your information removed, we recommend requesting removal directly through your county’s website.
Darlene Mayernik
Keller Williams Premier
(856) 830-6621
315 Total Sales
11 in Hamilton
$145K - $450K Price Range
Christine Barrett
REMAX Welcome Home
(609) 745-0938
138 Total Sales
20 in Hamilton
$215K - $679K Price Range
Michael Elliott
First Advantage Realty II LLC
(609) 354-5612
34 Total Sales
3 in Hamilton
$320K - $450K Price Range
Mary Warshefski
Corcoran Sawyer Smith - Pennington
(908) 829-9814
85 Total Sales
14 in Hamilton
$335K - $662K Price Range
Maria Garcia-Herreros
BHHS Fox & Roach - Robbinsville
(267) 573-8343
79 Total Sales
19 in Hamilton
$180K - $525K Price Range
Donna Jakovasic
Better Homes and Gardens Real Estate Maturo
(856) 372-4680
42 Total Sales
1 in Hamilton
$280,000 Price
We collect this data history from publicly available records. To have your information removed, we recommend requesting removal directly through your county’s website.
| Date | Buyer | Sale Price | Title Company |
|---|---|---|---|
| $160,000 | Foundation Title Llc | ||
| Dipietro William | $187,500 | -- | |
| Battista Sammy | $120,500 | -- |
We collect this data history from publicly available records. To have your information removed, we recommend requesting removal directly through your county’s website.
| Date | Status | Borrower | Loan Amount |
|---|---|---|---|
| Open | $155,200 |
We collect this data history from publicly available records. To have your information removed, we recommend requesting removal directly through your county’s website.
| Date | Event | Price | List to Sale | Price per Sq Ft |
|---|---|---|---|---|
| 08/09/2019 08/09/19 | Sold | $160,000 | -1.2% | $145 / Sq Ft |
| 06/19/2019 06/19/19 | Pending | -- | -- | -- |
| 06/11/2019 06/11/19 | For Sale | $162,000 | -- | $147 / Sq Ft |
We collect this data history from publicly available records. To have your information removed, we recommend requesting removal directly through your county’s website.
| Year | Tax Paid | Tax Assessment Tax Assessment Total Assessment is a certain percentage of the fair market value that is determined by local assessors to be the total taxable value of land and additions on the property. | Land | Improvement |
|---|---|---|---|---|
| 2026 | $5,351 | $144,300 | $40,000 | $104,300 |
| 2025 | $5,351 | $144,300 | $40,000 | $104,300 |
| 2024 | $4,766 | $144,300 | $40,000 | $104,300 |
| 2023 | $4,766 | $144,300 | $40,000 | $104,300 |
| 2022 | $4,691 | $144,300 | $40,000 | $104,300 |
| 2021 | $4,939 | $144,300 | $40,000 | $104,300 |
| 2020 | $4,420 | $144,300 | $40,000 | $104,300 |
| 2019 | $4,322 | $144,300 | $40,000 | $104,300 |
| 2018 | $4,297 | $144,300 | $40,000 | $104,300 |
| 2017 | $4,188 | $144,300 | $40,000 | $104,300 |
| 2016 | $3,902 | $144,300 | $40,000 | $104,300 |
| 2015 | $3,965 | $86,400 | $29,000 | $57,400 |
| 2014 | $3,898 | $86,400 | $29,000 | $57,400 |
Seller's Agent in 2019
Thomas Brettell
Smires & Associates
(609) 306-3008
8 Total Sales
Buyer's Agent in 2019
DENNIS BREZA
BHHS Fox & Roach
(609) 273-6931
21 Total Sales
Source: Bright MLS
MLS Number: NJME280382
APN: 03-02167-0000-00469
Disclaimer: Certain information contained herein is derived from information provided by parties other than Homes.com. All information provided is deemed reliable, but is not guaranteed to be accurate and should be independently verified.
The data relating to real estate for sale on this website appears in part through the BRIGHT Internet Data Exchange program, a voluntary cooperative exchange of property listing data between licensed real estate brokerage firms, and is provided by BRIGHT through a licensing agreement.
Listing information is from various brokers who participate in the Bright MLS IDX program and not all listings may be visible on the site.
The property information being provided on or through the website is for the personal, non-commercial use of consumers and such information may not be used for any purpose other than to identify prospective properties consumers may be interested in purchasing.
Some properties which appear for sale on the website may no longer be available because they are for instance, under contract, sold or are no longer being offered for sale.
Property information displayed is deemed reliable but is not guaranteed.
Copyright 2026 Bright MLS, Inc.
Ask me questions while you tour the home.